
4220 Boyd Avenue, Bronx, NY 10466
Local realty services provided by:Bon Anno Realty ERA Powered
4220 Boyd Avenue,Bronx, NY 10466
$599,999
- 3 Beds
- 2 Baths
- 1,632 sq. ft.
- Single family
- Pending
Listed by: saulo espaillat, lorena espaillat
Office: compass greater ny, llc.
MLS#:1028339
Source:OneKey MLS
Price summary
- Price:$599,999
- Price per sq. ft.:$367.65
About this home
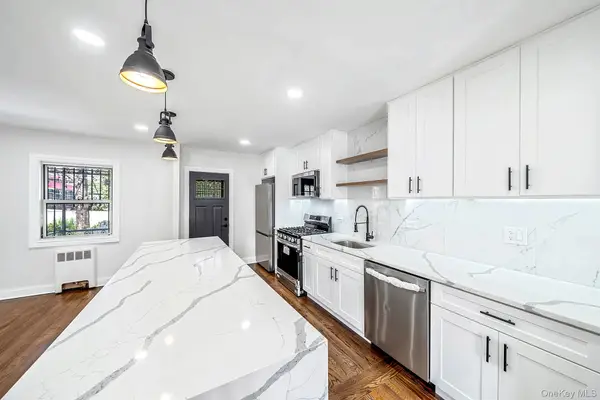
Built in 1930, this Tudor-style brick single-family home offers 3 bedrooms, 2 full bathrooms, and approximately 1,632 square feet of living space. Features include distinctive gabled rooflines, decorative brickwork, and a covered front entry. The main level features a separate living room, formal dining room, kitchen, and access to a rear balcony. Three bedrooms and a full bathroom are located upstairs, while the finished walkout basement provides additional usable space, a second bathroom, laundry, and storage. The home is ready for updating and offers an opportunity to make it your own. Conveniently situated near the 2 and 5 subway lines, MTA buses, neighborhood shopping, parks, schools, and major roadways. This home is being sold AS IS. Perfect for end users & investors! Cash offers are welcome!
Additional information: Oil Heating.
Contact an agent
Home facts
- Year built:1930
- Listing ID #:1028339
- Added:91 day(s) ago
- Updated:October 20, 2026 at 08:44 AM
Rooms and interior
- Bedrooms:3
- Total bathrooms:2
- Full bathrooms:2
- Rooms Total:8
- Kitchen Description:Refrigerator, Stainless Steel Appliance(s)
- Bedroom Description:First Floor Bedroom
- Basement:Yes
- Basement Description:Finished, Walk-Out Access
- Living area:1,632 sq. ft.
Heating and cooling
- Heating:Baseboard, Natural Gas
Structure and exterior
- Year built:1930
- Building area:1,632 sq. ft.
- Lot area:0.04 Acres
- Architectural Style:Chalet
- Construction Materials:Brick
- Levels:2 Story
Schools
- High school:Harry S Truman High School
- Middle school:Baychester Middle School
- Elementary school:Ps 87
Utilities
- Water:Public
- Sewer:Public Sewer
Finances and disclosures
- Price:$599,999
- Price per sq. ft.:$367.65
- Tax amount:$5,966 (2025)
Features and amenities
- Appliances:Refrigerator, Stainless Steel Appliance(s)
Parking
- Parking description:On Street
New listings near 4220 Boyd Avenue
- Coming Soon
 $699,998Coming Soon3 beds 2 baths1,540 sq. ft.
2057 Homer Avenue, Bronx, NY 10473
MLS# 1063905Listed by: COMPASS GREATER NY, LLC - Coming Soon
 $869,000Coming Soon5 beds 3 baths1,737 sq. ft.
806 E 227th Street, Bronx, NY 10466
MLS# 1048890Listed by: WW REALTY GROUP INC - Coming Soon
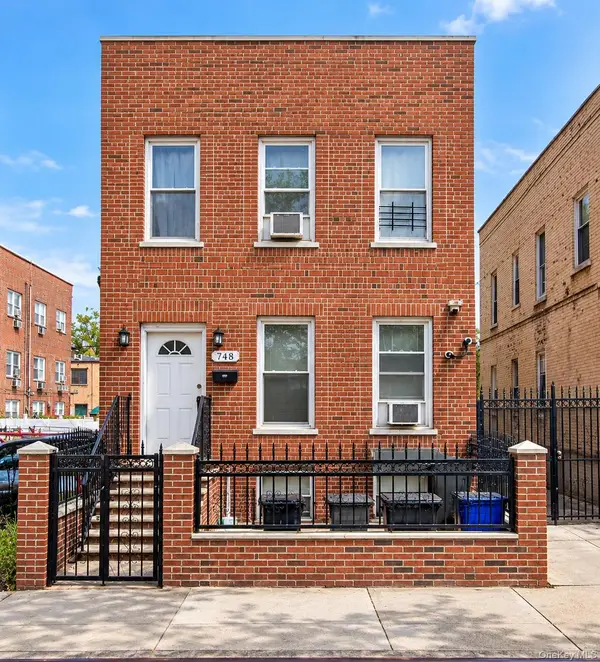 $895,000Coming Soon6 beds 2 baths2,760 sq. ft.
748 Taylor Avenue, Bronx, NY 10473
MLS# 1064067Listed by: CALL IT HOME REALTY LLC - Coming Soon
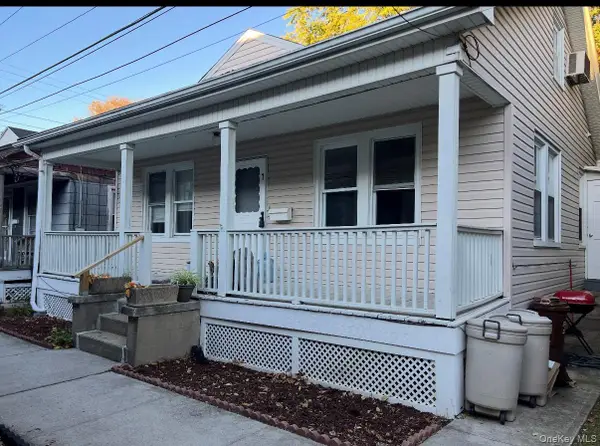 $399,000Coming Soon3 beds 1 baths900 sq. ft.
104 Fordham Street #7, Bronx, NY 10464
MLS# 1063347Listed by: BEE HOME REALTY - Coming Soon
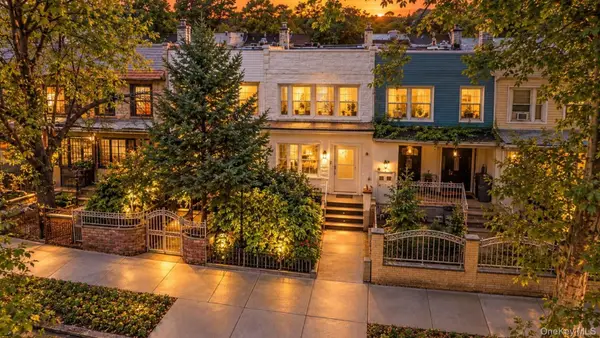 $699,000Coming Soon4 beds 3 baths1,332 sq. ft.
3720 Dyre Avenue, Bronx, NY 10466
MLS# 1055138Listed by: WW REALTY GROUP INC - Coming Soon
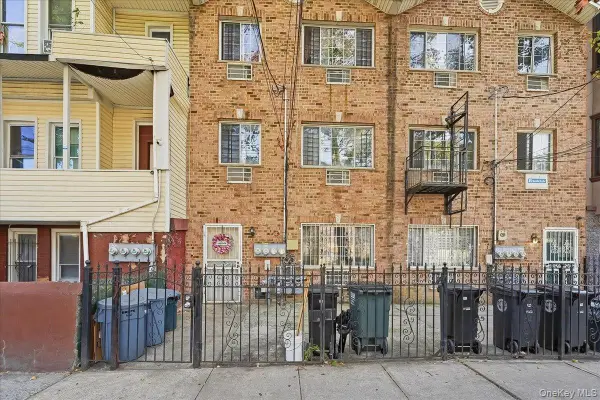 $1,025,000Coming Soon8 beds 6 baths3,078 sq. ft.
1174 Union Avenue, Bronx, NY 10459
MLS# 1062369Listed by: EXP REALTY - Coming Soon
 $1,299,000Coming Soon-- beds -- baths3,214 sq. ft.
805 Adee Avenue, Bronx, NY 10467
MLS# 1039608Listed by: ALBA VIP REALTY LLC - New
 $760,000Active5 beds 3 baths1,485 sq. ft.
4059 Paulding Avenue, Bronx, NY 10466
MLS# 1064588Listed by: NB ELITE REALTY LLC - New
 $109,999Active1 beds 1 baths980 sq. ft.
814 B Tilden St #3E, Bronx, NY 10467
MLS# 1063774Listed by: MEARS CLARKE MAXINE E - New
 $490,000Active2560 Acres
4210A Digney Ave, Bronx, NY 10466
MLS# 1063617Listed by: EXIT REALTY PREMIUM


Protect your home and budget from life's surprises with an Assurant Home Warranty, backed by a partner that supports you through every step of homeownership. Explore Plans.
© 2023 - 2026 ERA Franchise Systems LLC. All rights reserved. ERA Franchise Systems LLC fully supports the principles of the Fair Housing Act and the Equal Opportunity Act. ERA, ERA Real Estate powered, and their respective logos are registered service marks of ERA Franchise Systems LLC. Each office is independently owned and operated.