
427 E 140 Street #4, Bronx, NY 10451
Local realty services provided by:ERA Caputo Realty
427 E 140 Street #4,Bronx, NY 10451
$965,000
- 2 Beds
- 2 Baths
- 1,131 sq. ft.
- Condominium
- Active
Upcoming open houses
- Sat, Sep 1212:00 am - 01:30 pm
Listed by: andrew freerks
Office: andrew j. freerks
MLS#:1048418
Source:OneKey MLS
Price summary
- Price:$965,000
- Price per sq. ft.:$853.23
- Monthly HOA dues:$564
About this home
1,000+ SF Parlour-Level Condo with Soaring Ceilings
Step into something special. This spacious 2-bedroom, 2-bathroom condo combines soaring ceilings, oversized windows, historic details, and a unique layout that gives it the feel of a townhouse.
The parlour-level home features a modern open kitchen, huge living space, central A/C, and an in-unit washer and dryer. The distinctive windows bring in great light and add plenty of character, while the generous proportions give you room to live comfortably.
This condo has tons of historic character, with modern convenience, and a layout you won’t find everywhere else.
The William Residences on 140th is a boutique condominium, with 10 uniquely designed properties mixing the old with the new. Each layout is unlike anything else on the market so come explore this hidden gem and purchase a home in one of the fastest growing neighborhoods in New York City.
The complete offering terms are in an offering plan available from the sponsor. File NO. CD- 26-0019...
Contact an agent
Home facts
- Year built:2026
- Listing ID #:1048418
- Added:1 day(s) ago
- Updated:September 10, 2026 at 11:21 AM
Rooms and interior
- Bedrooms:2
- Total bathrooms:2
- Full bathrooms:2
- Rooms Total:6
- Kitchen Description:Stainless Steel Appliance(s)
- Living area:1,131 sq. ft.
Heating and cooling
- Cooling:Ductless
- Heating:ENERGY STAR Qualified Equipment, Electric
Structure and exterior
- Year built:2026
- Building area:1,131 sq. ft.
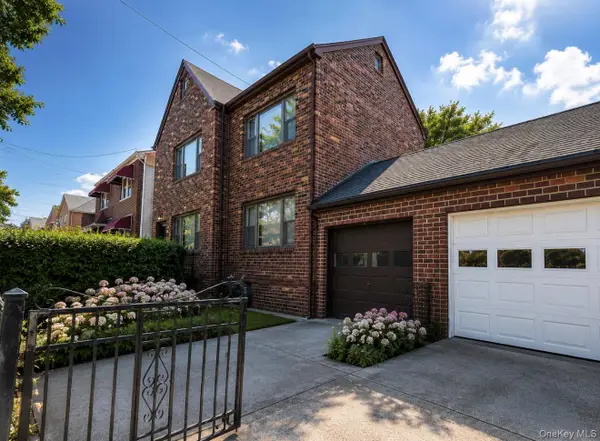
- Construction Materials:Brick
Schools
- High school:Bronx Academy Of Health Careers
- Middle school:Acad-Personal Ldshp And Excellence
- Elementary school:Bedford Park Elementary School
Utilities
- Water:Public
- Sewer:Public Sewer
Finances and disclosures
- Price:$965,000
- Price per sq. ft.:$853.23
- Tax amount:$3,720 (2026)
Features and amenities
- Appliances:Stainless Steel Appliance(s)
- Laundry features:In Unit
- Amenities:High Ceilings
New listings near 427 E 140 Street #4
- Coming Soon
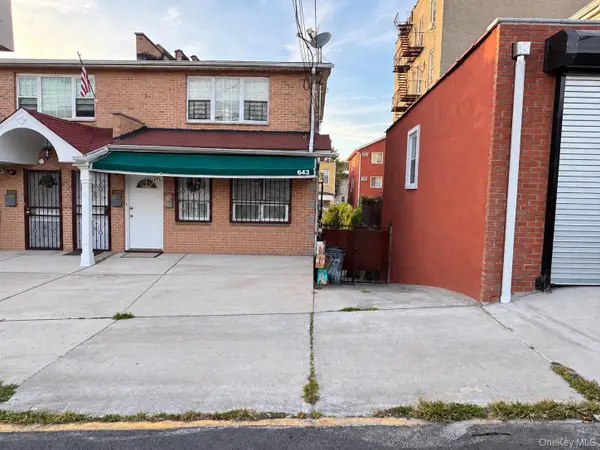 $1,200,000Coming Soon-- beds -- baths3,128 sq. ft.
643 Baker Avenue, Bronx, NY 10460
MLS# 1048812Listed by: KELLER WILLIAMS REALTY NYC GRP - Coming Soon
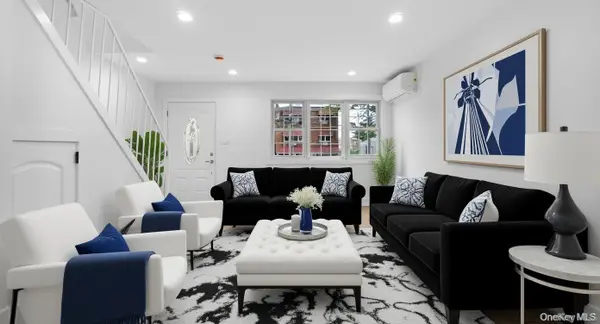 $799,000Coming Soon4 beds 3 baths1,440 sq. ft.
3343 Mickle Avenue, Bronx, NY 10469
MLS# 1048671Listed by: WW REALTY GROUP INC - Coming Soon
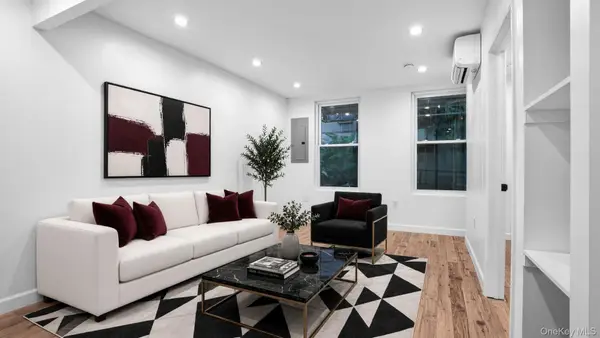 $1,200,000Coming Soon8 beds 3 baths3,000 sq. ft.
1737 Popham Avenue, Bronx, NY 10453
MLS# 1048683Listed by: WW REALTY GROUP INC - Coming Soon
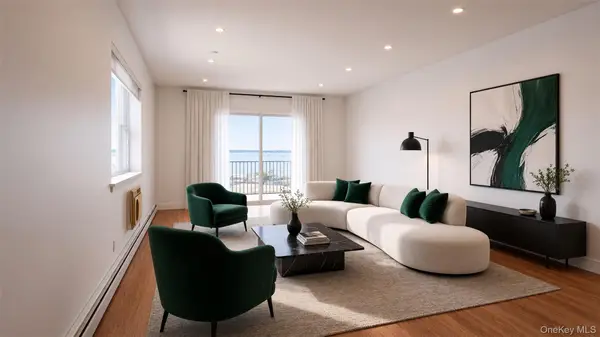 $579,000Coming Soon3 beds 2 baths1,146 sq. ft.
24 Pennyfield Avenue #2C, Bronx, NY 10465
MLS# 1048689Listed by: WW REALTY GROUP INC - Coming Soon
 $925,000Coming Soon4 beds 2 baths1,668 sq. ft.
1840 Tomlinson Avenue, Bronx, NY 10461
MLS# 1047540Listed by: EXP REALTY - Coming SoonOpen Sat, 12 to 2pm
 $220,000Coming Soon2 beds 1 baths850 sq. ft.
1895 Vyse Avenue #A, Bronx, NY 10460
MLS# 1047449Listed by: LOCQUBE NEW YORK, INC. - Coming Soon
 $850,000Coming Soon5 beds 3 baths1,726 sq. ft.
219 E 238th Street, Bronx, NY 10470
MLS# 1047147Listed by: WW REALTY GROUP INC - Coming Soon
 $950,000Coming Soon6 beds 3 baths1,800 sq. ft.
2729 Paulding Avenue, Bronx, NY 10469
MLS# 1045647Listed by: WW REALTY GROUP INC - Coming Soon
 $799,000Coming Soon2 beds 2 baths2,304 sq. ft.
4159 Wilder Avenue, Bronx, NY 10466
MLS# 1044034Listed by: ICONIC PROS - Coming Soon
 $1,299,000Coming Soon-- beds -- baths3,214 sq. ft.
805 Adee Avenue, Bronx, NY 10467
MLS# 1039608Listed by: ALBA VIP REALTY LLC


Protect your home and budget from life's surprises with an Assurant Home Warranty, backed by a partner that supports you through every step of homeownership. Explore Plans.
© 2023 - 2026 ERA Franchise Systems LLC. All rights reserved. ERA Franchise Systems LLC fully supports the principles of the Fair Housing Act and the Equal Opportunity Act. ERA, ERA Real Estate powered, and their respective logos are registered service marks of ERA Franchise Systems LLC. Each office is independently owned and operated.