
4525 Henry Hudson Parkway #B1212, Bronx, NY 10471
Local realty services provided by:Bon Anno Realty ERA Powered
4525 Henry Hudson Parkway #B1212,Bronx, NY 10471
$565,000
- 2 Beds
- 2 Baths
- 1,200 sq. ft.
- Co-op
- Active
Listed by: bryant moran
Office: yourhomesold guaranteed realty
MLS#:1042723
Source:OneKey MLS
Price summary
- Price:$565,000
- Price per sq. ft.:$470.83
About this home
Welcome to Briar Oaks, a premier cooperative in the heart of Central Riverdale. Perched on the 12th floor, this spacious 2-bedroom residence offers a comfortable layout, abundant natural light, and a private terrace perfect for enjoying your morning coffee or unwinding at the end of the day.
The home features a beautifully updated kitchen highlighted by quartzite countertops, ample cabinetry, and stainless steel appliances. Generously sized bedrooms and excellent closet space provide plenty of room for everyday living and storage.
Briar Oaks offers an impressive collection of amenities, including a 24-hour doorman, elevators, laundry facilities, bike storage, garage parking, live-in superintendent, playground, playroom, fitness center, basketball court, and dog park. The building is also pet-friendly.
Conveniently located near Johnson Avenue and Riverdale Avenue, you'll have easy access to neighborhood shopping, restaurants, local and express buses, and transportation to Metro-North for a convenient commute to Grand Central. Wave Hill and Riverdale's parks and green spaces are also nearby.
A wonderful opportunity to enjoy 12th-floor living in one of Central Riverdale's established cooperative communities. Monthly maintenance includes garage service, assessment, cable and A/C charges. Current total monthly maintenance is $1,994.75....
Contact an agent
Home facts
- Year built:1953
- Listing ID #:1042723
- Added:7 day(s) ago
- Updated:September 06, 2026 at 11:02 AM
Rooms and interior
- Bedrooms:2
- Total bathrooms:2
- Full bathrooms:1
- Half bathrooms:1
- Rooms Total:3
- Flooring:Hardwood
- Dining Description:Eat-In Kitchen
- Kitchen Description:Eat-in Kitchen, Galley Type Kitchen, Pantry, Refrigerator
- Basement:Yes
- Basement Description:Common
- Living area:1,200 sq. ft.
Heating and cooling
- Heating:Baseboard
Structure and exterior
- Year built:1953
- Building area:1,200 sq. ft.
- Architectural Style:High Rise
- Construction Materials:Brick
Schools
- High school:Riverdale/Kingsbridge (Ms/Hs 141)
- Middle school:Riverdale/Kingsbridge (Ms/Hs 141)
- Elementary school:Ps 24 Spuyten Duyvil
Utilities
- Water:Public, Water Available
- Sewer:Public Sewer
Finances and disclosures
- Price:$565,000
- Price per sq. ft.:$470.83
Features and amenities
- Appliances:Refrigerator
- Laundry features:Common Area
- Amenities:Door Person, Elevator(s), High Speed Internet, Open Floorplan
Parking
- Total parking spaces:1
- Parking description:Assigned
- Garage:Yes
- Garage spaces:1
New listings near 4525 Henry Hudson Parkway #B1212
- Coming SoonOpen Sat, 12 to 2pm
 $220,000Coming Soon2 beds 1 baths750 sq. ft.
1895 Vyse Avenue #A, Bronx, NY 10460
MLS# 1047449Listed by: LOCQUBE NEW YORK, INC. - Coming Soon
 $850,000Coming Soon5 beds 3 baths1,726 sq. ft.
219 E 238th Street, Bronx, NY 10470
MLS# 1047147Listed by: WW REALTY GROUP INC - Coming Soon
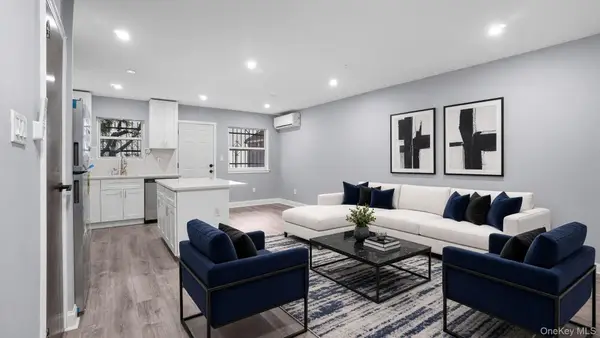 $899,000Coming Soon5 beds 3 baths1,737 sq. ft.
806 E 227th Street, Bronx, NY 10466
MLS# 1044457Listed by: WW REALTY GROUP INC - Coming Soon
 $950,000Coming Soon6 beds 3 baths1,800 sq. ft.
2729 Paulding Avenue, Bronx, NY 10469
MLS# 1045647Listed by: WW REALTY GROUP INC - Coming Soon
 $260,000Coming Soon3 beds 2 baths915 sq. ft.
1988 Vyse Avenue #Apt 2, Bronx, NY 10460
MLS# 1046817Listed by: KELLER WILLIAMS RLTY LANDMARK - Coming SoonOpen Sat, 12 to 2pm
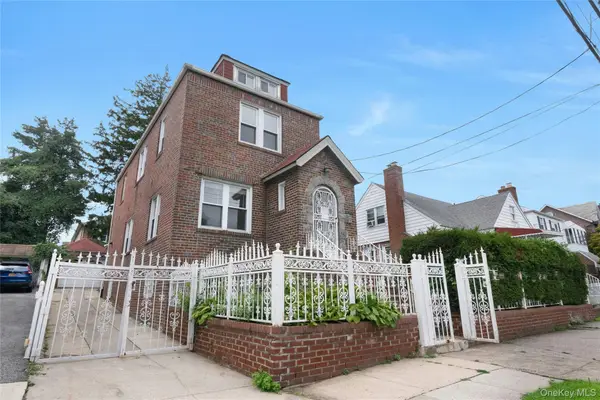 $695,000Coming Soon3 beds 2 baths2,171 sq. ft.
4041 Duryea Avenue, Bronx, NY 10466
MLS# 1042005Listed by: JULIA B FEE SOTHEBYS INT. RLTY - Coming SoonOpen Sat, 12 to 3pm
 $1,020,000Coming Soon6 beds 3 baths1,969 sq. ft.
1260 Hobart Avenue, Bronx, NY 10461
MLS# 1043704Listed by: EXP REALTY - Coming Soon
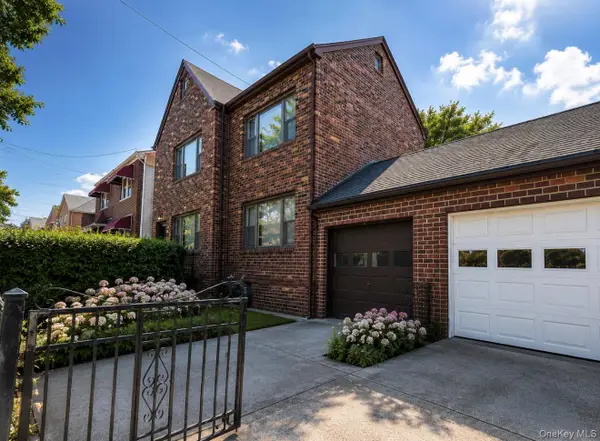 $799,000Coming Soon2 beds 2 baths2,304 sq. ft.
4159 Wilder Avenue, Bronx, NY 10466
MLS# 1044034Listed by: ICONIC PROS - Coming Soon
 $949,000Coming Soon-- beds -- baths1,596 sq. ft.
3554 Bronx Boulevard, Bronx, NY 10467
MLS# 1044417Listed by: RE/MAX LUXE - Coming Soon
 $800,000Coming Soon4 beds 3 baths2,474 sq. ft.
3100 Eastchester Road, Bronx, NY 10469
MLS# 1042350Listed by: FOUR POINTS REALTY INC.


Protect your home and budget from life's surprises with an Assurant Home Warranty, backed by a partner that supports you through every step of homeownership. Explore Plans.
© 2023 - 2026 ERA Franchise Systems LLC. All rights reserved. ERA Franchise Systems LLC fully supports the principles of the Fair Housing Act and the Equal Opportunity Act. ERA, ERA Real Estate powered, and their respective logos are registered service marks of ERA Franchise Systems LLC. Each office is independently owned and operated.