
4642 Murdock Avenue, Bronx, NY 10466
Local realty services provided by:ERA Insite Realty Services
4642 Murdock Avenue,Bronx, NY 10466
$699,000
- 4 Beds
- 3 Baths
- 1,648 sq. ft.
- Single family
- Active
Listed by: navin b. sookra gri cbr
Office: prestige homes ny inc
MLS#:1075710
Source:OneKey MLS
Price summary
- Price:$699,000
- Price per sq. ft.:$424.15
About this home
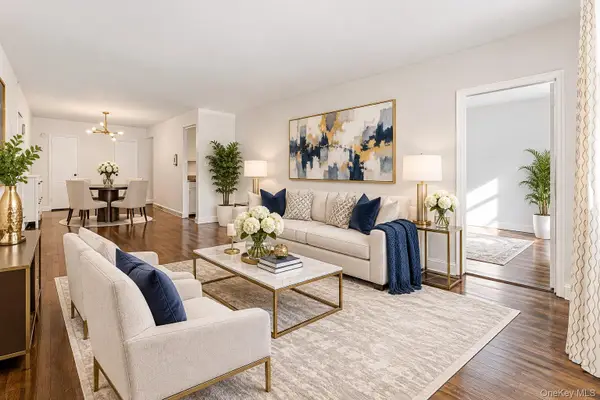
This beautifully renovated three-story brick home offers a perfect blend of modern comfort and functionality. With four spacious bedrooms and three well-appointed bathrooms, it is designed to meet the needs of today's families. The property features brand new windows, 2 stylish kitchen, and 3 updated bathrooms that showcase contemporary finishes. The meticulously designed ceilings and walls add a touch of elegance, while the in-ceiling speaker system enhances your entertainment experience. For added peace of mind, a security camera system is installed throughout the property. Additionally, the home includes a new central air unit, a garage and a cozy backyard, making it an ideal space for relaxation and gatherings
Contact an agent
Home facts
- Year built:1965
- Listing ID #:1075710
- Added:1 day(s) ago
- Updated:November 20, 2026 at 01:51 AM
Rooms and interior
- Bedrooms:4
- Total bathrooms:3
- Full bathrooms:3
- Rooms Total:8
- Flooring:Hardwood
- Kitchen Description:Microwave, Refrigerator
- Living area:1,648 sq. ft.
Heating and cooling
- Cooling:Central Air
- Heating:Baseboard, Hot Water, Natural Gas, Steam
- Central air:Yes
Structure and exterior
- Year built:1965
- Building area:1,648 sq. ft.
- Lot area:0.03 Acres
- Architectural Style:Colonial
- Construction Materials:Brick
Schools
- High school:Pelham Preparatory Academy
- Middle school:Baychester Middle School
- Elementary school:Ps 68
Utilities
- Water:Public
- Sewer:Public Sewer
Finances and disclosures
- Price:$699,000
- Price per sq. ft.:$424.15
- Tax amount:$5,924 (2026)
Features and amenities
- Appliances:Microwave, Refrigerator
Parking
- Parking description:Garage
- Garage:Yes
- Garage spaces:1
New listings near 4642 Murdock Avenue
- Coming Soon
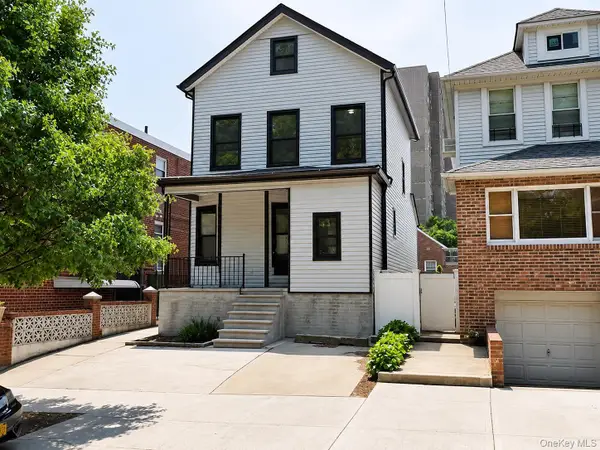 $797,500Coming Soon3 beds 3 baths1,336 sq. ft.
1611 Mahan Avenue, Bronx, NY 10461
MLS# 1075725Listed by: VORO LLC - Coming Soon
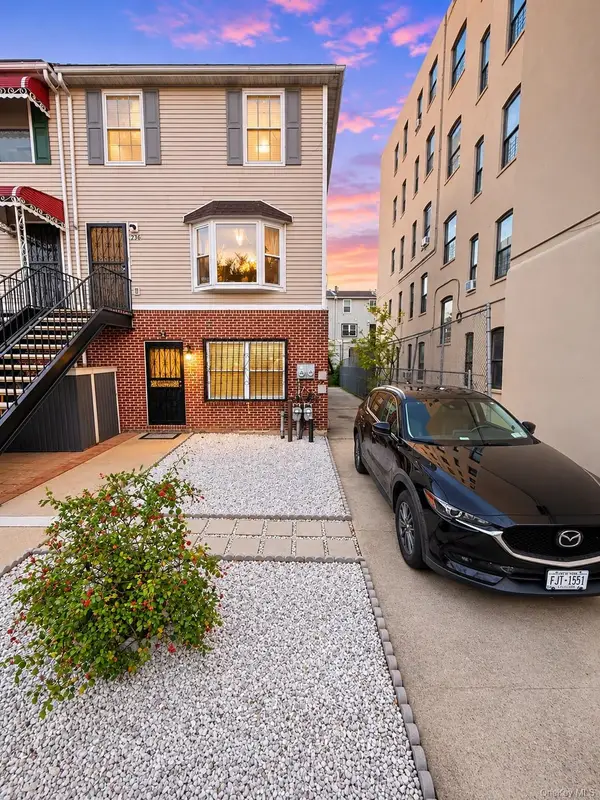 $929,000Coming Soon5 beds 2 baths2,340 sq. ft.
358 Beekman Avenue, Bronx, NY 10454
MLS# 1074104Listed by: CHARLES RUTENBERG REALTY, INC. - Coming Soon
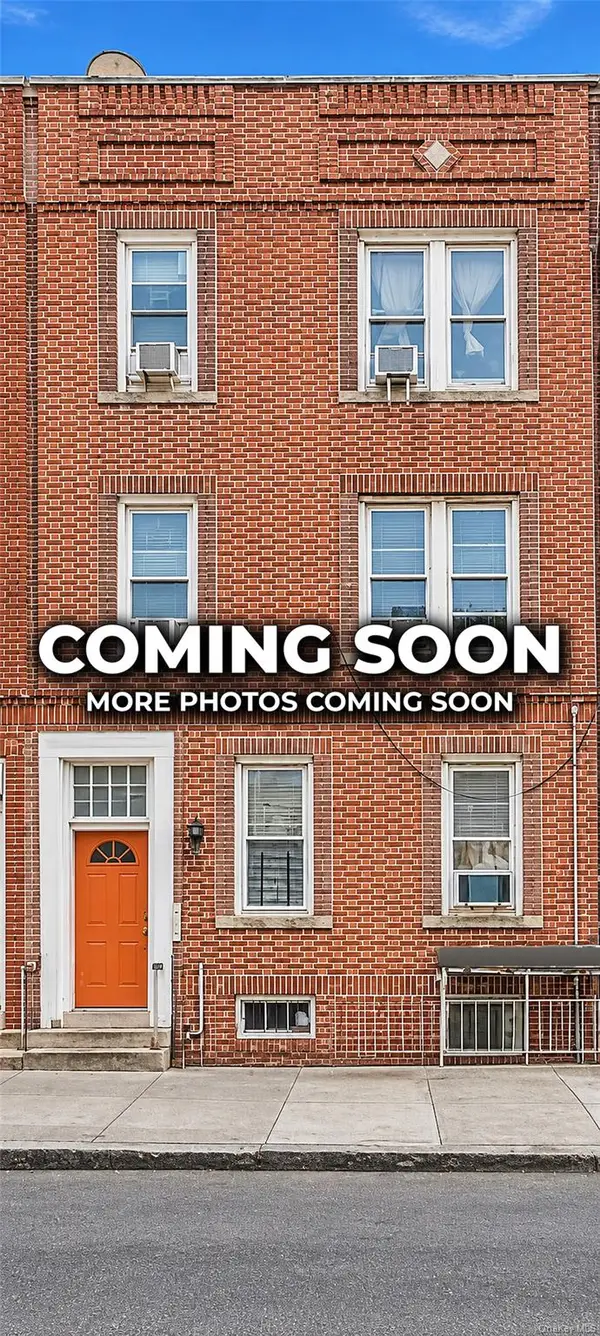 $1,099,999Coming Soon9 beds 3 baths3,240 sq. ft.
1968 Cross Bronx Expressway, Bronx, NY 10472
MLS# 1073972Listed by: CALL IT HOME REALTY LLC - New
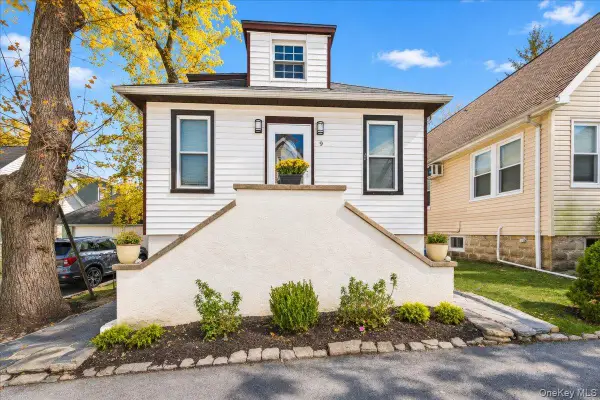 $679,999Active3 beds 2 baths1,141 sq. ft.
9 Fern Place #9, Bronx, NY 10465
MLS# 1075729Listed by: DOBBS REALTY CORPORATION - New
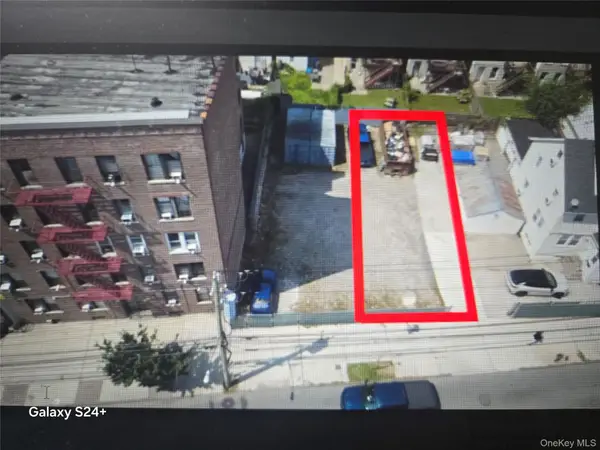 $399,000Active0.04 Acres
129 E 233rd Street, Bronx, NY 10470
MLS# 1075144Listed by: DOUBLE C REALTY - New
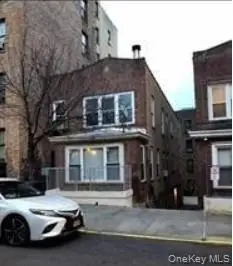 $1,150,000Active7 beds 2 baths2,900 sq. ft.
1122 Anderson Avenue, Bronx, NY 10452
MLS# 1075693Listed by: WINZONE REALTY INC - Open Sun, 1 to 3pmNew
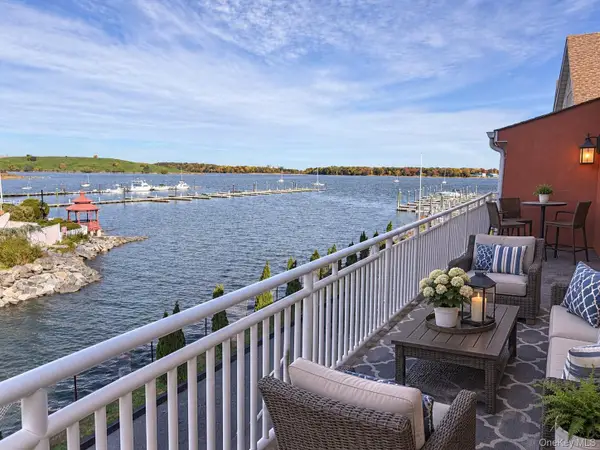 $430,000Active1 beds 1 baths663 sq. ft.
1490 Outlook Avenue #2N, Bronx, NY 10465
MLS# 1067918Listed by: HOWARD HANNA RAND REALTY - New
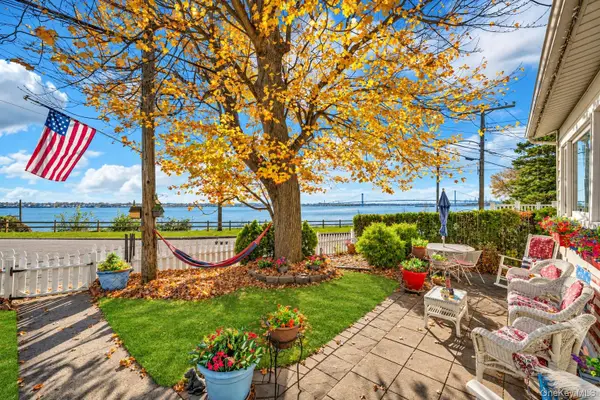 $789,000Active2 beds 2 baths1,429 sq. ft.
42 Sunset Trail #42, Bronx, NY 10465
MLS# 1071314Listed by: BERKSHIRE HATHAWAY HS NY PROP - Open Sat, 12 to 2pmNew
 $275,000Active1 beds 1 baths1,000 sq. ft.
2550 Independence Avenue #8K, Bronx, NY 10463
MLS# 1074248Listed by: KELLER WILLIAMS REALTY GROUP


Protect your home and budget from life's surprises with an Assurant Home Warranty, backed by a partner that supports you through every step of homeownership. Explore Plans.
© 2023 - 2026 ERA Franchise Systems LLC. All rights reserved. ERA Franchise Systems LLC fully supports the principles of the Fair Housing Act and the Equal Opportunity Act. ERA, ERA Real Estate powered, and their respective logos are registered service marks of ERA Franchise Systems LLC. Each office is independently owned and operated.