
4705 Henry Hudson Parkway W #3C, Bronx, NY 10471
Local realty services provided by:Bon Anno Realty ERA Powered
4705 Henry Hudson Parkway W #3C,Bronx, NY 10471
$250,000
- 1 Beds
- 1 Baths
- 700 sq. ft.
- Co-op
- Active
Upcoming open houses
- Sat, Sep 2612:00 pm - 01:00 pm
Listed by: angel colon
Office: houlihan lawrence inc.
MLS#:1033446
Source:OneKey MLS
Price summary
- Price:$250,000
- Price per sq. ft.:$357.14
About this home
Welcome to Windsor South, one of Riverdale's premier full-service cooperative communities, where comfort, convenience, and exceptional amenities create an outstanding place to call home. This beautifully maintained one-bedroom, one-bath residence offers a spacious and thoughtfully designed layout ideal for today's lifestyle. Natural light fills the home, creating a bright and welcoming atmosphere. The expansive living and dining area provides the perfect setting for everyday living and entertaining, with direct access to a private balcony—an ideal place to enjoy your morning coffee, unwind after a long day, or take in the peaceful surroundings. The well-designed kitchen features abundant cabinetry, generous counter space, and a functional layout that makes meal preparation effortless. The oversized bedroom comfortably accommodates a king-sized bed along with additional furnishings, while multiple closets throughout the apartment provide exceptional storage rarely found in a one-bedroom home. Central air conditioning ensures year-round comfort. Residents of Windsor South enjoy an impressive array of amenities, including 24-hour doorman service, a seasonal outdoor swimming pool, fitness center, beautifully landscaped courtyards, outdoor grilling areas, playgrounds, a basketball court, on-site management and maintenance staff, storage facilities, available parking, and a pet-friendly community. During the winter months, residents can also take advantage of the community's private sledding hill—a unique feature seldom found in New York City. The monthly maintenance of $994.14 includes real estate taxes, as well as electricity, gas, heat, and central air conditioning, offering exceptional value while simplifying monthly homeownership expenses. Perfectly situated in the heart of Riverdale, Windsor South is just moments from Wave Hill, Van Cortlandt Park, neighborhood restaurants and cafes & shopping, Metro-North, the No. 1 subway, express and local bus service, and major highways, providing easy access to Manhattan and surrounding areas. Whether you're purchasing your first home, downsizing, or simply seeking the convenience and lifestyle of one of Riverdale's most desirable cooperative communities, this move-in-ready residence presents an exceptional opportunity....
Contact an agent
Home facts
- Year built:1961
- Listing ID #:1033446
- Added:46 day(s) ago
- Updated:September 17, 2026 at 11:06 AM
Rooms and interior
- Bedrooms:1
- Total bathrooms:1
- Full bathrooms:1
- Rooms Total:3
- Kitchen Description:Oven, Range, Refrigerator
- Basement:Yes
- Basement Description:Full
- Living area:700 sq. ft.
Heating and cooling
- Cooling:Central Air
- Heating:Radiant
- Central air:Yes
Structure and exterior
- Year built:1961
- Building area:700 sq. ft.
- Architectural Style:High Rise
- Construction Materials:Block, Brick
Schools
- High school:Riverdale/Kingsbridge (Ms/Hs 141)
- Middle school:Riverdale/Kingsbridge (Ms/Hs 141)
- Elementary school:Ps 81 Robert J Christen
Utilities
- Water:Public
- Sewer:Public Sewer
Finances and disclosures
- Price:$250,000
- Price per sq. ft.:$357.14
Features and amenities
- Appliances:Oven, Refrigerator
- Amenities:Door Person, Elevator(s), Live In Super, Parking, Pool
Parking
- Parking description:Assigned, Garage, Parking Lot, Waitlist
- Garage:Yes
- Garage spaces:30
New listings near 4705 Henry Hudson Parkway W #3C
- Coming SoonOpen Thu, 1 to 6pm
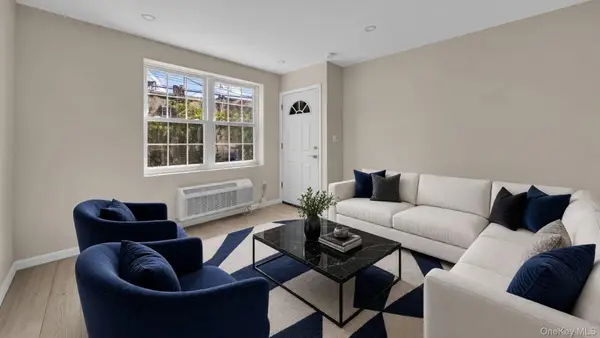 $1,350,000Coming Soon6 beds 4 baths2,462 sq. ft.
955 E 229th Street, Bronx, NY 10466
MLS# 1040856Listed by: WW REALTY GROUP INC - Coming Soon
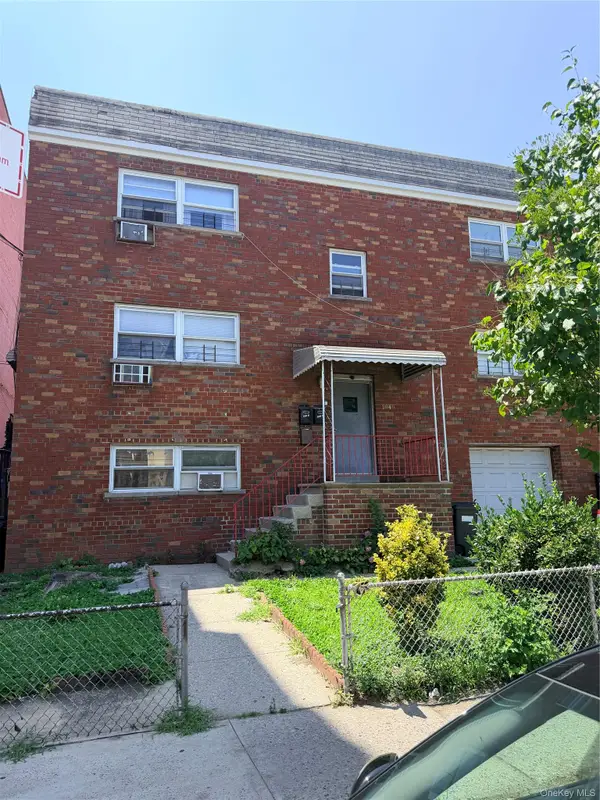 $1,125,000Coming Soon8 beds 3 baths3,121 sq. ft.
1849 White Plains Road, Bronx, NY 10462
MLS# 1049823Listed by: SIGNATURE PREMIER PROPERTIES - Coming Soon
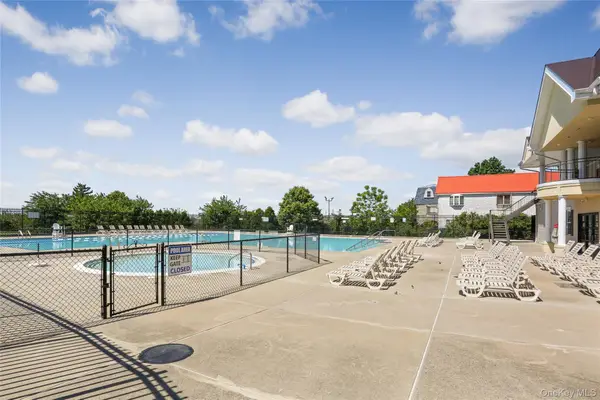 $479,000Coming Soon3 beds 3 baths1,330 sq. ft.
200 Neptune Court #6200C, Bronx, NY 10473
MLS# 1049722Listed by: HOWARD HANNA RAND REALTY - Coming Soon
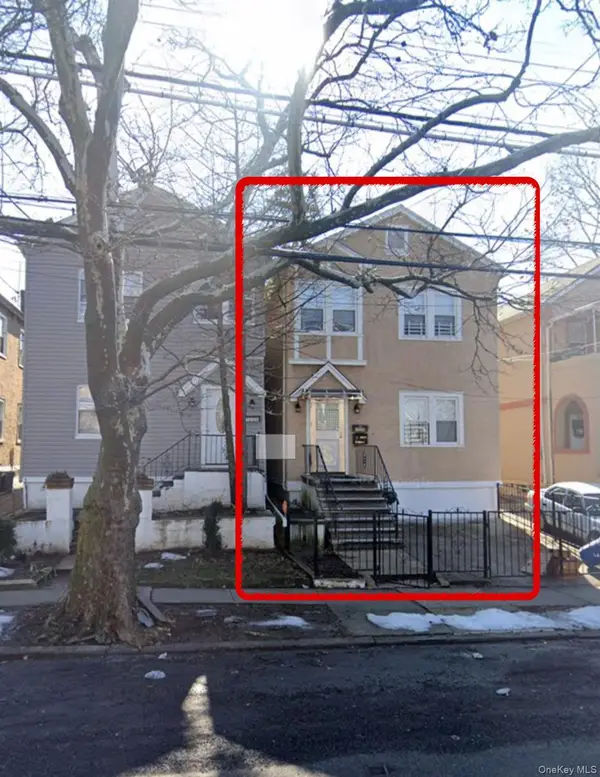 $940,000Coming Soon6 beds 4 baths
1006 E 241 St, Bronx, NY 10466
MLS# 1048124Listed by: SILVERSIDE REALTY LLC - Coming Soon
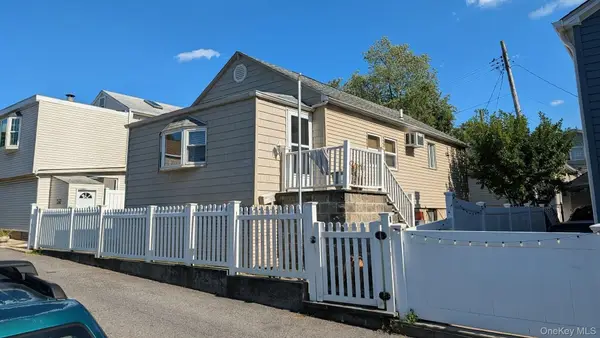 $359,000Coming Soon2 beds 1 baths900 sq. ft.
155D Edgewater Park #155D, Bronx, NY 10465
MLS# 1048766Listed by: HOMESMART HOMES & ESTATES - Coming Soon
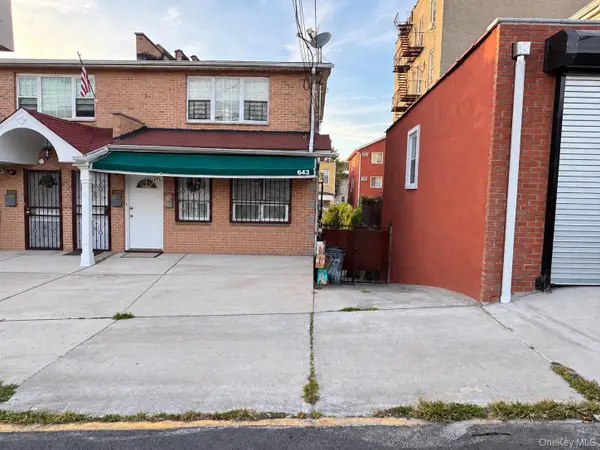 $1,200,000Coming Soon-- beds -- baths3,128 sq. ft.
643 Baker Avenue, Bronx, NY 10460
MLS# 1048812Listed by: KELLER WILLIAMS REALTY NYC GRP - Coming Soon
 $1,299,000Coming Soon-- beds -- baths3,214 sq. ft.
805 Adee Avenue, Bronx, NY 10467
MLS# 1039608Listed by: ALBA VIP REALTY LLC - New
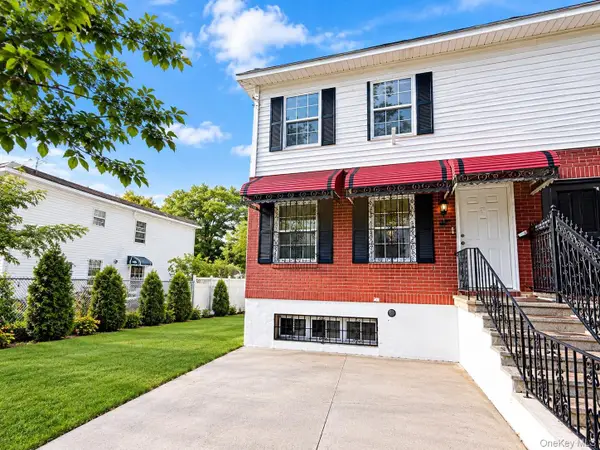 $1,100,000Active6 beds 6 baths2,880 sq. ft.
2105 Seward Avenue, Bronx, NY 10473
MLS# 1052009Listed by: WINZONE REALTY INC - Open Sun, 3 to 4pmNew
 $599,000Active3 beds 2 baths1,500 sq. ft.
525 W 238th Street #3A, Bronx, NY 10463
MLS# 1051947Listed by: CORCORAN MH, LLC - New
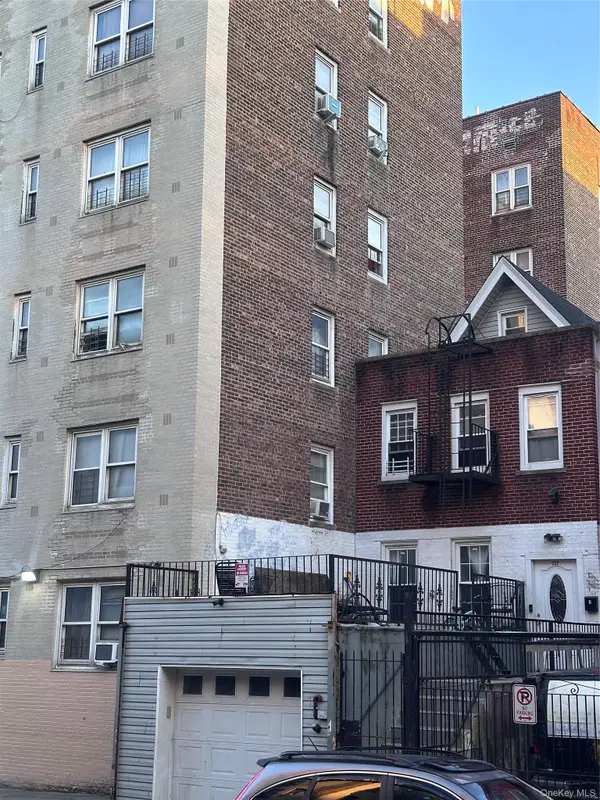 $1,500,000Active0.04 Acres
232 Mount Hope Place, Bronx, NY 10457
MLS# 1051975Listed by: KELLER WILLIAMS REALTY NYC GRP


Protect your home and budget from life's surprises with an Assurant Home Warranty, backed by a partner that supports you through every step of homeownership. Explore Plans.
© 2023 - 2026 ERA Franchise Systems LLC. All rights reserved. ERA Franchise Systems LLC fully supports the principles of the Fair Housing Act and the Equal Opportunity Act. ERA, ERA Real Estate powered, and their respective logos are registered service marks of ERA Franchise Systems LLC. Each office is independently owned and operated.