
5250 Arlington Avenue, Bronx, NY 10471
Local realty services provided by:ERA Caputo Realty
5250 Arlington Avenue,Bronx, NY 10471
$1,695,000
- 4 Beds
- 4 Baths
- 3,028 sq. ft.
- Single family
- Pending
Listed by: ari susswein, terhi edwards
Office: douglas elliman real estate
MLS#:1022953
Source:OneKey MLS
Price summary
- Price:$1,695,000
- Price per sq. ft.:$559.78
About this home
Welcome to 5250 Arlington Avenue, a striking contemporary residence nestled in one of Riverdale's most desirable neighborhoods. Offering four bedrooms, four full bathrooms, generous living spaces, and an abundance of natural light, this home presents a rare opportunity to create your dream home in an exceptional setting.
Upon entering, you're welcomed by an oversized foyer, where floor-to-ceiling windows frame the rear patio and lush backyard, flooding the home with natural light. A graceful curved staircase serves as the architectural centerpiece, leading both upstairs and to the lower level.
The main living room features soaring vaulted ceilings with warm wood detailing and a wood-burning fireplace, creating a dramatic yet inviting space. The adjoining formal dining room is open and airy, making it ideal for entertaining. The spacious kitchen offers abundant cabinetry and workspace, with two convenient openings to the dining room that enhance the home's effortless flow. Just off the kitchen is a private office, perfect for working from home, studying, or pursuing creative endeavors. Completing the main level is a generous family room that can also serve as a fourth bedroom, filled with natural light and conveniently located next to a full bathroom. An attached two-car garage adds everyday convenience.
The second level features a sun-filled landing overlooking the backyard, creating an open and airy atmosphere throughout. Two bedrooms share a full hall bathroom, while the oversized primary suite offers exceptional closet space and a spacious en-suite bathroom, providing a peaceful private retreat. A west-facing second-floor patio offers an additional outdoor living space, perfect for enjoying afternoon sun and evening sunsets.
The lower level provides exceptional flexibility with a large recreation or family room, an additional full bathroom, extensive storage, and endless possibilities for a home gym, media room, playroom, or guest suite.
The home presents an outstanding opportunity for its next owner to renovate and personalize a thoughtfully designed contemporary residence with exceptional bones, abundant natural light, and expansive living spaces.
Surrounded by mature landscaping and lush greenery, the property offers a peaceful setting while remaining conveniently located near Riverdale's parks, schools, shopping, restaurants, and public transportation, including Metro-North, express buses, and local bus lines. This is a rare opportunity to own and reimagine a distinctive contemporary home in one of Riverdale's most sought-after locations....
Contact an agent
Home facts
- Year built:1970
- Listing ID #:1022953
- Added:51 day(s) ago
- Updated:September 04, 2026 at 12:28 PM
Rooms and interior
- Bedrooms:4
- Total bathrooms:4
- Full bathrooms:4
- Rooms Total:10
- Bathrooms Description:Soaking Tub
- Kitchen Description:Oven, Walk Through Kitchen
- Bedroom Description:First Floor Bedroom
- Basement:Yes
- Basement Description:Partially Finished
- Living area:3,028 sq. ft.
Heating and cooling
- Cooling:Central Air
- Heating:Natural Gas
- Central air:Yes
Structure and exterior
- Year built:1970
- Building area:3,028 sq. ft.
- Lot area:0.18 Acres
- Architectural Style:Contemporary
- Construction Materials:Stucco
Schools
- High school:Contact Agent
- Middle school:Call Listing Agent
- Elementary school:Contact Agent
Utilities
- Water:Public
- Sewer:Public Sewer
Finances and disclosures
- Price:$1,695,000
- Price per sq. ft.:$559.78
- Tax amount:$20,118 (2026)
Features and amenities
- Appliances:Oven
- Amenities:Cathedral Ceiling(s), Walk-In Closet(s)
Parking
- Parking description:Driveway, Garage
- Garage:Yes
- Garage spaces:2
New listings near 5250 Arlington Avenue
- Coming Soon
 $260,000Coming Soon3 beds 2 baths915 sq. ft.
1988 Vyse Avenue #Apt 2, Bronx, NY 10460
MLS# 1046817Listed by: KELLER WILLIAMS RLTY LANDMARK - Coming Soon
 $739,000Coming Soon3 beds 3 baths1,400 sq. ft.
128 E 238th Street, Bronx, NY 10470
MLS# 1046583Listed by: WW REALTY GROUP INC - Coming Soon
 $999,000Coming Soon6 beds 3 baths2,500 sq. ft.
1011 E 221st Street, Bronx, NY 10469
MLS# 1046591Listed by: WW REALTY GROUP INC - Coming Soon
 $1,099,000Coming Soon6 beds 3 baths
3964 Duryea Avenue, Bronx, NY 10466
MLS# 1046593Listed by: WW REALTY GROUP INC - Coming Soon
 $1,099,000Coming Soon6 beds 3 baths
3968 Duryea Avenue, Bronx, NY 10466
MLS# 1046605Listed by: WW REALTY GROUP INC - Coming Soon
 $199,000Coming Soon0.03 Acres
416 E 182nd Street, Bronx, NY 10457
MLS# 1046609Listed by: WW REALTY GROUP INC - Coming Soon
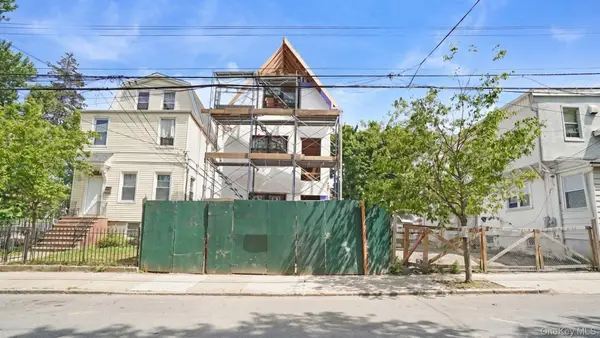 $1,350,000Coming Soon7 beds 4 baths3,000 sq. ft.
4564 Matilda Avenue, Bronx, NY 10470
MLS# 1046572Listed by: WW REALTY GROUP INC - Coming Soon
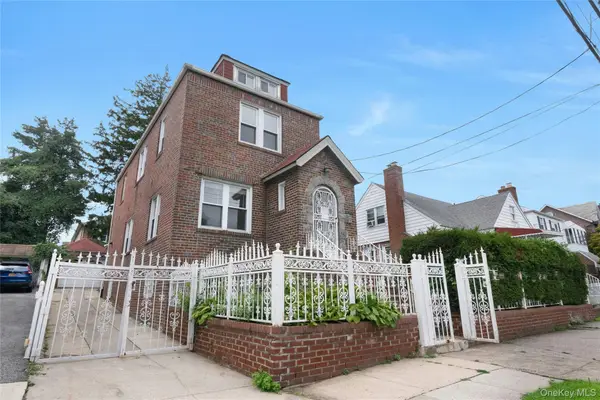 $695,000Coming Soon3 beds 2 baths2,171 sq. ft.
4041 Duryea Avenue, Bronx, NY 10466
MLS# 1042005Listed by: JULIA B FEE SOTHEBYS INT. RLTY - Coming Soon
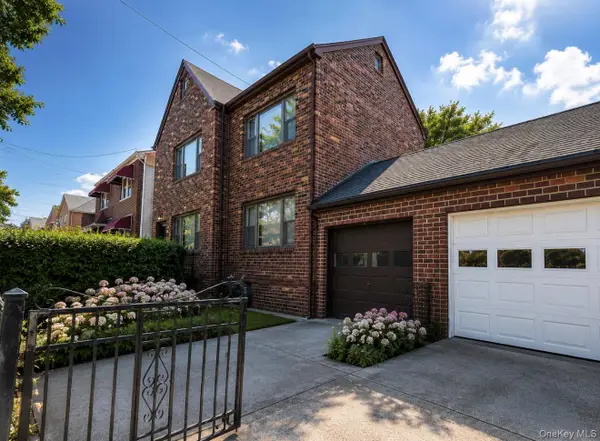 $799,000Coming Soon2 beds 2 baths2,304 sq. ft.
4159 Wilder Avenue, Bronx, NY 10466
MLS# 1044034Listed by: ICONIC PROS - Coming Soon
 $949,000Coming Soon-- beds -- baths1,596 sq. ft.
3554 Bronx Boulevard, Bronx, NY 10467
MLS# 1044417Listed by: RE/MAX LUXE


Protect your home and budget from life's surprises with an Assurant Home Warranty, backed by a partner that supports you through every step of homeownership. Explore Plans.
© 2023 - 2026 ERA Franchise Systems LLC. All rights reserved. ERA Franchise Systems LLC fully supports the principles of the Fair Housing Act and the Equal Opportunity Act. ERA, ERA Real Estate powered, and their respective logos are registered service marks of ERA Franchise Systems LLC. Each office is independently owned and operated.