
555 Kappock Street #3T, Bronx, NY 10463
Local realty services provided by:Bon Anno Realty ERA Powered
555 Kappock Street #3T,Bronx, NY 10463
$329,000
- 2 Beds
- 2 Baths
- 1,200 sq. ft.
- Co-op
- Active
Listed by: terhi edwards, nick edwards
Office: douglas elliman real estate
MLS#:1040121
Source:OneKey MLS
Price summary
- Price:$329,000
- Price per sq. ft.:$274.17
About this home
Welcome home to this bright and generously proportioned 2 bedroom, 2 bath apartment featuring soaring 10 foot ceilings and an exceptional layout designed for comfortable living and entertaining. The expansive living and dining area is filled with natural light from oversized windows, creating an open and airy atmosphere throughout. An added value is the all inclusive monthly maintenance, which covers gas, electric, water, heat, taxes, cable, and internet, offering both convenience and predictable monthly expenses. The oversized bedrooms easily accommodate large furniture and offer tremendous closet space, while abundant storage throughout the apartment ensures a place for everything. Hardwood parquet floors, high ceilings, and classic proportions add warmth and character to the home. Located in a full service building with outstanding amenities, residents enjoy a 24 hour doorman, fitness center, community room, and a beautifully maintained outdoor swimming pool. This residence combines convenience, comfort, and timeless appeal. Commuting is effortless, with express and local bus service right at the building's doorstep, while Metro North and the 1 train are just a short walk away, providing easy access throughout the city and beyond. Rarely do you find a home that offers this much space, storage, and value in a move in ready package. This inviting residence is ready for its next owner to move right in and enjoy all the comfort, convenience, and accessibility it has to offer....
Contact an agent
Home facts
- Year built:1966
- Listing ID #:1040121
- Added:48 day(s) ago
- Updated:October 07, 2026 at 12:28 PM
Rooms and interior
- Bedrooms:2
- Total bathrooms:2
- Full bathrooms:2
- Rooms Total:4
- Living area:1,200 sq. ft.
Heating and cooling
- Cooling:Central Air
- Heating:Forced Air
- Central air:Yes
Structure and exterior
- Year built:1966
- Building area:1,200 sq. ft.
- Architectural Style:High Rise
- Construction Materials:Brick
Schools
- High school:Contact Agent
- Middle school:Call Listing Agent
- Elementary school:Contact Agent
Utilities
- Water:Public
- Sewer:Public Sewer
Finances and disclosures
- Price:$329,000
- Price per sq. ft.:$274.17
Features and amenities
- Amenities:Walk-In Closet(s)
Parking
- Parking description:On Street, Waitlist
- Garage:Yes
New listings near 555 Kappock Street #3T
- Coming Soon
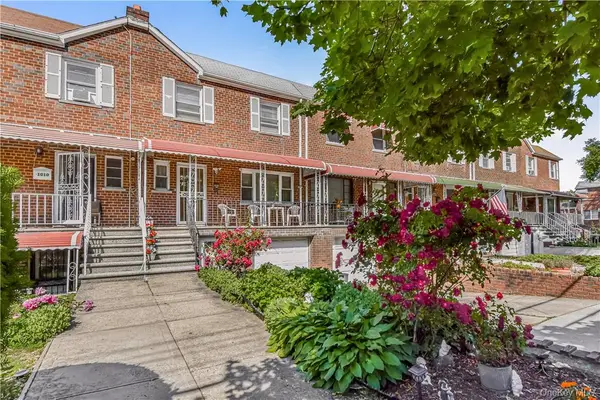 $735,000Coming Soon3 beds 3 baths1,850 sq. ft.
1008 Balcom Avenue, Bronx, NY 10465
MLS# 1058253Listed by: CHARLES RUTENBERG REALTY, INC. - Coming Soon
 $739,000Coming Soon3 beds 2 baths1,134 sq. ft.
45 Schofield Street, Bronx, NY 10464
MLS# 1057475Listed by: COMPASS GREATER NY, LLC - Coming Soon
 $1,299,000Coming Soon-- beds -- baths3,214 sq. ft.
805 Adee Avenue, Bronx, NY 10467
MLS# 1039608Listed by: ALBA VIP REALTY LLC - New
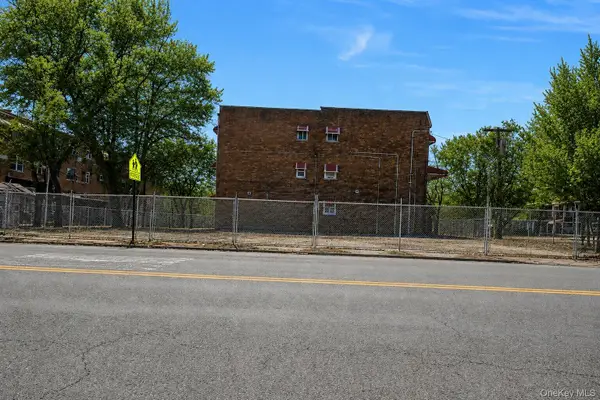 $649,999Active0.07 Acres
1910 Randall Avenue, Bronx, NY 10473
MLS# 1059591Listed by: RE/MAX DISTINGUISHED HMS.&PROP - New
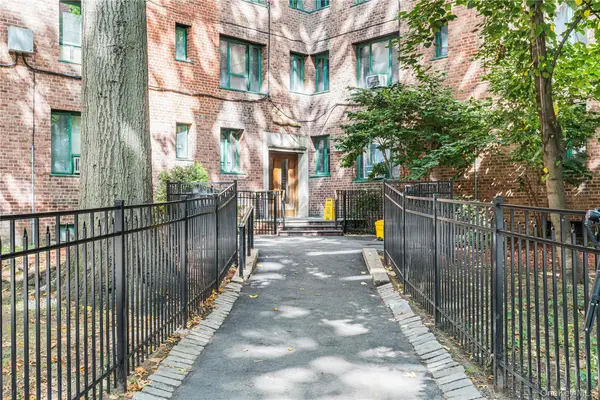 $384,500Active2 beds 1 baths824 sq. ft.
1946 E Tremont Avenue #5H, Bronx, NY 10462
MLS# 1059396Listed by: CENTURY 21 FUTURE HOMES REALTY - New
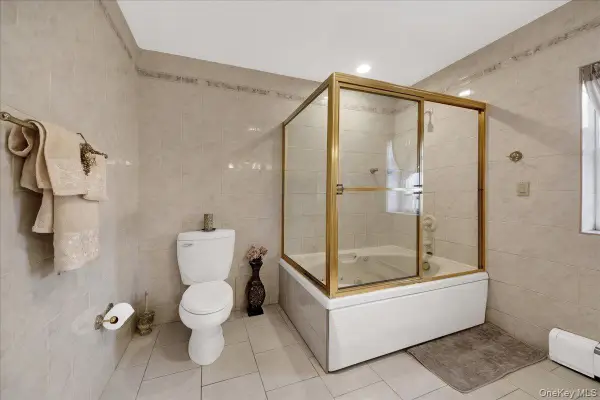 $1,150,000Active5 beds 3 baths2,430 sq. ft.
1015 Dean Avenue, Bronx, NY 10465
MLS# 1059418Listed by: WEICHERT REALTORS LEGACY GROUP - Open Sun, 11am to 12pmNew
 $575,000Active1 beds 1 baths653 sq. ft.
225 E 138 Avenue #507, Bronx, NY 10451
MLS# 1059437Listed by: ANDREW J. FREERKS - Open Sat, 11am to 12pmNew
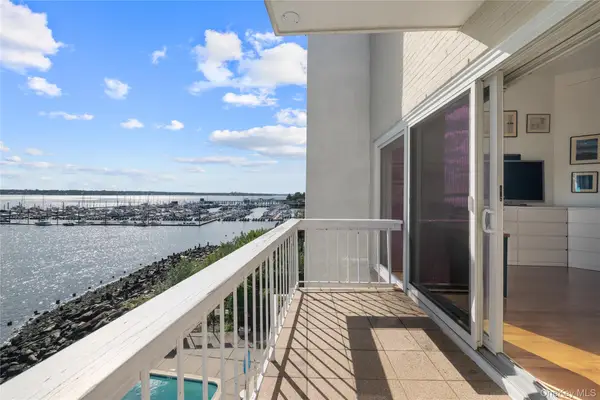 $575,000Active1 beds 2 baths1,056 sq. ft.
190 Schofield Street #3A, Bronx, NY 10464
MLS# 1059153Listed by: COMPASS GREATER NY, LLC - Open Sun, 12:30 to 1:30pmNew
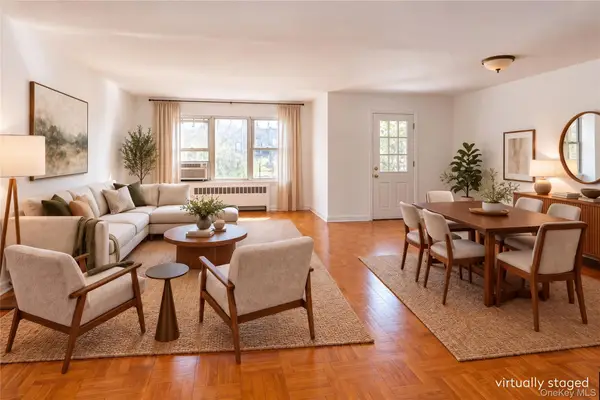 $429,000Active2 beds 2 baths1,250 sq. ft.
3299 Cambridge Avenue #4F, Bronx, NY 10463
MLS# 1055938Listed by: BROWN HARRIS STEVENS - New
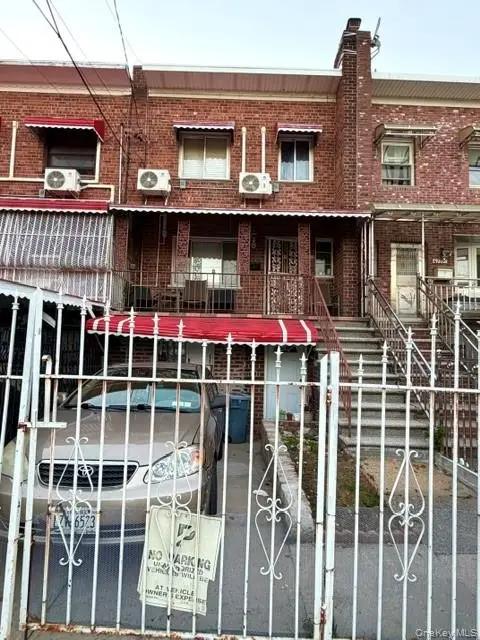 $650,000Active3 beds 3 baths1,836 sq. ft.
4775 Barnes Avenue, Bronx, NY 10470
MLS# 1059286Listed by: YOURHOMESOLD GUARANTEED REALTY


Protect your home and budget from life's surprises with an Assurant Home Warranty, backed by a partner that supports you through every step of homeownership. Explore Plans.
© 2023 - 2026 ERA Franchise Systems LLC. All rights reserved. ERA Franchise Systems LLC fully supports the principles of the Fair Housing Act and the Equal Opportunity Act. ERA, ERA Real Estate powered, and their respective logos are registered service marks of ERA Franchise Systems LLC. Each office is independently owned and operated.