
555 Kappock Street #6P, Bronx, NY 10463
Local realty services provided by:ERA Top Service Realty
555 Kappock Street #6P,Bronx, NY 10463
$349,000
- 1 Beds
- 1 Baths
- 850 sq. ft.
- Co-op
- Active
Upcoming open houses
- Sun, Oct 0412:00 pm - 01:30 pm
Listed by: terhi edwards, nick edwards
Office: douglas elliman real estate
MLS#:1038182
Source:OneKey MLS
Price summary
- Price:$349,000
- Price per sq. ft.:$410.59
About this home
Spectacular Views & Rare Corner JR-4 with Terrace
A rare opportunity to own a beautifully renovated corner JR-4 apartment with one bathroom and a private terrace, offering spectacular views and a wall of windows that fills the home with natural light. The spacious living room is perfect for relaxing or entertaining, while the renovated kitchen and abundance of closets provide both style and convenience.
River Point Towers is a full-service luxury co-op located in the desirable Spuyten Duyvil section of South Riverdale. The building is a 100% co-op and offers an impressive array of amenities. Monthly maintenance includes gas, electricity, central air conditioning, basic cable and internet, as well as access to the seasonal pool, 24-hour doorman, playground, and community room. A gym, bike room, and storage rooms are also available for a small additional fee.
Conveniently located near the Metro-North train station, with approximately a 25-minute ride to Grand Central, as well as shops, restaurants, parks, schools, and express and local bus service.
A wonderful opportunity to enjoy spacious living, beautiful views, a private terrace, and full-service...
Contact an agent
Home facts
- Year built:1966
- Listing ID #:1038182
- Added:48 day(s) ago
- Updated:September 30, 2026 at 09:51 PM
Rooms and interior
- Bedrooms:1
- Total bathrooms:1
- Full bathrooms:1
- Rooms Total:4
- Kitchen Description:Dishwasher, Refrigerator
- Living area:850 sq. ft.
Heating and cooling
- Cooling:Central Air
- Heating:Forced Air, Natural Gas
- Central air:Yes
Structure and exterior
- Year built:1966
- Building area:850 sq. ft.
- Architectural Style:High Rise
- Construction Materials:Brick
Schools
- High school:Contact Agent
- Middle school:Call Listing Agent
- Elementary school:Contact Agent
Utilities
- Water:Public
- Sewer:Public Sewer
Finances and disclosures
- Price:$349,000
- Price per sq. ft.:$410.59
Features and amenities
- Appliances:Dishwasher, Refrigerator
Parking
- Parking description:On Street, Waitlist
- Garage:Yes
New listings near 555 Kappock Street #6P
- Coming SoonOpen Tue, 10:30am to 1:30pm
 $799,000Coming Soon-- beds -- baths570 sq. ft.
1639 Taylor Avenue, Bronx, NY 10460
MLS# 1054877Listed by: CENTURY 21 MARCIANO - Coming Soon
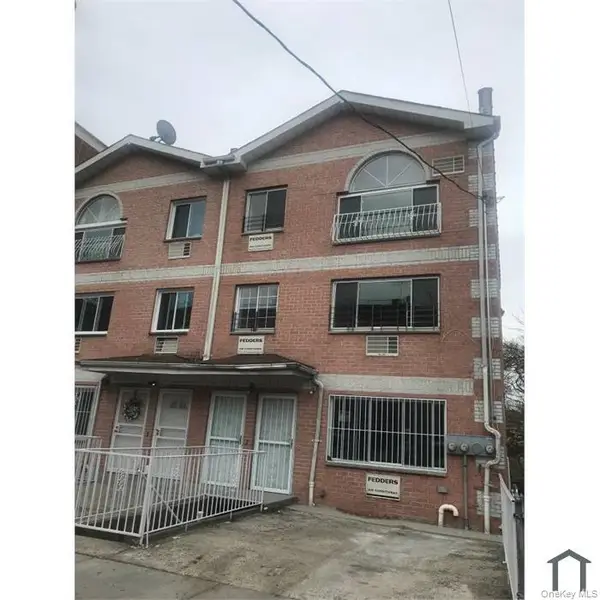 $1,199,000Coming Soon11 beds 6 baths3,471 sq. ft.
3969 Carpenter Avenue, Bronx, NY 10466
MLS# 1055934Listed by: REALMART REALTY LLC - Coming SoonOpen Sat, 12 to 1pm
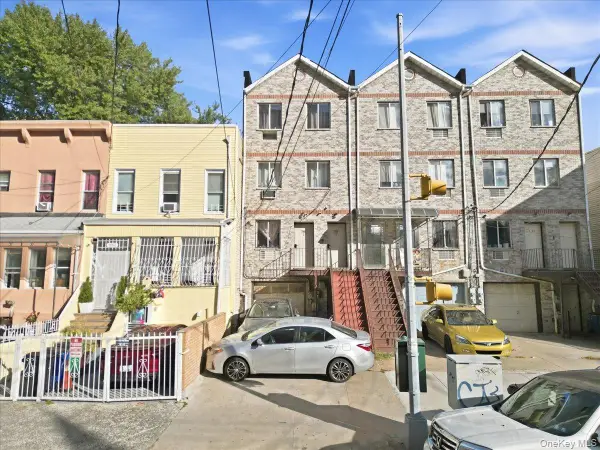 $799,999Coming Soon6 beds 4 baths3,399 sq. ft.
2050 Arthur Avenue, Bronx, NY 10457
MLS# 1055372Listed by: YOURHOMESOLD GUARANTEED REALTY - Coming SoonOpen Sat, 12 to 2pm
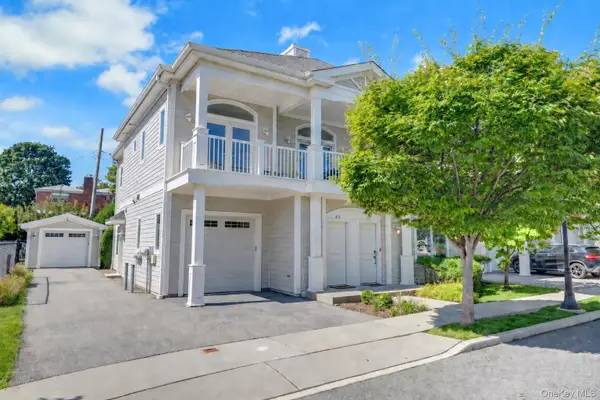 $858,000Coming Soon3 beds 3 baths1,761 sq. ft.
63 Island Point #63, Bronx, NY 10464
MLS# 1047397Listed by: COMPASS GREATER NY, LLC - Coming Soon
 $1,299,000Coming Soon-- beds -- baths3,214 sq. ft.
805 Adee Avenue, Bronx, NY 10467
MLS# 1039608Listed by: ALBA VIP REALTY LLC - New
 $900,000Active3 beds 2 baths2,714 sq. ft.
3919 Grace Avenue, Bronx, NY 10466
MLS# 1057074Listed by: SILVERSIDE REALTY LLC - New
 $500,000Active-- beds -- baths2,400 sq. ft.
4626 Carpenter Avenue, Bronx, NY 10470
MLS# 1056954Listed by: BEACON HOMES INTL., INC - Open Sun, 12 to 2pmNew
 $369,000Active2 beds 2 baths1,100 sq. ft.
Address Withheld By Seller, Bronx, NY 10463
MLS# 1057108Listed by: HOWARD HANNA RAND REALTY - New
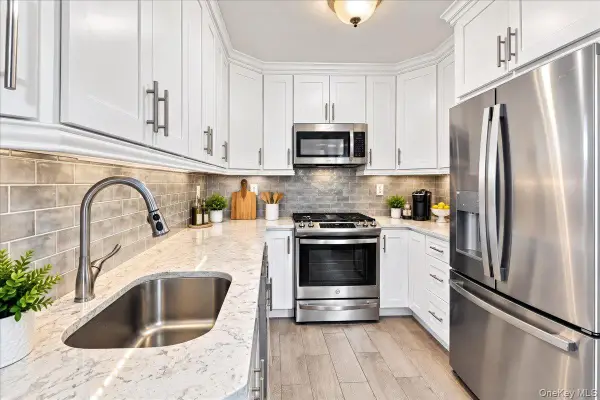 $199,995Active1 beds 1 baths750 sq. ft.
5635 Netherland Avenue #2C, Bronx, NY 10471
MLS# 1057168Listed by: OOAKB&F INC - Open Sun, 1 to 3pmNew
 $1,800,000Active4 beds 3 baths3,306 sq. ft.
2053 Van Hoesen Avenue, Bronx, NY 10461
MLS# 1057036Listed by: LOCQUBE NEW YORK, INC.


Protect your home and budget from life's surprises with an Assurant Home Warranty, backed by a partner that supports you through every step of homeownership. Explore Plans.
© 2023 - 2026 ERA Franchise Systems LLC. All rights reserved. ERA Franchise Systems LLC fully supports the principles of the Fair Housing Act and the Equal Opportunity Act. ERA, ERA Real Estate powered, and their respective logos are registered service marks of ERA Franchise Systems LLC. Each office is independently owned and operated.