
5650 Netherland Avenue #3C, Bronx, NY 10471
Local realty services provided by:Bon Anno Realty ERA Powered
5650 Netherland Avenue #3C,Bronx, NY 10471
$219,000
- 1 Beds
- 1 Baths
- 750 sq. ft.
- Co-op
- Active
Listed by: christopher casey
Office: sotheby's international realty
MLS#:1044363
Source:OneKey MLS
Price summary
- Price:$219,000
- Price per sq. ft.:$292
About this home
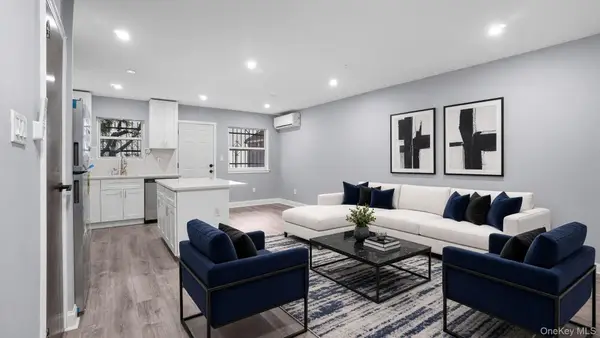
Welcome Home to Netherland Gardens! This beautifully renovated 1-bedroom, 1-bathroom co-op offers the perfect blend of modern style and move-in-ready convenience. The stunning new kitchen features quartz countertops, white shaker cabinetry, stainless steel appliances, and elegant tile flooring, creating a bright and contemporary space for cooking and entertaining.
The apartment also boasts recently refinished hardwood floors, a completely renovated bathroom, and fresh finishes throughout. Every detail has been thoughtfully updated, allowing you to move right in without lifting a finger.
As an added bonus, an indoor garage parking space is included, a rare and valuable amenity in the area.
Stop your search and just bring your toothbrush! This turnkey home offers exceptional value, style, and convenience in the desirable Netherland Gardens community. Schedule your private showing today!
Contact an agent
Home facts
- Year built:1949
- Listing ID #:1044363
- Added:8 day(s) ago
- Updated:September 06, 2026 at 11:02 AM
Rooms and interior
- Bedrooms:1
- Total bathrooms:1
- Full bathrooms:1
- Rooms Total:3
- Kitchen Description:Dishwasher, Refrigerator, Stainless Steel Appliance(s)
- Living area:750 sq. ft.
Heating and cooling
- Heating:Hot Water, Natural Gas
Structure and exterior
- Year built:1949
- Building area:750 sq. ft.
- Architectural Style:Mid Rise
- Construction Materials:Brick
Schools
- High school:Riverdale/Kingsbridge (Ms/Hs 141)
- Middle school:Riverdale/Kingsbridge (Ms/Hs 141)
- Elementary school:Ps 81 Robert J Christen
Utilities
- Water:Public
- Sewer:Public Sewer
Finances and disclosures
- Price:$219,000
- Price per sq. ft.:$292
Features and amenities
- Appliances:Dishwasher, Refrigerator, Stainless Steel Appliance(s)
- Amenities:Entrance Foyer, Marble Counters
Parking
- Parking description:Assigned, Garage
- Garage:Yes
- Garage spaces:1
New listings near 5650 Netherland Avenue #3C
- Coming SoonOpen Sat, 12 to 2pm
 $220,000Coming Soon2 beds 1 baths750 sq. ft.
1895 Vyse Avenue #A, Bronx, NY 10460
MLS# 1047449Listed by: LOCQUBE NEW YORK, INC. - Coming Soon
 $850,000Coming Soon5 beds 3 baths1,726 sq. ft.
219 E 238th Street, Bronx, NY 10470
MLS# 1047147Listed by: WW REALTY GROUP INC - Coming Soon
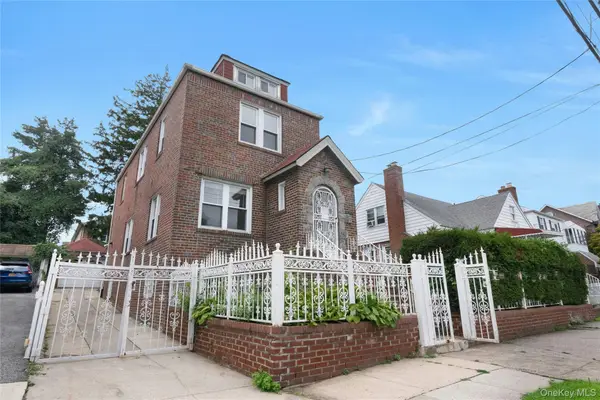
 $899,000Coming Soon5 beds 3 baths1,737 sq. ft.
806 E 227th Street, Bronx, NY 10466
MLS# 1044457Listed by: WW REALTY GROUP INC - Coming Soon
 $950,000Coming Soon6 beds 3 baths1,800 sq. ft.
2729 Paulding Avenue, Bronx, NY 10469
MLS# 1045647Listed by: WW REALTY GROUP INC - Coming Soon
 $260,000Coming Soon3 beds 2 baths915 sq. ft.
1988 Vyse Avenue #Apt 2, Bronx, NY 10460
MLS# 1046817Listed by: KELLER WILLIAMS RLTY LANDMARK - Coming SoonOpen Sat, 12 to 2pm
 $695,000Coming Soon3 beds 2 baths2,171 sq. ft.
4041 Duryea Avenue, Bronx, NY 10466
MLS# 1042005Listed by: JULIA B FEE SOTHEBYS INT. RLTY - Coming SoonOpen Sat, 12 to 3pm
 $1,020,000Coming Soon6 beds 3 baths1,969 sq. ft.
1260 Hobart Avenue, Bronx, NY 10461
MLS# 1043704Listed by: EXP REALTY - Coming Soon
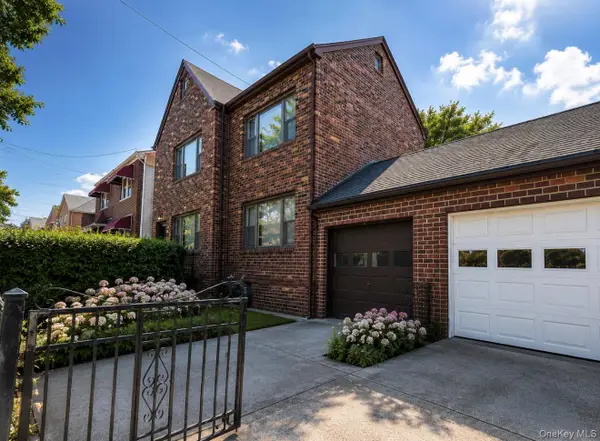 $799,000Coming Soon2 beds 2 baths2,304 sq. ft.
4159 Wilder Avenue, Bronx, NY 10466
MLS# 1044034Listed by: ICONIC PROS - Coming Soon
 $949,000Coming Soon-- beds -- baths1,596 sq. ft.
3554 Bronx Boulevard, Bronx, NY 10467
MLS# 1044417Listed by: RE/MAX LUXE - Coming Soon
 $800,000Coming Soon4 beds 3 baths2,474 sq. ft.
3100 Eastchester Road, Bronx, NY 10469
MLS# 1042350Listed by: FOUR POINTS REALTY INC.


Protect your home and budget from life's surprises with an Assurant Home Warranty, backed by a partner that supports you through every step of homeownership. Explore Plans.
© 2023 - 2026 ERA Franchise Systems LLC. All rights reserved. ERA Franchise Systems LLC fully supports the principles of the Fair Housing Act and the Equal Opportunity Act. ERA, ERA Real Estate powered, and their respective logos are registered service marks of ERA Franchise Systems LLC. Each office is independently owned and operated.