
5900 Arlington Avenue #4G, Bronx, NY 10471
Local realty services provided by:ERA Insite Realty Services
5900 Arlington Avenue #4G,Bronx, NY 10471
$350,000
- 2 Beds
- 1 Baths
- 1,050 sq. ft.
- Co-op
- Active
Listed by: sandhya tidke, scott j. kriger
Office: brown harris stevens
MLS#:1032903
Source:OneKey MLS
Price summary
- Price:$350,000
- Price per sq. ft.:$333.33
About this home
An opportunity to create Value at Skyview on the Hudson COOP where one can enjoy country club-like living within 23 acres of landscaped perfection, accompanied by countless amenities & activities. Skyview on the Hudson is one of the premiere coop complexes in Riverdale. This is a 2 bedroom 1 bathroom where the dining area has a wall up and can be used as an office, with a large terrace ready, for updating and priced to sell. There is a panoramic view on the treetops of Van Cortlandt Park!
Skyview on the Hudson is a full service complex with 24 hour doorman and concierge during the day, a large modern gym where trainers are available for additional charge and fitness classes are offered, Olympic size pool, kiddie pool, shuttle service to Metro North Rail Station and shopping areas, tennis and basketball courts, playground, Gazebo sitting area with BBQ grills and a duplex dog park, ALL included in the monthly maintenance. Electric charging stations and Zipcars are on site as well. 1 dog per apartment and $83 bulk cable/internet fee. Indoor and outdoor parking for an additional fee when available, on site storage and bike storage in each building for an additional fee when available. Each building has a full staff and live in superintendent. 30 on site, 12-hour parking passes issued to each apartment. Additional parking passes are available for purchase, if needed, in unit washer and Dryer is allowed with board approval....
Contact an agent
Home facts
- Year built:1961
- Listing ID #:1032903
- Added:47 day(s) ago
- Updated:September 17, 2026 at 11:07 AM
Rooms and interior
- Bedrooms:2
- Total bathrooms:1
- Full bathrooms:1
- Rooms Total:4
- Kitchen Description:Galley Type Kitchen
- Basement:Yes
- Basement Description:Full
- Living area:1,050 sq. ft.
Heating and cooling
- Heating:Radiant
Structure and exterior
- Year built:1961
- Building area:1,050 sq. ft.
- Construction Materials:Brick
Schools
- High school:Contact Agent
- Middle school:Riverdale/Kingsbridge (Ms/Hs 141)
- Elementary school:Ps 81 Robert J Christen
Utilities
- Water:Public
- Sewer:Public Sewer
Finances and disclosures
- Price:$350,000
- Price per sq. ft.:$333.33
Parking
- Parking description:On Street
New listings near 5900 Arlington Avenue #4G
- Coming SoonOpen Thu, 1 to 6pm
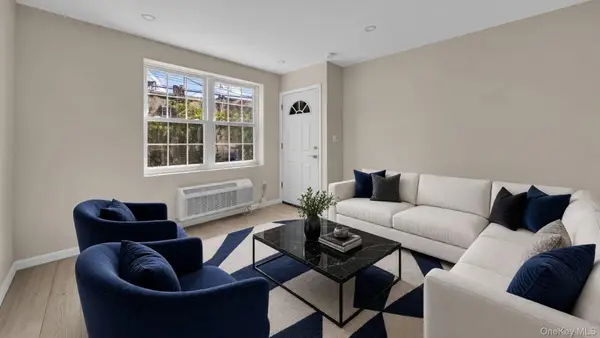 $1,350,000Coming Soon6 beds 4 baths2,462 sq. ft.
955 E 229th Street, Bronx, NY 10466
MLS# 1040856Listed by: WW REALTY GROUP INC - Coming Soon
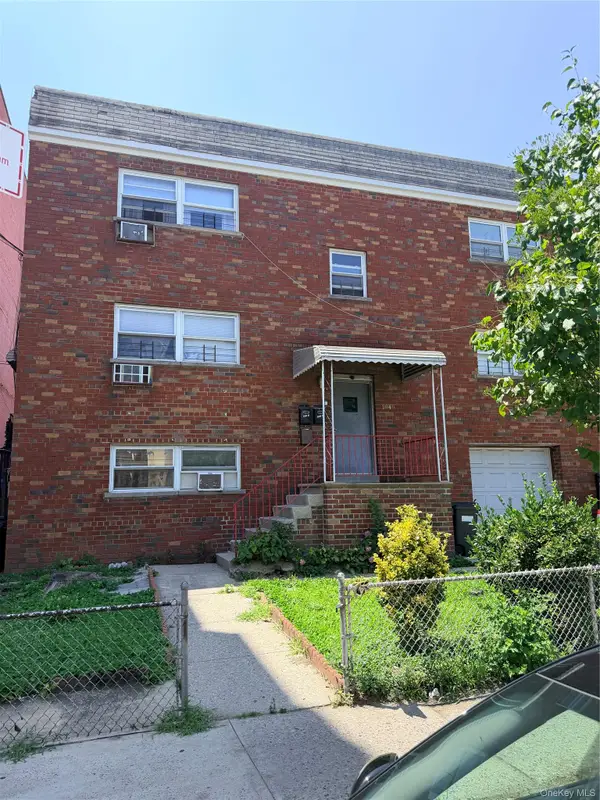 $1,125,000Coming Soon8 beds 3 baths3,121 sq. ft.
1849 White Plains Road, Bronx, NY 10462
MLS# 1049823Listed by: SIGNATURE PREMIER PROPERTIES - Coming Soon
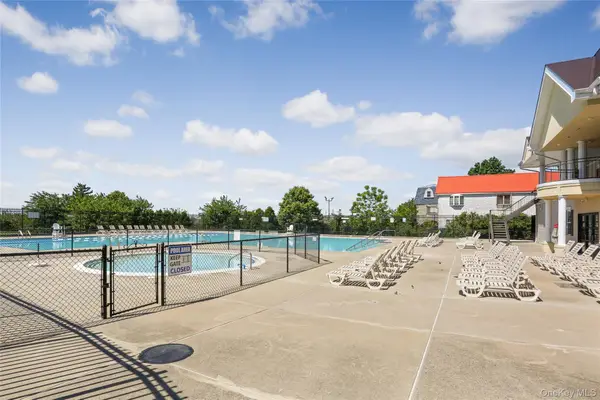 $479,000Coming Soon3 beds 3 baths1,330 sq. ft.
200 Neptune Court #6200C, Bronx, NY 10473
MLS# 1049722Listed by: HOWARD HANNA RAND REALTY - Coming Soon
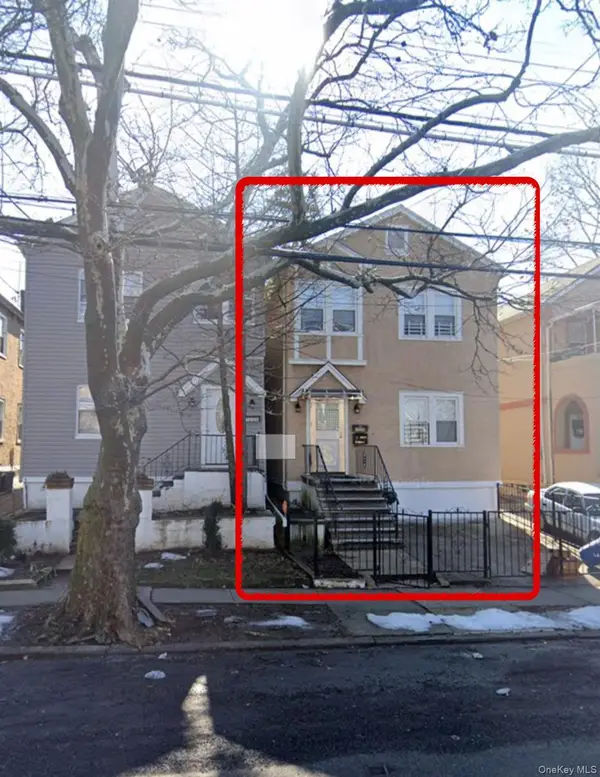 $940,000Coming Soon6 beds 4 baths
1006 E 241 St, Bronx, NY 10466
MLS# 1048124Listed by: SILVERSIDE REALTY LLC - Coming Soon
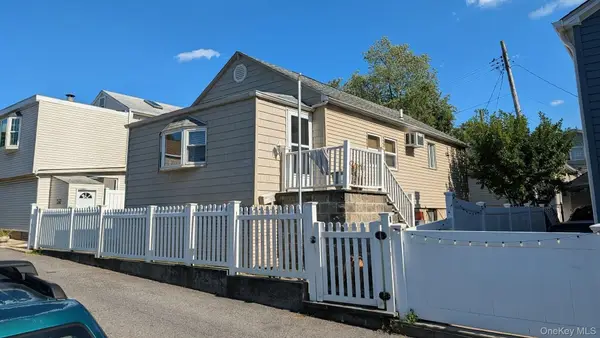 $359,000Coming Soon2 beds 1 baths900 sq. ft.
155D Edgewater Park #155D, Bronx, NY 10465
MLS# 1048766Listed by: HOMESMART HOMES & ESTATES - Coming Soon
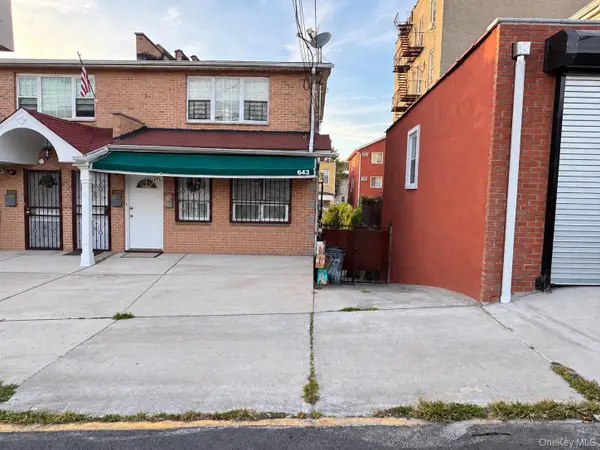 $1,200,000Coming Soon-- beds -- baths3,128 sq. ft.
643 Baker Avenue, Bronx, NY 10460
MLS# 1048812Listed by: KELLER WILLIAMS REALTY NYC GRP - Coming Soon
 $1,299,000Coming Soon-- beds -- baths3,214 sq. ft.
805 Adee Avenue, Bronx, NY 10467
MLS# 1039608Listed by: ALBA VIP REALTY LLC - New
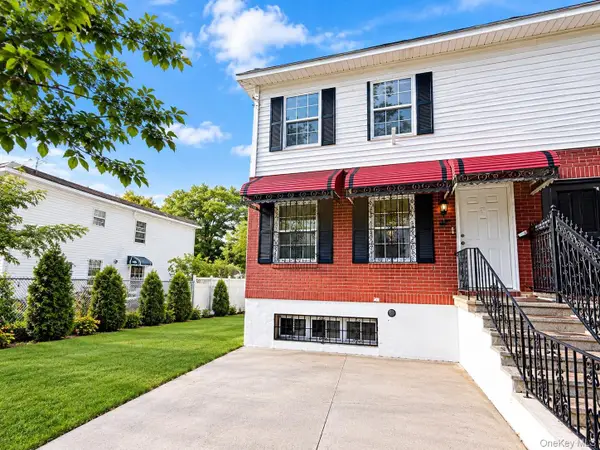 $1,100,000Active6 beds 6 baths2,880 sq. ft.
2105 Seward Avenue, Bronx, NY 10473
MLS# 1052009Listed by: WINZONE REALTY INC - Open Sun, 3 to 4pmNew
 $599,000Active3 beds 2 baths1,500 sq. ft.
525 W 238th Street #3A, Bronx, NY 10463
MLS# 1051947Listed by: CORCORAN MH, LLC - New
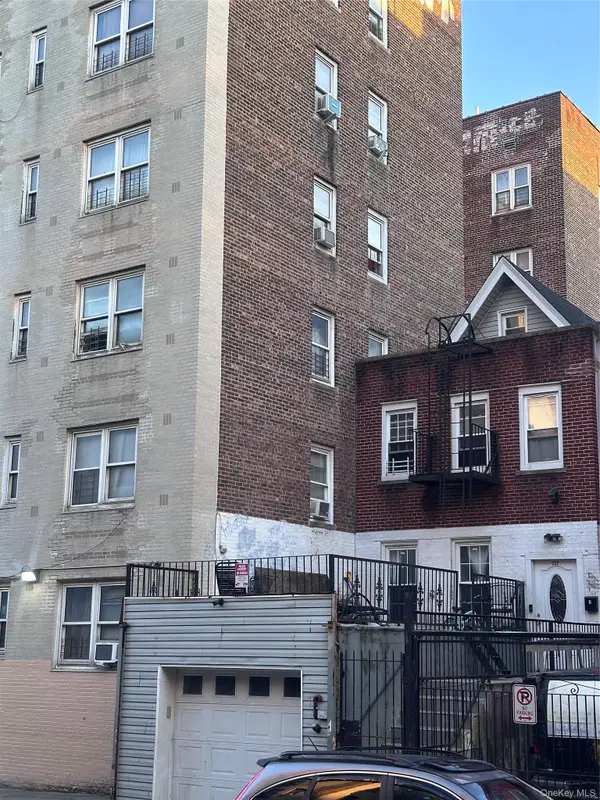 $1,500,000Active0.04 Acres
232 Mount Hope Place, Bronx, NY 10457
MLS# 1051975Listed by: KELLER WILLIAMS REALTY NYC GRP


Protect your home and budget from life's surprises with an Assurant Home Warranty, backed by a partner that supports you through every step of homeownership. Explore Plans.
© 2023 - 2026 ERA Franchise Systems LLC. All rights reserved. ERA Franchise Systems LLC fully supports the principles of the Fair Housing Act and the Equal Opportunity Act. ERA, ERA Real Estate powered, and their respective logos are registered service marks of ERA Franchise Systems LLC. Each office is independently owned and operated.