
681 E 240th Street, Bronx, NY 10470
Local realty services provided by:ERA Insite Realty Services
681 E 240th Street,Bronx, NY 10470
$799,000
- 4 Beds
- 2 Baths
- 2,364 sq. ft.
- Multi-family
- Active
Listed by: erin e. lee
Office: keller williams realty group
MLS#:1055553
Source:OneKey MLS
Price summary
- Price:$799,000
- Price per sq. ft.:$337.99
About this home
Prime move in ready two family located in the Wakefield section of the Bronx, 681 E 240th Street offers approximately 2,364 square feet of living with spacious rooms, lots of natural light and a charming front porch and back garden.
The interiors feature a bright, neutral palette and well-proportioned living spaces. Kitchens are appointed with white cabinetry, contrasting backsplashes, stainless steel appliances, and generous counter space, while the bathrooms feature tiled finishes and contemporary vanities. Ductless heating and cooling units are present throughout.
Positioned near the Bronx–Westchester border, the property benefits from excellent access to transportation and neighborhood conveniences. The Wakefield–241st Street 2 train station is approximately 0.1 mile away, with Metro-North’s Wakefield station also nearby for additional access to Manhattan and Westchester. White Plains Road provides a nearby corridor for shopping, dining, markets, and everyday services.
With its residential Wakefield setting, flexible two-family configuration, and proximity to multiple transportation options, 681 E 240th Street offers a compelling combination of space, accessibility, and location in the North Bronx....
Contact an agent
Home facts
- Year built:1910
- Listing ID #:1055553
- Added:1 day(s) ago
- Updated:October 08, 2026 at 01:02 AM
Rooms and interior
- Bedrooms:4
- Total bathrooms:2
- Full bathrooms:2
- Dining Description:Eat-In Kitchen
- Kitchen Description:Eat-in Kitchen
- Basement:Yes
- Basement Description:Finished, Walk-Out Access
- Living area:2,364 sq. ft.
Heating and cooling
- Cooling:Central Air
- Heating:Natural Gas
- Central air:Yes
Structure and exterior
- Year built:1910
- Building area:2,364 sq. ft.
- Lot area:0.05 Acres
- Construction Materials:Frame
Schools
- High school:Contact Agent
- Middle school:Call Listing Agent
- Elementary school:Contact Agent
Utilities
- Water:Public
- Sewer:Public Sewer
Finances and disclosures
- Price:$799,000
- Price per sq. ft.:$337.99
- Tax amount:$5,445 (2026)
Features and amenities
- Amenities:Granite Counters
Parking
- Parking description:On Street
New listings near 681 E 240th Street
- Coming Soon
 $925,000Coming Soon1 beds 1 baths2,320 sq. ft.
920 E 227th Street, Bronx, NY 10466
MLS# 1059868Listed by: RUBIROSA INTERNATIONAL REALTY - Coming Soon
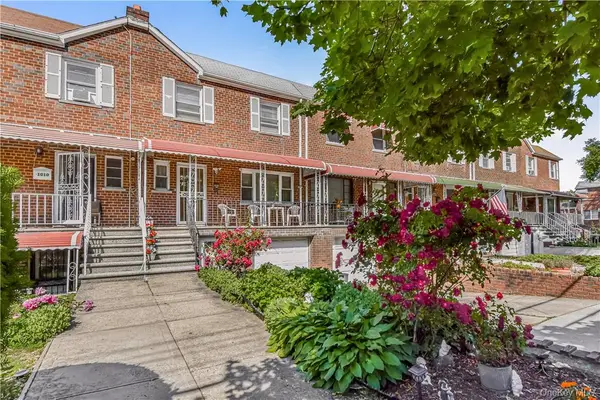 $735,000Coming Soon3 beds 3 baths1,850 sq. ft.
1008 Balcom Avenue, Bronx, NY 10465
MLS# 1058253Listed by: CHARLES RUTENBERG REALTY, INC. - Coming Soon
 $739,000Coming Soon3 beds 2 baths1,134 sq. ft.
45 Schofield Street, Bronx, NY 10464
MLS# 1057475Listed by: COMPASS GREATER NY, LLC - Coming Soon
 $1,299,000Coming Soon-- beds -- baths3,214 sq. ft.
805 Adee Avenue, Bronx, NY 10467
MLS# 1039608Listed by: ALBA VIP REALTY LLC - New
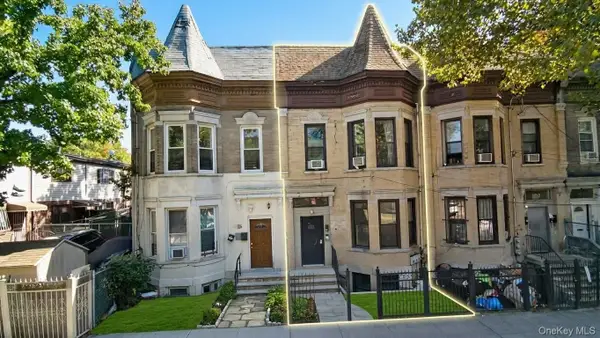 $999,999Active6 beds 2 baths1,882 sq. ft.
784 Cauldwell Avenue, Bronx, NY 10456
MLS# 1060078Listed by: EXIT REALTY PRIVATE CLIENT - New
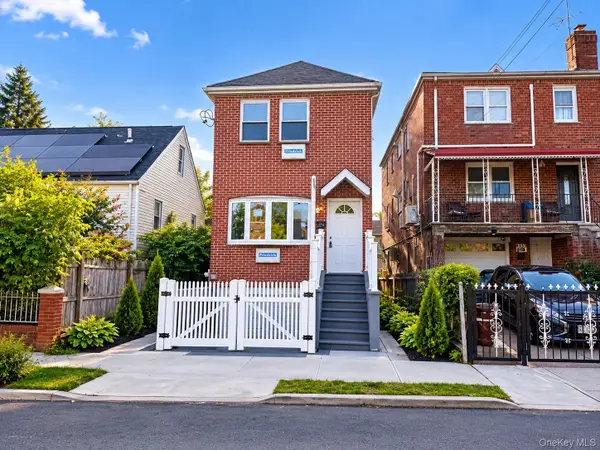 $949,000Active6 beds 3 baths1,650 sq. ft.
4129 Wilder Avenue, Bronx, NY 10466
MLS# 1060111Listed by: HOWARD HANNA RAND REALTY - New
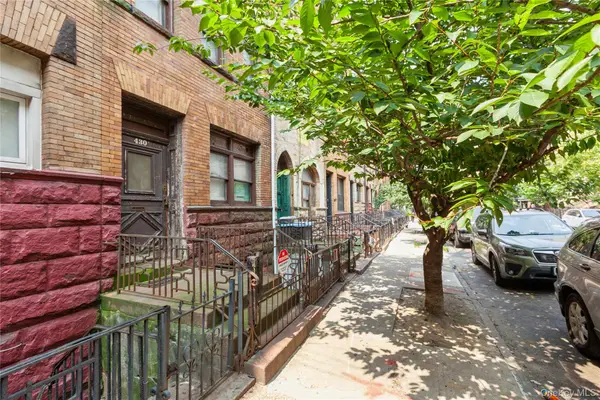 $600,000Active-- beds -- baths2,920 sq. ft.
430 E 136th Street, Bronx, NY 10454
MLS# 1060120Listed by: PROPERTY PROFESSIONALS REALTY - New
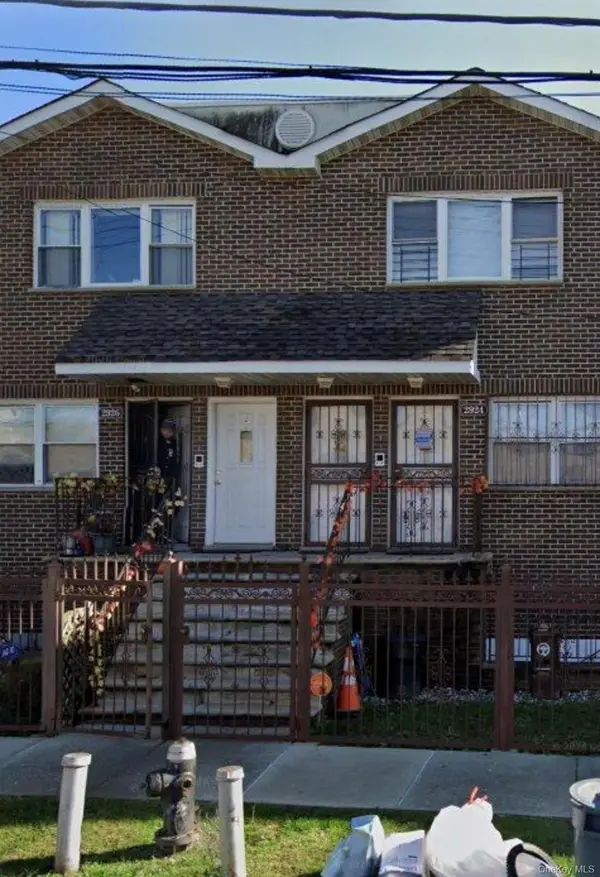 $859,999Active3 beds 2 baths2,040 sq. ft.
2924 Ely Avenue, Bronx, NY 10469
MLS# 1060127Listed by: A D I PROPERTIES INC - New
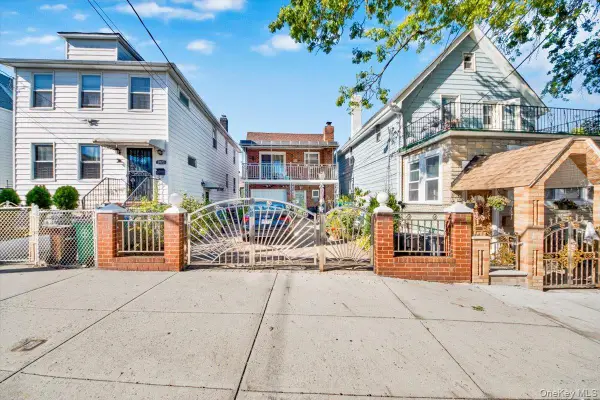 $900,000Active4 beds 2 baths
2877 Waterbury Avenue, Bronx, NY 10461
MLS# 1060135Listed by: EXP REALTY - New
 $839,000Active2 beds 2 baths1,427 sq. ft.
640 W 237th Street #6A, Bronx, NY 10463
MLS# 1048728Listed by: DOUGLAS ELLIMAN REAL ESTATE


Protect your home and budget from life's surprises with an Assurant Home Warranty, backed by a partner that supports you through every step of homeownership. Explore Plans.
© 2023 - 2026 ERA Franchise Systems LLC. All rights reserved. ERA Franchise Systems LLC fully supports the principles of the Fair Housing Act and the Equal Opportunity Act. ERA, ERA Real Estate powered, and their respective logos are registered service marks of ERA Franchise Systems LLC. Each office is independently owned and operated.