
85 Edgewater Park Drive #85C, Bronx, NY 10465
Local realty services provided by:ERA Top Service Realty
Listed by: andrea r. outar
Office: today realty corp.
MLS#:1038292
Source:OneKey MLS
Price summary
- Price:$329,000
- Price per sq. ft.:$332.66
About this home
Welcome to 85C Edgewater Park! This fully renovated 3-bedroom, 1.5-bath home is move-in ready and located in the waterfront community of Edgewater Park in the Throggs Neck section of the Bronx.
The home features a new roof, new windows, and split-unit heating and cooling systems. The upstairs loft offers generous additional living space and has its own half bath, making it a great option for a bedroom, guest space, or home office.
Enjoy all that the Edgewater Park community has to offer, including access to beaches, a basketball court, track, playground, community center, on-site deli, security, and convenient express bus service to Manhattan.
With a fully renovated interior, flexible living space, and access to community amenities, 85C Edgewater Park is ready for its new owner.
Contact an agent
Home facts
- Year built:1984
- Listing ID #:1038292
- Added:1 day(s) ago
- Updated:August 13, 2026 at 09:46 PM
Rooms and interior
- Bedrooms:3
- Total bathrooms:2
- Full bathrooms:1
- Half bathrooms:1
- Rooms Total:5
- Kitchen Description:Dishwasher, Kitchen Island, Pantry, Range, Refrigerator
- Bedroom Description:First Floor Bedroom, Master Downstairs
- Living area:989 sq. ft.
Heating and cooling
- Heating:Electric
Structure and exterior
- Year built:1984
- Building area:989 sq. ft.
- Construction Materials:Aluminum Siding
Schools
- High school:Contact Agent
- Middle school:Call Listing Agent
- Elementary school:Contact Agent
Utilities
- Water:Public
- Sewer:Public Sewer
Finances and disclosures
- Price:$329,000
- Price per sq. ft.:$332.66
Features and amenities
- Appliances:Dishwasher, Refrigerator
Parking
- Parking description:On Street
New listings near 85 Edgewater Park Drive #85C
- New
 $1,400,000Active7 beds 3 baths3,034 sq. ft.
2451 Wilson Avenue, Bronx, NY 10469
MLS# 1038475Listed by: REAL BROKER NY LLC - Coming Soon
 $1,400,000Coming Soon6 beds 4 baths
2181 Muliner Avenue, Bronx, NY 10462
MLS# 1038532Listed by: RE/MAX PRIME PROPERTIES - New
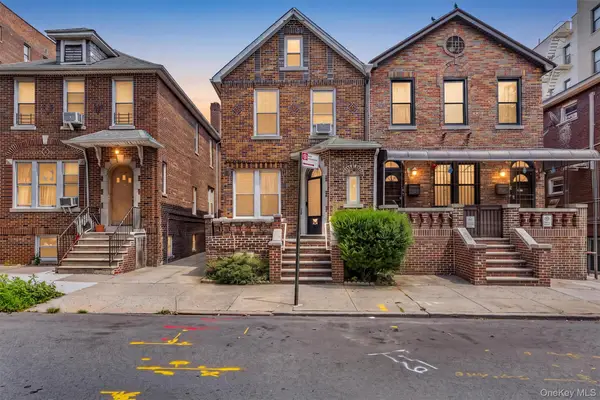 Listed by ERA$920,000Active3 beds 3 baths2,704 sq. ft.
2218 Holland Avenue, Bronx, NY 10467
MLS# 1034028Listed by: ERA INSITE REALTY SERVICES - Open Sun, 11:30am to 12:30pmNew
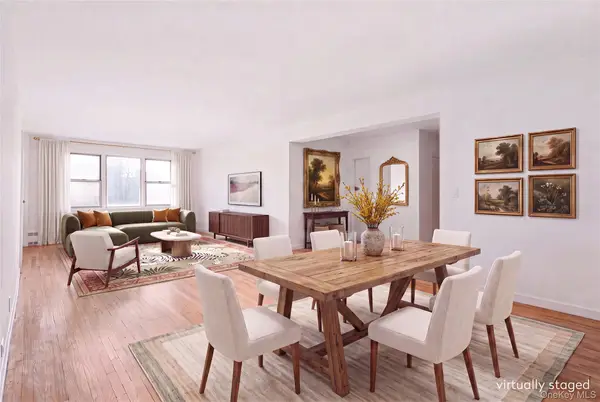 $480,000Active3 beds 2 baths1,370 sq. ft.
3701 Henry Hudson Parkway #3B, Bronx, NY 10463
MLS# 1034500Listed by: BROWN HARRIS STEVENS - Open Sat, 12 to 2pmNew
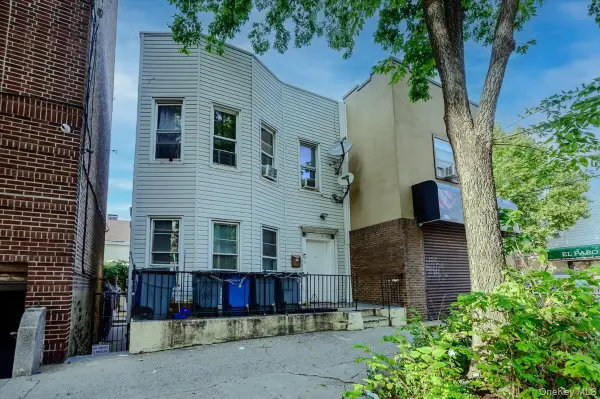 $999,000Active-- beds -- baths1,896 sq. ft.
719 Van Nest Avenue, Bronx, NY 10462
MLS# 1038113Listed by: EXIT REALTY PRIVATE CLIENT - New
 $1,150,000Active4 beds 3 baths2,310 sq. ft.
1265 Hollywood Avenue, Bronx, NY 10461
MLS# 1038375Listed by: UNITED REAL ESTATE FORTUNE - New
 $1,175,000Active5 beds 3 baths1,680 sq. ft.
1715 Hering Avenue, Bronx, NY 10461
MLS# 1038386Listed by: CENTURY 21 KAFCOS REALTY - New
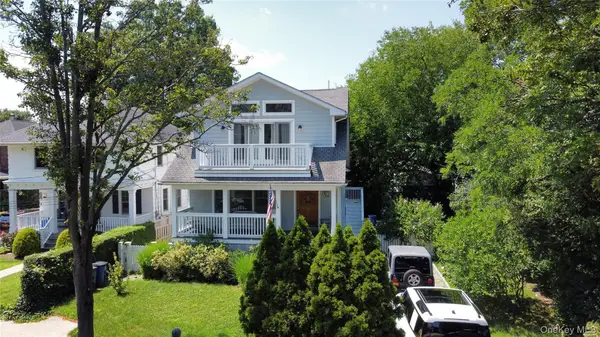 $879,000Active3 beds 4 baths1,294 sq. ft.
675 King Avenue, Bronx, NY 10464
MLS# 1035845Listed by: DIRECT CHOICE REALTY - New
 $230,000Active3 beds 1 baths1,400 sq. ft.
2922 Barnes Avenue #6E, Bronx, NY 10467
MLS# 1036302Listed by: HOWARD HANNA RAND REALTY


Protect your home and budget from life's surprises with an Assurant Home Warranty, backed by a partner that supports you through every step of homeownership. Explore Plans.
© 2023 - 2026 ERA Franchise Systems LLC. All rights reserved. ERA Franchise Systems LLC fully supports the principles of the Fair Housing Act and the Equal Opportunity Act. ERA, ERA Real Estate powered, and their respective logos are registered service marks of ERA Franchise Systems LLC. Each office is independently owned and operated.