
880 Boynton Avenue #9A, Bronx, NY 10473
Local realty services provided by:ERA Caputo Realty
880 Boynton Avenue #9A,Bronx, NY 10473
$215,000
- 3 Beds
- 1 Baths
- 750 sq. ft.
- Co-op
- Coming Soon
Listed by: shebrelle hunter-green, geoffrey weiss
Office: compass greater ny, llc.
MLS#:1062705
Source:OneKey MLS
Price summary
- Price:$215,000
- Price per sq. ft.:$286.67
About this home
An Amazing Deal Awaits at Lafayette Estates!
Some Photos are Virtually Rendered.
Why pay premium prices for someone else's renovation? With recently renovated 1-bedroom apartments in this highly sought-after complex selling for $285,000, this spacious 1-bed, coop unit offered at just $215,000 is the deal of the year! You can build immediate equity, just bring your creative vision and personal touch to turn this apartment into a customized masterpiece.
Prime Location: Directly across the street from the beautiful 205-acre Soundview Park (which recently received a massive $36M multi-phase renovation, offering walking/bike paths, sports fields, and outdoor recreation).
Enjoy a spacious, sunlit living room with natural flow into a dining area and a private balcony with open sky views.
The king sized bedroom has ample space for furniture. Abundant storage, featuring dual closets and a walk-in closet!
The pass through kitchen can be customized to add incredible storage options.
Enjoy the security and luxury of a premier, well-maintained Bronx cooperative complex.
Amenities: Attended Lobby, newly updated lobbies and hallways, on-site laundry facilities in every building, and play areas. The building is also Pet-Friendly.
Just minutes to major highways, public transit, and shopping hubs, placing Midtown Manhattan less than 40 minutes away.
PLEASE NOTE, THIS IS AN HDFC COOP WITH INCOME RESTRICTIONS. BOARD APPROVAL REQUIRED.
Maximum household income is $186,360 for 1–2 occupants and $217,420 for households of 3 or more.
SONYMA ALLOWS FOR GREAT FINANCING OPTIONS.
Don't miss the opportunity to call this home!...
Contact an agent
Home facts
- Year built:1962
- Subdivision & Development:LAFAYETTE ESTATES
- Listing ID #:1062705
- Updated:October 17, 2026 at 04:37 PM
Rooms and interior
- Bedrooms:3
- Total bathrooms:1
- Full bathrooms:1
- Rooms Total:3
- Kitchen Description:Cooktop
- Living area:750 sq. ft.
Heating and cooling
- Heating:Natural Gas
Structure and exterior
- Year built:1962
- Building area:750 sq. ft.
- Architectural Style:High Rise
- Construction Materials:Brick
- Levels:1 Story
Schools
- High school:Bronx Arena High School
- Middle school:Jhs 123 James M Kiernan
- Elementary school:Ps 93 Albert G Oliver
Utilities
- Water:Public
- Sewer:Public Sewer
Finances and disclosures
- Price:$215,000
- Price per sq. ft.:$286.67
Features and amenities
- Appliances:Cooktop, Washer
- Laundry features:Washer
Parking
- Parking description:On Street
New listings near 880 Boynton Avenue #9A
- Coming Soon
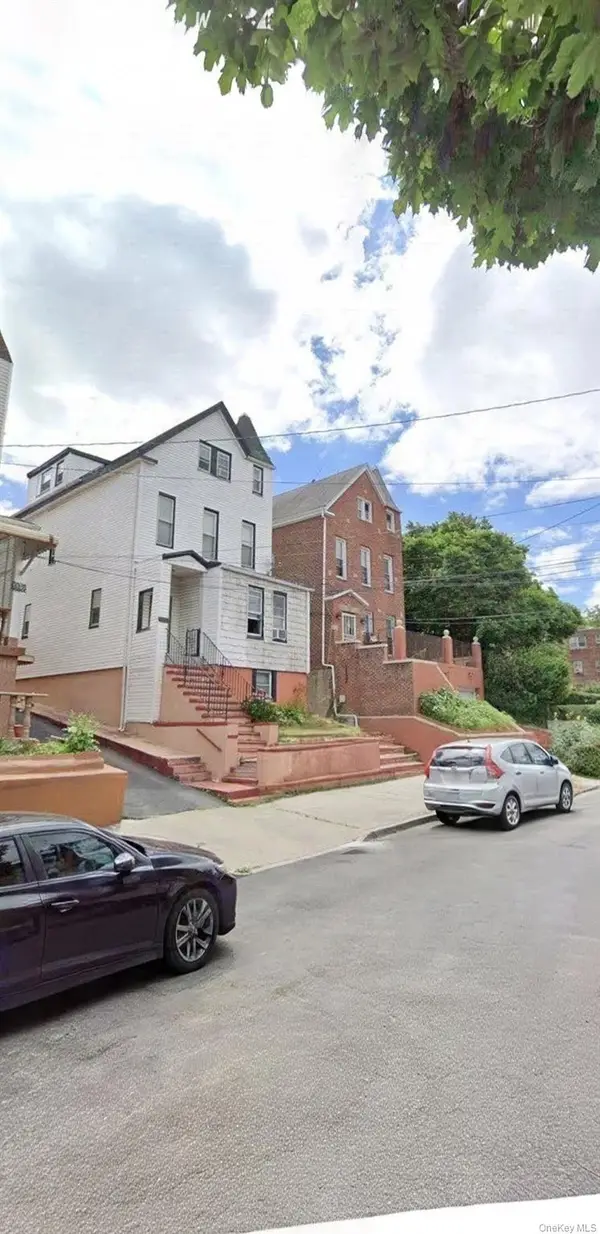 $900,500Coming Soon-- beds -- baths2,066 sq. ft.
3324 Barker Avenue, Bronx, NY 10467
MLS# 1063817Listed by: VORO LLC - Coming Soon
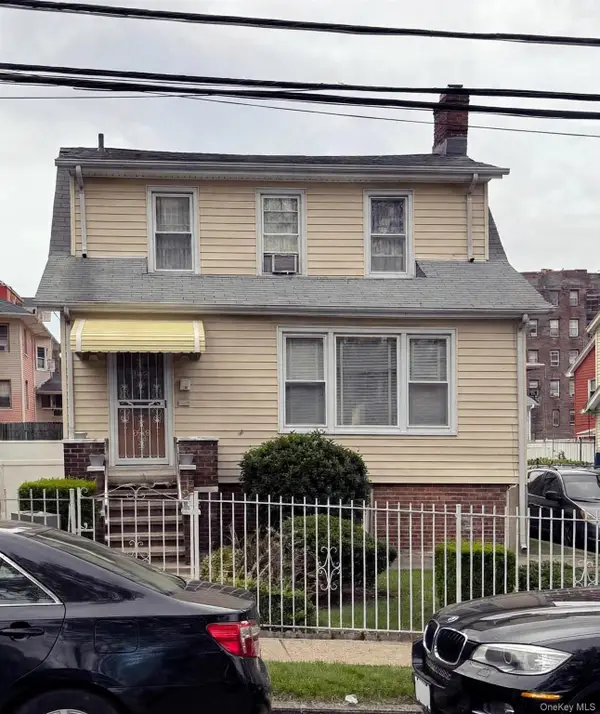 $725,000Coming Soon4 beds 2 baths1,572 sq. ft.
821 Cranford Avenue, Bronx, NY 10470
MLS# 1063671Listed by: TODAY REALTY CORP. - Coming Soon
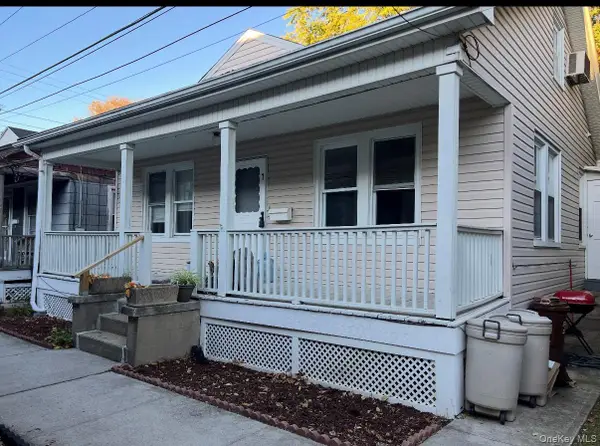 $399,000Coming Soon3 beds 1 baths900 sq. ft.
104 Fordham Street #7, Bronx, NY 10464
MLS# 1063347Listed by: BEE HOME REALTY - Coming Soon
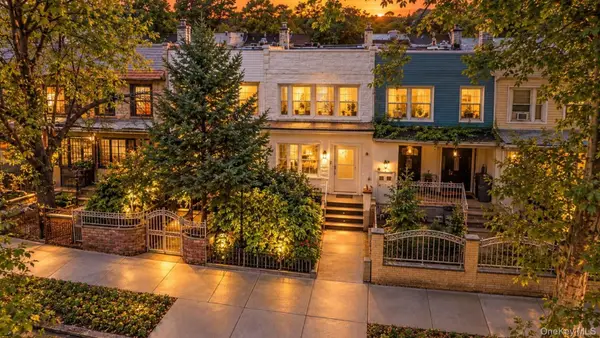 $699,000Coming Soon4 beds 3 baths1,332 sq. ft.
3720 Dyre Avenue, Bronx, NY 10466
MLS# 1055138Listed by: WW REALTY GROUP INC - Coming Soon
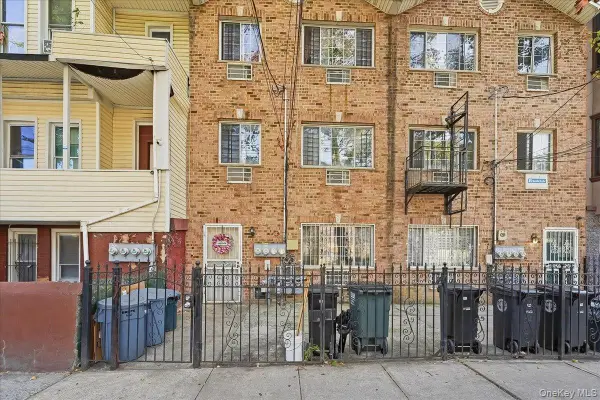 $1,025,000Coming Soon8 beds 6 baths3,078 sq. ft.
1174 Union Avenue, Bronx, NY 10459
MLS# 1062369Listed by: EXP REALTY - Coming Soon
 $1,299,000Coming Soon-- beds -- baths3,214 sq. ft.
805 Adee Avenue, Bronx, NY 10467
MLS# 1039608Listed by: ALBA VIP REALTY LLC - Open Sun, 1 to 2pmNew
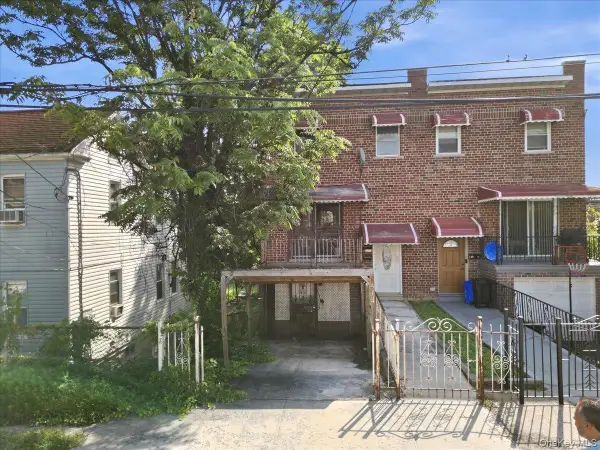 $520,000Active3 beds 3 baths1,902 sq. ft.
4814 Murdock Avenue, Bronx, NY 10466
MLS# 1063812Listed by: YOURHOMESOLD GUARANTEED REALTY - New
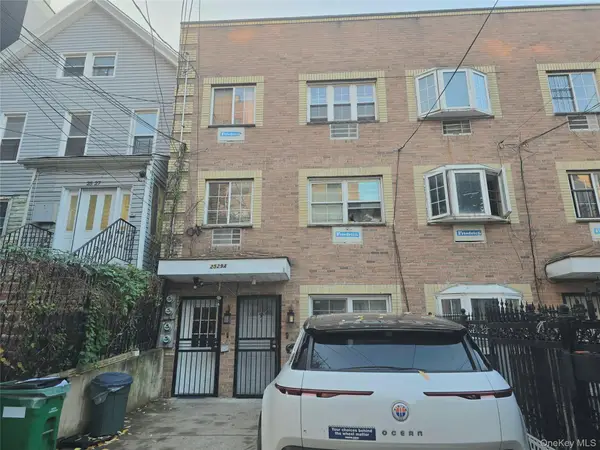 $1,399,000Active8 beds 6 baths3,206 sq. ft.
2529A Grand Avenue, Bronx, NY 10468
MLS# 1063780Listed by: BEST HOPE REALTY INC - New
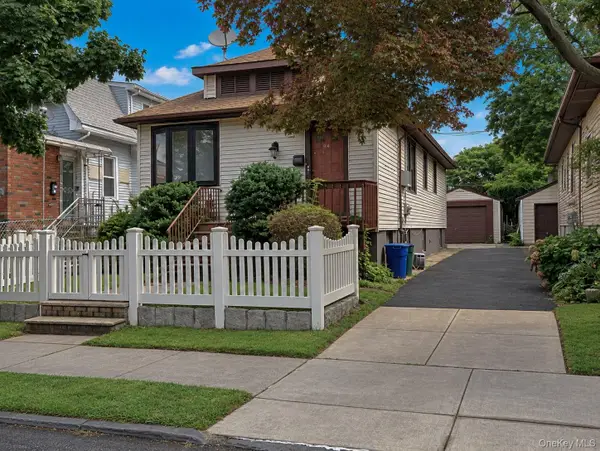 $399,000Active2 beds 2 baths900 sq. ft.
940 Edison Avenue, Bronx, NY 10465
MLS# 1061766Listed by: HOWARD HANNA RAND REALTY


Protect your home and budget from life's surprises with an Assurant Home Warranty, backed by a partner that supports you through every step of homeownership. Explore Plans.
© 2023 - 2026 ERA Franchise Systems LLC. All rights reserved. ERA Franchise Systems LLC fully supports the principles of the Fair Housing Act and the Equal Opportunity Act. ERA, ERA Real Estate powered, and their respective logos are registered service marks of ERA Franchise Systems LLC. Each office is independently owned and operated.