
9 Magnolia Place #1, Bronx, NY 10465
Local realty services provided by:ERA Insite Realty Services
9 Magnolia Place #1,Bronx, NY 10465
$399,999
- 2 Beds
- 1 Baths
- 900 sq. ft.
- Co-op
- Active
Listed by: jeremy dobbs
Office: dobbs realty corporation
MLS#:1043926
Source:OneKey MLS
Price summary
- Price:$399,999
- Price per sq. ft.:$444.44
About this home
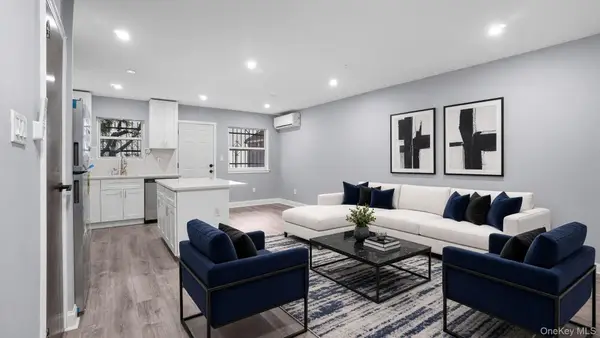
This 2-bedroom, 1-bathroom co-op is located in Throggs Neck, set within a bungalow-style building. The unit offers approximately 900 square feet of interior space on a 2,633 square-foot lot, with an open living and kitchen layout and east-facing exposure that brings in morning light throughout both bedrooms and the living area.
A private backyard provides additional outdoor space for relaxing or entertaining. The property is situated in an established waterfront section of the Bronx and is well-maintained throughout.
Contact an agent
Home facts
- Year built:1920
- Listing ID #:1043926
- Added:9 day(s) ago
- Updated:September 06, 2026 at 11:02 AM
Rooms and interior
- Bedrooms:2
- Total bathrooms:1
- Full bathrooms:1
- Rooms Total:5
- Basement:Yes
- Basement Description:Unfinished
- Living area:900 sq. ft.
Heating and cooling
- Heating:Radiant
Structure and exterior
- Year built:1920
- Building area:900 sq. ft.
- Lot area:0.06 Acres
- Construction Materials:Vinyl Siding
Schools
- High school:Herbert H Lehman High School
- Middle school:Urban Institute Of Mathematics
- Elementary school:Ps 72 Dr William Dorney
Utilities
- Water:Public
- Sewer:Public Sewer
Finances and disclosures
- Price:$399,999
- Price per sq. ft.:$444.44
Parking
- Parking description:On Street, Parking Lot
New listings near 9 Magnolia Place #1
- Coming SoonOpen Sat, 12 to 2pm
 $220,000Coming Soon2 beds 1 baths750 sq. ft.
1895 Vyse Avenue #A, Bronx, NY 10460
MLS# 1047449Listed by: LOCQUBE NEW YORK, INC. - Coming Soon
 $850,000Coming Soon5 beds 3 baths1,726 sq. ft.
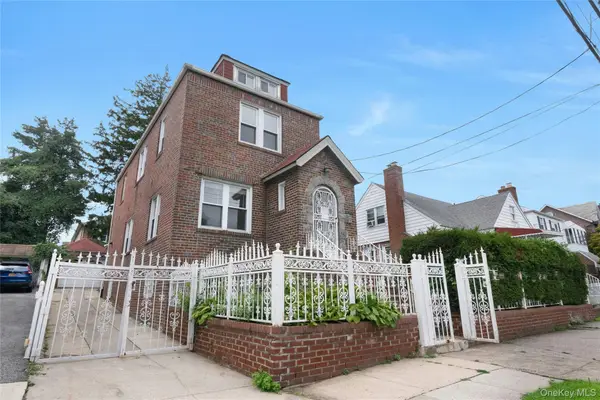
219 E 238th Street, Bronx, NY 10470
MLS# 1047147Listed by: WW REALTY GROUP INC - Coming Soon
 $899,000Coming Soon5 beds 3 baths1,737 sq. ft.
806 E 227th Street, Bronx, NY 10466
MLS# 1044457Listed by: WW REALTY GROUP INC - Coming Soon
 $950,000Coming Soon6 beds 3 baths1,800 sq. ft.
2729 Paulding Avenue, Bronx, NY 10469
MLS# 1045647Listed by: WW REALTY GROUP INC - Coming Soon
 $260,000Coming Soon3 beds 2 baths915 sq. ft.
1988 Vyse Avenue #Apt 2, Bronx, NY 10460
MLS# 1046817Listed by: KELLER WILLIAMS RLTY LANDMARK - Coming SoonOpen Sat, 12 to 2pm
 $695,000Coming Soon3 beds 2 baths2,171 sq. ft.
4041 Duryea Avenue, Bronx, NY 10466
MLS# 1042005Listed by: JULIA B FEE SOTHEBYS INT. RLTY - Coming SoonOpen Sat, 12 to 3pm
 $1,020,000Coming Soon6 beds 3 baths1,969 sq. ft.
1260 Hobart Avenue, Bronx, NY 10461
MLS# 1043704Listed by: EXP REALTY - Coming Soon
 $799,000Coming Soon2 beds 2 baths2,304 sq. ft.
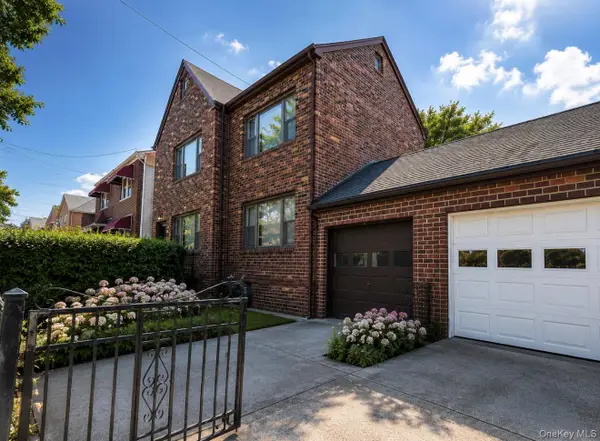
4159 Wilder Avenue, Bronx, NY 10466
MLS# 1044034Listed by: ICONIC PROS - Coming Soon
 $949,000Coming Soon-- beds -- baths1,596 sq. ft.
3554 Bronx Boulevard, Bronx, NY 10467
MLS# 1044417Listed by: RE/MAX LUXE - Coming Soon
 $800,000Coming Soon4 beds 3 baths2,474 sq. ft.
3100 Eastchester Road, Bronx, NY 10469
MLS# 1042350Listed by: FOUR POINTS REALTY INC.


Protect your home and budget from life's surprises with an Assurant Home Warranty, backed by a partner that supports you through every step of homeownership. Explore Plans.
© 2023 - 2026 ERA Franchise Systems LLC. All rights reserved. ERA Franchise Systems LLC fully supports the principles of the Fair Housing Act and the Equal Opportunity Act. ERA, ERA Real Estate powered, and their respective logos are registered service marks of ERA Franchise Systems LLC. Each office is independently owned and operated.