
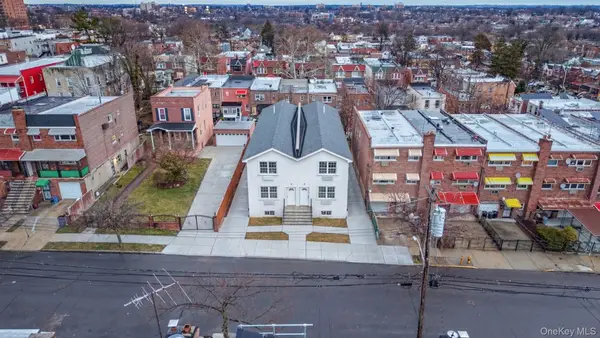
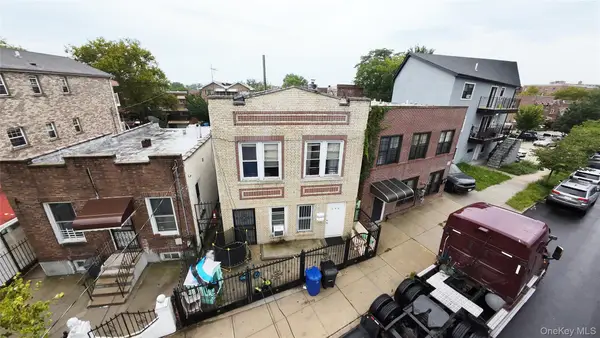
918 Throgs Neck Expwy, Bronx, NY 10465
Local realty services provided by:Bon Anno Realty ERA Powered
918 Throgs Neck Expwy,Bronx, NY 10465
$799,000
- 3 Beds
- 3 Baths
- 1,008 sq. ft.
- Single family
- Active
Upcoming open houses
- Sun, Aug 2312:00 pm - 04:00 pm
- Sun, Aug 3012:00 pm - 04:00 pm
- Sun, Sep 0612:00 pm - 04:00 pm
Listed by: eyal sagi
Office: ww realty group inc
MLS#:1040628
Source:OneKey MLS
Price summary
- Price:$799,000
- Price per sq. ft.:$792.66
About this home
Presenting a classic semi-attached, fully brick 1-family residence situated in the highly sought-after Throggs Neck neighborhood of the Bronx. Engineered for timeless curb appeal, functional comfort, and urban convenience, this property delivers approximately 1,008 square feet of interior living space on an expansive 5,088-square-foot lot.
Interior Features & Layout -
Configuration: Three well-proportioned bedrooms, two full bathrooms, and one half bathroom.
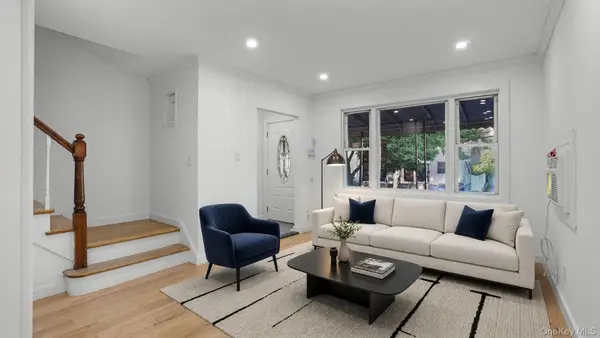
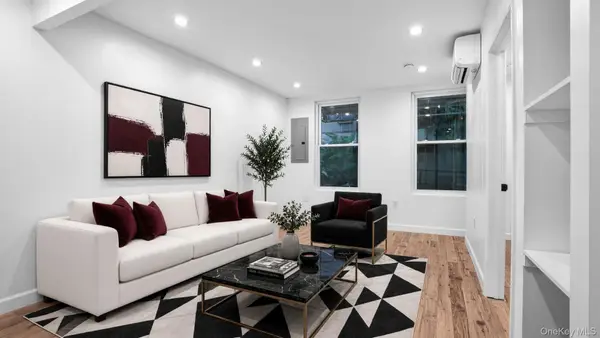
Living Spaces: Bright, inviting living areas designed for comfortable everyday living and effortless entertaining.
Lower Level: A fully finished basement providing exceptional versatility for a recreation room, home office, fitness area, or additional storage.
Exterior & Parking: A solid brick exterior complemented by an expansive lot offering ample outdoor space, alongside a private driveway for convenient off-street parking.
Prime Location:
Strategically positioned in the heart of Throggs Neck with effortless access to local shopping, dining, parks, schools, waterfront attractions, public transportation, and major highways, ensuring excellent connectivity to Manhattan, Queens, and beyond.
A wonderful opportunity combining comfort, functionality, and an expansive lot in one of the Bronx's most desirable communities....
Contact an agent
Home facts
- Year built:1965
- Listing ID #:1040628
- Added:1 day(s) ago
- Updated:August 20, 2026 at 06:56 PM
Rooms and interior
- Bedrooms:3
- Total bathrooms:3
- Full bathrooms:2
- Half bathrooms:1
- Rooms Total:6
- Basement:Yes
- Basement Description:Finished
- Living area:1,008 sq. ft.
Heating and cooling
- Cooling:Central Air
- Heating:Electric
- Central air:Yes
Structure and exterior
- Year built:1965
- Building area:1,008 sq. ft.
- Lot area:0.2 Acres
- Construction Materials:Brick
Schools
- High school:Contact Agent
- Middle school:Call Listing Agent
- Elementary school:Contact Agent
Utilities
- Water:Public
- Sewer:Public Sewer
Finances and disclosures
- Price:$799,000
- Price per sq. ft.:$792.66
- Tax amount:$6,351 (2025)
Parking
- Parking description:Driveway
New listings near 918 Throgs Neck Expwy
- Coming Soon
 $700,000Coming Soon-- beds -- baths3,000 sq. ft.
625 Commonwealth Avenue, Bronx, NY 10473
MLS# 1041027Listed by: GLOBALIZED REALTY GROUP - Coming Soon
 $1,350,000Coming Soon6 beds 4 baths2,462 sq. ft.
957 E 229th Street, Bronx, NY 10466
MLS# 1040687Listed by: WW REALTY GROUP INC - Coming SoonOpen Sun, 12 to 4pm
 $699,000Coming Soon3 beds 3 baths1,536 sq. ft.
4135 Murdock Avenue, Bronx, NY 10466
MLS# 1040745Listed by: WW REALTY GROUP INC - Coming SoonOpen Sun, 12 to 4pm
 $1,200,000Coming Soon8 beds 3 baths3,000 sq. ft.
1737 Popham Avenue, Bronx, NY 10453
MLS# 1039330Listed by: WW REALTY GROUP INC - Coming Soon
 $849,999Coming Soon3 beds 2 baths2,100 sq. ft.
1340 Mac Donough Place, Bronx, NY 10465
MLS# 1039516Listed by: HOULIHAN LAWRENCE INC. - Coming Soon
 $1,299,000Coming Soon-- beds -- baths3,214 sq. ft.
805 Adee Avenue, Bronx, NY 10467
MLS# 1039608Listed by: ALBA VIP REALTY LLC - Coming Soon
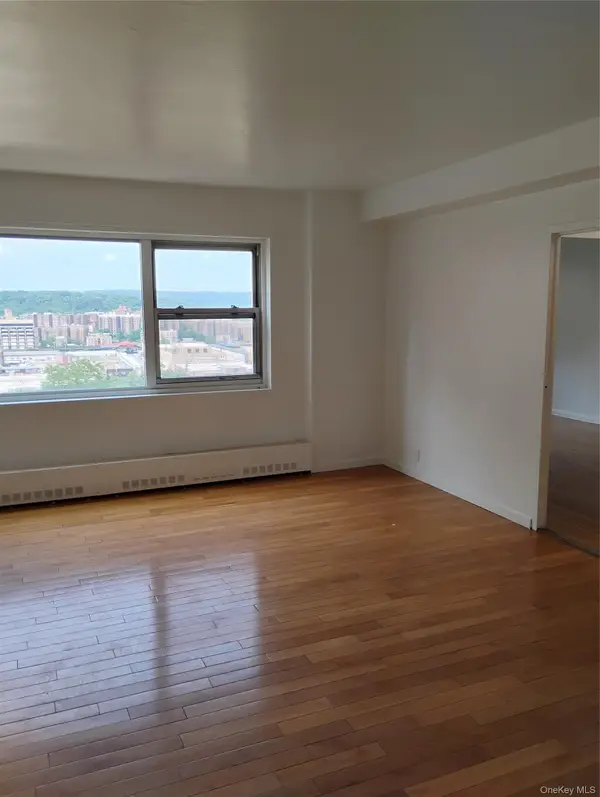 $175,000Coming Soon1 beds 1 baths735 sq. ft.
5 Fordham Hill Oval #9A, Bronx, NY 10468
MLS# 1038441Listed by: KELLER WILLIAMS REALTY NYC GRP - Coming Soon
 $899,000Coming Soon4 beds 3 baths1,881 sq. ft.
2539 Yates Avenue, Bronx, NY 10469
MLS# 1033362Listed by: WW REALTY GROUP INC - Coming SoonOpen Sun, 12 to 4pm
 $899,000Coming Soon5 beds 3 baths2,234 sq. ft.
263 Quincy Avenue, Bronx, NY 10465
MLS# 1037059Listed by: WW REALTY GROUP INC - Coming Soon
 $910,000Coming Soon4 beds 2 baths1,890 sq. ft.
942 Tilden Street, Bronx, NY 10469
MLS# 1038129Listed by: RUBIROSA INTERNATIONAL REALTY


Protect your home and budget from life's surprises with an Assurant Home Warranty, backed by a partner that supports you through every step of homeownership. Explore Plans.
© 2023 - 2026 ERA Franchise Systems LLC. All rights reserved. ERA Franchise Systems LLC fully supports the principles of the Fair Housing Act and the Equal Opportunity Act. ERA, ERA Real Estate powered, and their respective logos are registered service marks of ERA Franchise Systems LLC. Each office is independently owned and operated.