
954 E 212th Street, Bronx, NY 10469
Local realty services provided by:ERA Caputo Realty
954 E 212th Street,Bronx, NY 10469
$689,000
- 5 Beds
- 3 Baths
- 1,818 sq. ft.
- Single family
- Active
Listed by: shakawat ali
Office: progress realty inc.
MLS#:1032827
Source:OneKey MLS
Price summary
- Price:$689,000
- Price per sq. ft.:$378.99
About this home
Turnkey Multi-Generational Gem on a Quiet Bronx Block!
Offered at a Competitive Price Point | High Appraisal & Investment Value
Welcome to this impeccably updated, move-in-ready solid brick home offering incredible versatility, spacious outdoor living, and strong rental income/ADU potential! Perfectly situated on a peaceful, quiet street, this semi-attached property is ideal for multi-generational living, buyers looking for an income-producing unit to offset their mortgage, or investors seeking top market value.
The Layout & Features:
Main Living Unit (Upper Duplex): Renovated and bright, featuring 3 spacious bedrooms, 1.5 baths, a sprawling living room, formal dining room, and an updated kitchen designed for easy entertaining.
Lower Unit (ADU-Eligible Walk-Out): A fully functional ground-level unit boasting 2 bedrooms, 1 bathroom, an eat-in kitchen, and a living area—ideal as a guest suite, extended family quarters, or potential rental income.
Outdoor & Bonus Spaces: Enjoy a cozy enclosed front porch, side yard, private back yard for summer cookouts and family gatherings, plus a private driveway.
Key Upgrades & Peace of Mind: Solid 1945 brick construction featuring a brand-new roof, updated electrical and gas systems, and 2 separate electric breaker boxes and meters for easy separation of utilities.
Location & Convenience:
Unbeatable proximity to everything you need:
Transit: Steps to the #2 Train (Gun Hill Rd / White Plains Rd), local buses, Metro-North, and easy driving access via the Bronx River Parkway.
Community & Health: Minutes from Montefiore Medical Center, NYC Health + Hospitals/North Central Bronx, local schools, and places of worship.
Buyer’s Note on Value: Similar and smaller homes in the immediate neighborhood are currently listed for $750,000+. Appraising well above $700k, this turnkey property is competitively priced for a fast sale!
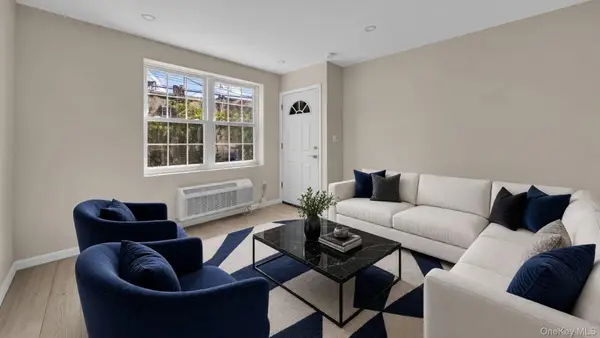
Some pictures are AI-generated to show it furnished.
Delivered Vacant....
Contact an agent
Home facts
- Year built:1945
- Listing ID #:1032827
- Added:48 day(s) ago
- Updated:September 17, 2026 at 11:28 AM
Rooms and interior
- Bedrooms:5
- Total bathrooms:3
- Full bathrooms:2
- Half bathrooms:1
- Rooms Total:13
- Kitchen Description:Microwave, Refrigerator
- Basement:Yes
- Basement Description:Finished, Walk-Out Access
- Living area:1,818 sq. ft.
Heating and cooling
- Heating:Natural Gas
Structure and exterior
- Year built:1945
- Building area:1,818 sq. ft.
- Lot area:0.05 Acres
- Construction Materials:Brick
Schools
- High school:Harry S Truman High School
- Middle school:Pelham Gardens Middle School
- Elementary school:Ps 78 Anne Hutchinson
Utilities
- Water:Public
- Sewer:Public Sewer
Finances and disclosures
- Price:$689,000
- Price per sq. ft.:$378.99
- Tax amount:$4,859 (2025)
Features and amenities
- Appliances:Microwave, Refrigerator
- Laundry features:Washer/Dryer Hookup
Parking
- Total parking spaces:1
- Parking description:Driveway
New listings near 954 E 212th Street
- Coming SoonOpen Thu, 1 to 6pm
 $1,350,000Coming Soon6 beds 4 baths2,462 sq. ft.
955 E 229th Street, Bronx, NY 10466
MLS# 1040856Listed by: WW REALTY GROUP INC - Coming Soon
 $1,125,000Coming Soon8 beds 3 baths3,121 sq. ft.
1849 White Plains Road, Bronx, NY 10462
MLS# 1049823Listed by: SIGNATURE PREMIER PROPERTIES - Coming Soon
 $479,000Coming Soon3 beds 3 baths1,330 sq. ft.
200 Neptune Court #6200C, Bronx, NY 10473
MLS# 1049722Listed by: HOWARD HANNA RAND REALTY - Coming Soon
 $940,000Coming Soon6 beds 4 baths
1006 E 241 St, Bronx, NY 10466
MLS# 1048124Listed by: SILVERSIDE REALTY LLC - Coming Soon
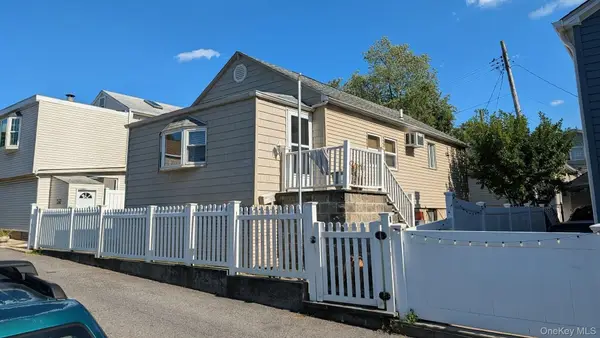 $359,000Coming Soon2 beds 1 baths900 sq. ft.
155D Edgewater Park #155D, Bronx, NY 10465
MLS# 1048766Listed by: HOMESMART HOMES & ESTATES - Coming Soon
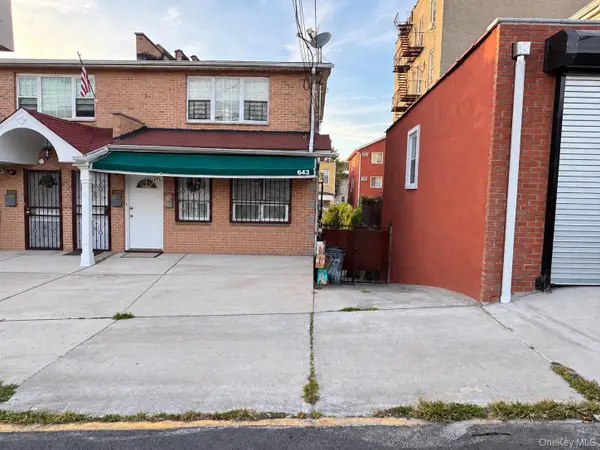 $1,200,000Coming Soon-- beds -- baths3,128 sq. ft.
643 Baker Avenue, Bronx, NY 10460
MLS# 1048812Listed by: KELLER WILLIAMS REALTY NYC GRP - Coming Soon
 $1,299,000Coming Soon-- beds -- baths3,214 sq. ft.
805 Adee Avenue, Bronx, NY 10467
MLS# 1039608Listed by: ALBA VIP REALTY LLC - New
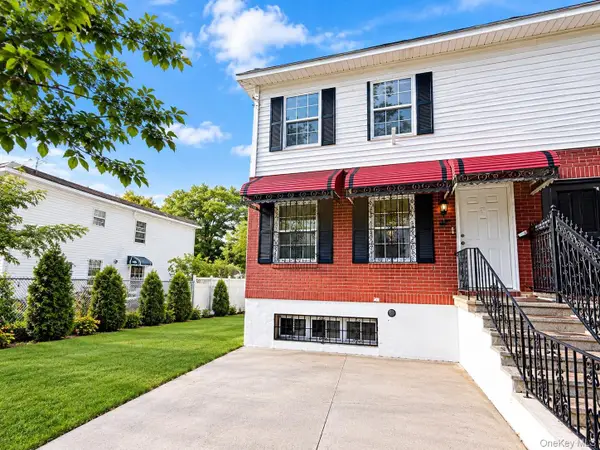 $1,100,000Active6 beds 6 baths2,880 sq. ft.
2105 Seward Avenue, Bronx, NY 10473
MLS# 1052009Listed by: WINZONE REALTY INC - Open Sun, 3 to 4pmNew
 $599,000Active3 beds 2 baths1,500 sq. ft.
525 W 238th Street #3A, Bronx, NY 10463
MLS# 1051947Listed by: CORCORAN MH, LLC - New
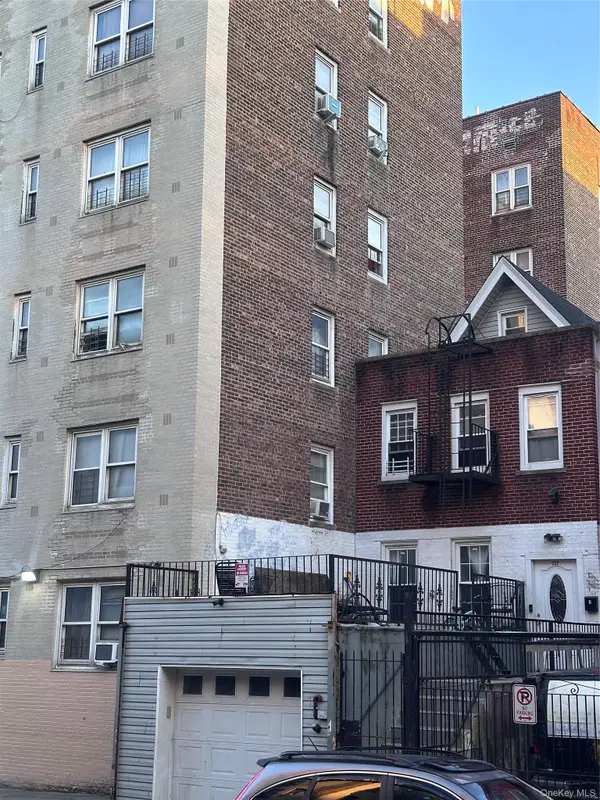 $1,500,000Active0.04 Acres
232 Mount Hope Place, Bronx, NY 10457
MLS# 1051975Listed by: KELLER WILLIAMS REALTY NYC GRP


Protect your home and budget from life's surprises with an Assurant Home Warranty, backed by a partner that supports you through every step of homeownership. Explore Plans.
© 2023 - 2026 ERA Franchise Systems LLC. All rights reserved. ERA Franchise Systems LLC fully supports the principles of the Fair Housing Act and the Equal Opportunity Act. ERA, ERA Real Estate powered, and their respective logos are registered service marks of ERA Franchise Systems LLC. Each office is independently owned and operated.