
15 Beechtree #2C, Bronxville, NY 10708
Local realty services provided by:ERA Caputo Realty
15 Beechtree #2C,Bronxville, NY 10708
$1,095,000
- 3 Beds
- 2 Baths
- 1,559 sq. ft.
- Co-op
- Active
Listed by: saskia martin
Office: houlihan lawrence inc.
MLS#:1041715
Source:OneKey MLS
Price summary
- Price:$1,095,000
- Price per sq. ft.:$702.37
About this home
From the moment you enter the inviting foyer at 15 Beechtree Lane, this lovely three-bedroom, two-bathroom apartment has an unmistakable sense of graciousness and ease. One of just two residences on the second floor, the home enjoys the rare advantage of having no apartment above it, thereby offering the privacy, light, and treetop views of true penthouse living. Beautiful hardwood floors, elegant moldings, handsome built-ins, and thoughtfully appointed details create a timeless backdrop throughout. The formal living room is warm and refined, centered around a wood-burning fireplace framed by custom built-ins. The adjoining formal dining room enjoys both southern and western exposures, filling the space with beautiful natural light, while French doors open to a private terrace, a wonderful setting for morning coffee, quiet afternoons, or relaxed entertaining. The large, sunny eat-in kitchen is both welcoming and practical, with generous cabinetry and plenty of space for a comfortable breakfast table or custom banquette. The primary bedroom is a peaceful retreat, with abundant closets and a nicely appointed ensuite bathroom with double vanity. A spacious and inviting second bedroom offers three closets and ensuite access to to the hall bathroom, while the third bedroom provides the flexibility of a bedroom, home office, or den. A generous full hall bath completes the private living quarters. Set in a quiet, tree-lined enclave, residents enjoy access to a serene private park while being just moments from the Village's shops, boutiques, restaurants, and public transportation. It is a rare combination of space, privacy, elegance, and convenience; an exceptionally peaceful home with the best of Bronxville just outside your door....
Contact an agent
Home facts
- Year built:1918
- Listing ID #:1041715
- Added:4 day(s) ago
- Updated:October 19, 2026 at 11:41 AM
Rooms and interior
- Bedrooms:3
- Total bathrooms:2
- Full bathrooms:2
- Rooms Total:6
- Flooring:Hardwood
- Dining Description:Eat-In Kitchen, Formal Dining
- Bathrooms Description:Double Vanity
- Kitchen Description:Dishwasher, Eat-in Kitchen, Refrigerator, Stainless Steel Appliance(s)
- Bedroom Description:First Floor Bedroom
- Basement:Yes
- Basement Description:Common, Partially Finished
- Living area:1,559 sq. ft.
Heating and cooling
- Heating:Hot Water
Structure and exterior
- Year built:1918
- Building area:1,559 sq. ft.
- Architectural Style:Mid Rise
- Construction Materials:Stucco
- Levels:1 Story
Schools
- High school:Bronxville High School
- Middle school:Bronxville Middle School
- Elementary school:Bronxville Elementary School
Utilities
- Water:Public
- Sewer:Public Sewer
Finances and disclosures
- Price:$1,095,000
- Price per sq. ft.:$702.37
Features and amenities
- Appliances:Dishwasher, Refrigerator, Stainless Steel Appliance(s)
- Laundry features:Common Area
- Amenities:Double Vanity, Entrance Foyer
Parking
- Total parking spaces:1
- Parking description:Assigned, Private
New listings near 15 Beechtree #2C
- Coming Soon
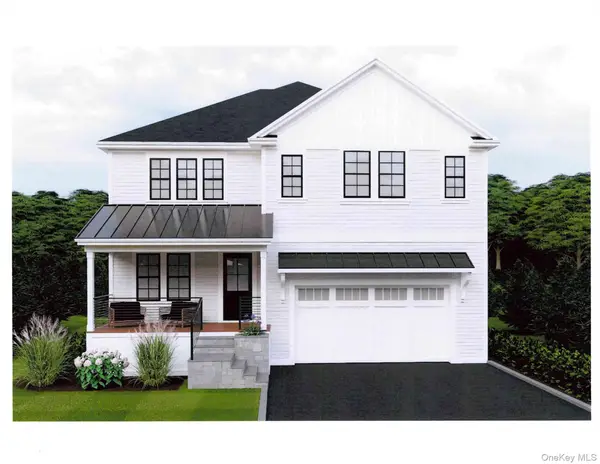 $1,650,000Coming Soon5 beds 5 baths4,940 sq. ft.
23 Ardell Road, Bronxville, NY 10708
MLS# 961109Listed by: CHRISTIE'S INT. REAL ESTATE - New
 $399,000Active1 beds 1 baths847 sq. ft.
5 Midland Gardens #2L, Bronxville, NY 10708
MLS# 1062342Listed by: JULIA B FEE SOTHEBYS INT. RLTY - New
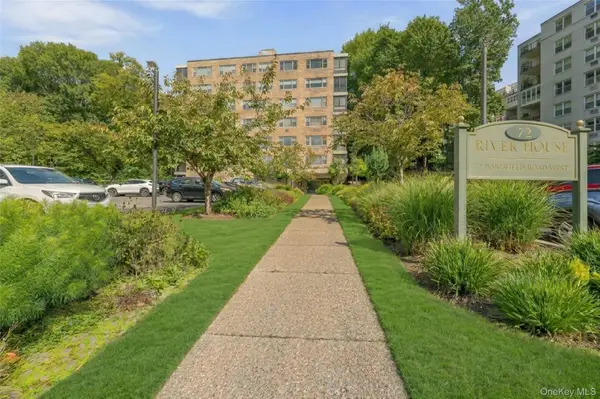 $849,000Active2 beds 2 baths1,475 sq. ft.
72 Pondfield Road W #4C, Bronxville, NY 10708
MLS# 1059968Listed by: HOULIHAN LAWRENCE INC. - New
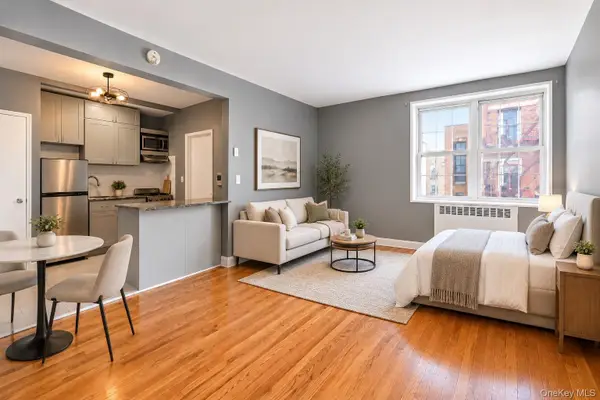 $134,900Active-- beds 1 baths500 sq. ft.
754 Bronx River Road #B54, Bronxville, NY 10708
MLS# 1062278Listed by: RE/MAX IN THE CITY - New
 $3,395,000Active6 beds 6 baths4,223 sq. ft.
238 Pondfield Road, Bronxville, NY 10708
MLS# 1057841Listed by: HOULIHAN LAWRENCE INC. - New
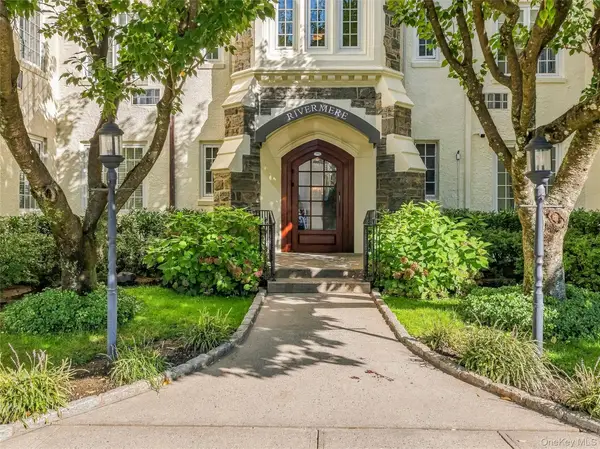 $396,000Active1 beds 1 baths850 sq. ft.
1 Rivermere #4F, Bronxville, NY 10708
MLS# 1055944Listed by: JULIA B FEE SOTHEBYS INT. RLTY - New
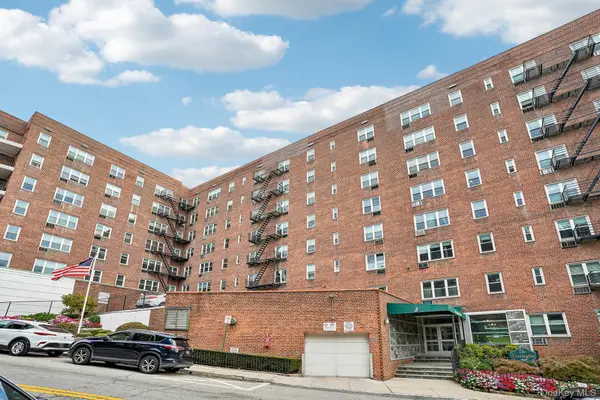 $349,900Active1 beds 1 baths775 sq. ft.
2 Bronxville Rd Rd #5D, Bronxville, NY 10708
MLS# 1060513Listed by: SERHANT LLC - New
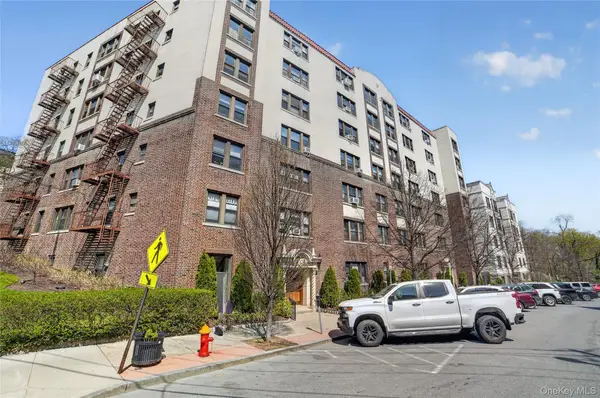 $249,500Active1 beds 1 baths750 sq. ft.
42 Pondfield Road W #4 F, Bronxville, NY 10708
MLS# 1060679Listed by: RAGETTE REAL ESTATE, INC. - New
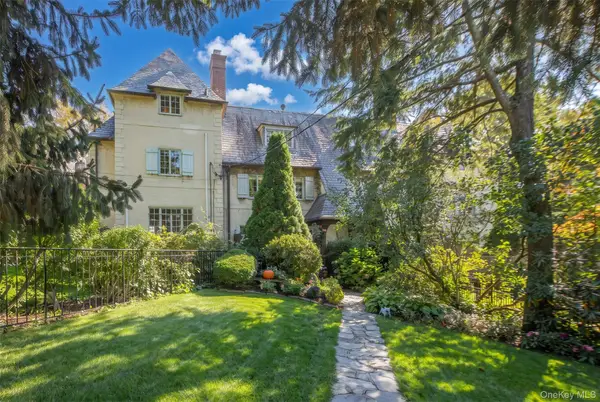 $1,950,000Active4 beds 3 baths1,800 sq. ft.
22 Normandy Terrace, Bronxville, NY 10708
MLS# 1059087Listed by: HOULIHAN LAWRENCE INC.


Protect your home and budget from life's surprises with an Assurant Home Warranty, backed by a partner that supports you through every step of homeownership. Explore Plans.
© 2023 - 2026 ERA Franchise Systems LLC. All rights reserved. ERA Franchise Systems LLC fully supports the principles of the Fair Housing Act and the Equal Opportunity Act. ERA, ERA Real Estate powered, and their respective logos are registered service marks of ERA Franchise Systems LLC. Each office is independently owned and operated.