
2 Dellwood Road, Bronxville, NY 10708
Local realty services provided by:ERA Caputo Realty
2 Dellwood Road,Bronxville, NY 10708
$2,200,000
- 6 Beds
- 5 Baths
- 4,336 sq. ft.
- Single family
- Active
Listed by: patricia breen, therese m. walsh
Office: compass greater ny, llc.
MLS#:1027312
Source:OneKey MLS
Price summary
- Price:$2,200,000
- Price per sq. ft.:$507.38
About this home
Picture morning coffee on the covered deck and evening meals by a wood burning fireplace. This six-bedroom colonial in Historic Cedar Knolls, Bronxville P.O., blends timeless character with everyday comfort, just a short walk from Bronxville Village and about 30 minutes into Manhattan via Metro North. Step through the front door, and a gracious foyer with herringbone hardwood floors welcomes you home. The living room, warmed by a wood-burning fireplace, opens easily into a sunroom, a library and an extensive veranda, creating a wonderful flow for everyday living and entertaining alike. The formal dining room has its own wood burning-fireplace. A breakfast room flows onto a covered deck that opens to the yard, perfect for morning coffee or an evening meal outside. The kitchen is fitted with granite counters, a butler's pantry, heated floors, and stainless steel appliances, including a Sub Zero and new Bosch dishwasher, access to an additional back staircase and another access to the yard and gardens. The powder room completes the main level. Upstairs, a lovely primary suite offers a fireplace, private covered porch, walk-in closet with dressing area, and an updated bathroom with heated floors, along with a second bedroom suite with full bath, two additional bedrooms, and a hall bath. The third level offers two more bedrooms, a full bath, and plenty of storage, ideal for guests or a quiet home office retreat. Outside, covered porches, a veranda, and patios invite you to enjoy mature perennial gardens that have clearly been loved for years. A two-car attached garage completes the picture. This is a home with the character and the setting buyers dream of finding in Cedar Knolls, minutes from the village and an easy train ride into the city....
Contact an agent
Home facts
- Year built:1919
- Subdivision & Development:Cedar Knolls
- Listing ID #:1027312
- Added:50 day(s) ago
- Updated:September 06, 2026 at 11:02 AM
Rooms and interior
- Bedrooms:6
- Total bathrooms:5
- Full bathrooms:4
- Half bathrooms:1
- Rooms Total:12
- Flooring:Hardwood
- Dining Description:Eat-In Kitchen, Formal Dining
- Bathrooms Description:Soaking Tub
- Kitchen Description:Chefs Kitchen, Dishwasher, Eat-in Kitchen, Refrigerator, Stainless Steel Appliance(s)
- Basement:Yes
- Basement Description:Full, Unfinished, Walk-Out Access
- Living area:4,336 sq. ft.
Heating and cooling
- Cooling:Central Air
- Heating:Hot Water, Natural Gas
- Central air:Yes
Structure and exterior
- Year built:1919
- Building area:4,336 sq. ft.
- Lot area:0.33 Acres
- Lot Features:Corner Lot, Garden, Historic District, Near Public Transit
- Architectural Style:Colonial
- Construction Materials:Frame
Schools
- High school:Yonkers (School Choice)
- Middle school:Yonkers (School Choice)
- Elementary school:Yonkers (School Choice)
Utilities
- Water:Public
- Sewer:Public Sewer
Finances and disclosures
- Price:$2,200,000
- Price per sq. ft.:$507.38
- Tax amount:$29,116 (2026)
Features and amenities
- Appliances:Dishwasher, Refrigerator, Stainless Steel Appliance(s), Washer
- Laundry features:Washer, Washer/Dryer Hookup
- Amenities:Granite Counters, Storage, Walk-In Closet(s)
Parking
- Parking description:Attached, Driveway, On Street
- Garage:Yes
- Garage spaces:2
New listings near 2 Dellwood Road
- Coming Soon
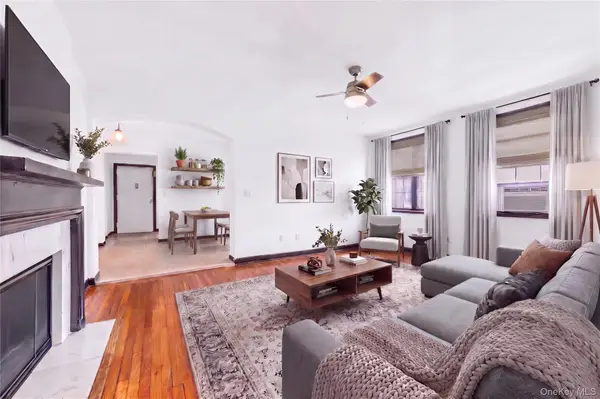 $175,000Coming Soon1 beds 1 baths750 sq. ft.
808 Bronx River Road #6C, Bronxville, NY 10708
MLS# 1046464Listed by: JULIA B FEE SOTHEBYS INT. RLTY - Open Sun, 1 to 3pmNew
 $1,649,000Active6 beds 5 baths3,850 sq. ft.
26 Brookside Circle, Bronxville, NY 10708
MLS# 1044763Listed by: JULIA B FEE SOTHEBYS INT. RLTY - New
 $1,795,000Active5 beds 5 baths2,928 sq. ft.
65 Wildway, Bronxville, NY 10708
MLS# 1046201Listed by: HOULIHAN LAWRENCE INC. - New
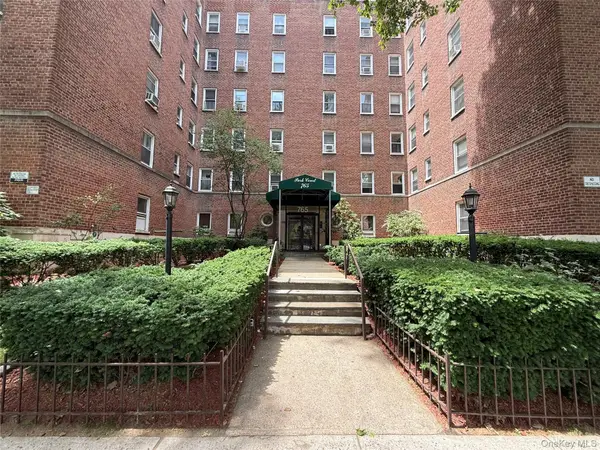 $159,999Active1 beds 1 baths750 sq. ft.
765 Bronx River #3F, Bronxville, NY 10708
MLS# 1046699Listed by: EXIT REALTY CONNECTIONS - New
 $239,000Active1 beds 1 baths780 sq. ft.
1 Bronxville Road #3S, Bronxville, NY 10708
MLS# 1046669Listed by: CHRISTIE'S INT. REAL ESTATE - New
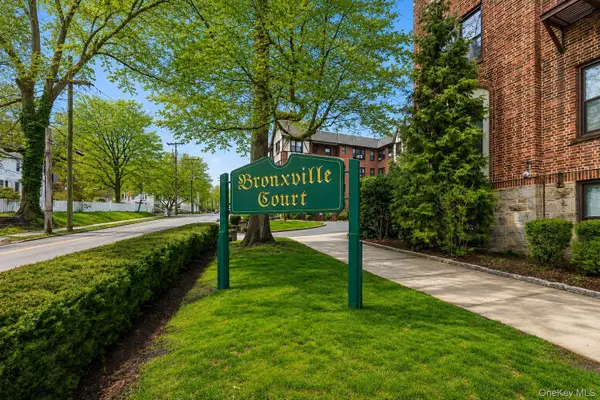 $450,000Active2 beds 1 baths950 sq. ft.
246 Bronxville Road #i2, Bronxville, NY 10708
MLS# 1046079Listed by: JULIA B FEE SOTHEBYS INT. RLTY - New
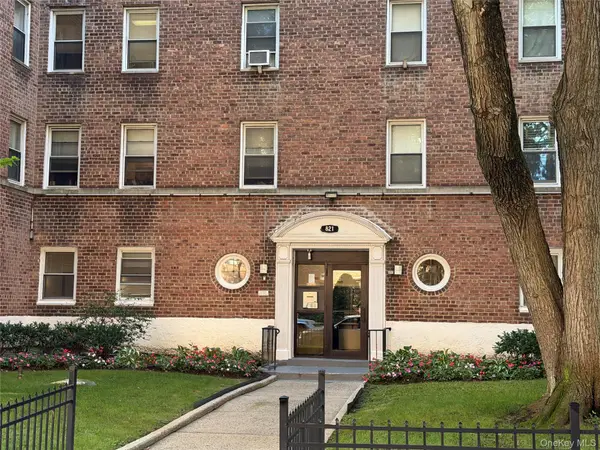 $199,999Active2 beds 1 baths64,484 sq. ft.
821 Bronx River Road #BG, Bronxville, NY 10708
MLS# 1042266Listed by: K. FORTUNA REALTY, INC. - New
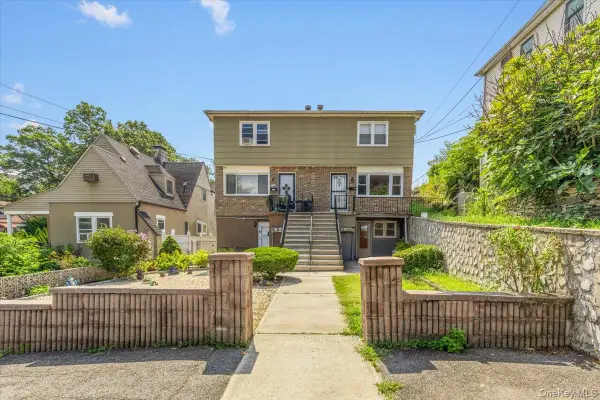 $699,900Active4 beds 3 baths2,070 sq. ft.
1098 Midland Avenue, Bronxville, NY 10708
MLS# 1042801Listed by: RE/MAX PRIME PROPERTIES - New
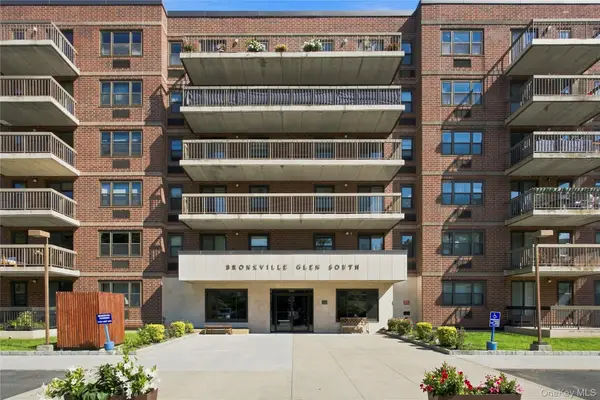 $539,000Active2 beds 2 baths1,100 sq. ft.
1376 Midland Avenue #105, Bronxville, NY 10708
MLS# 1043916Listed by: KELLER WILLIAMS REALTY PARTNER - New
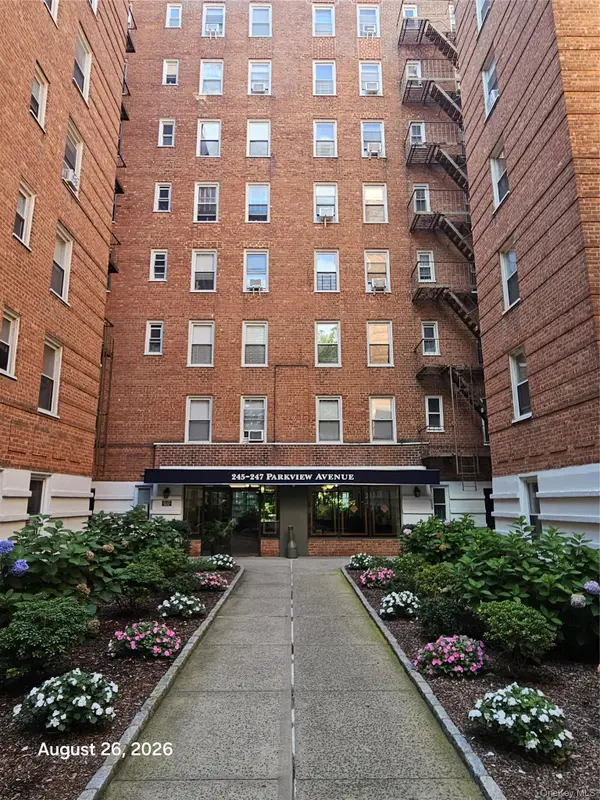 $255,000Active2 beds 1 baths900 sq. ft.
247 Parkview Avenue #5L, Bronxville, NY 10708
MLS# 1043598Listed by: KELLER WILLIAMS REALTY GROUP


Protect your home and budget from life's surprises with an Assurant Home Warranty, backed by a partner that supports you through every step of homeownership. Explore Plans.
© 2023 - 2026 ERA Franchise Systems LLC. All rights reserved. ERA Franchise Systems LLC fully supports the principles of the Fair Housing Act and the Equal Opportunity Act. ERA, ERA Real Estate powered, and their respective logos are registered service marks of ERA Franchise Systems LLC. Each office is independently owned and operated.