
26 Brookside Circle, Bronxville, NY 10708
Local realty services provided by:Bon Anno Realty ERA Powered
26 Brookside Circle,Bronxville, NY 10708
$1,649,000
- 6 Beds
- 5 Baths
- 3,850 sq. ft.
- Single family
- Active
Upcoming open houses
- Sat, Sep 0501:00 pm - 03:00 pm
- Sun, Sep 0601:00 pm - 03:00 pm
Listed by: sonia forchetti, martha c. algarin
Office: julia b fee sothebys int. rlty
MLS#:1044763
Source:OneKey MLS
Price summary
- Price:$1,649,000
- Price per sq. ft.:$428.31
About this home
Welcome to this elegant colonial 6-bedroom, 4.5-bath Colonial ideally situated in the coveted Lawrence Park section, just moments from Bronxville Village and Metro-North for an easy NYC commute. Set on a beautifully landscaped, level property, with fenced in yard - this gracious home offers timeless character, generous living spaces, and modern updates.
The first floor features an oversized living room with gas fireplace, a charming paneled den with French doors leading to a private stone terrace, and a formal dining room. A spacious first-floor bedroom with full bath provides an ideal guest suite or flexible living space.
The bright, updated kitchen offers abundant cabinetry, stainless steel appliances, and sliders to the backyard—perfect for morning coffee or entertaining. Upstairs, the spacious primary suite with walk-in closet, built-ins and features a luxurious Carrara marble bath with double vanity and glass-enclosed shower, along with four additional bedrooms and three updated baths.
The finished lower level offers a half bath, built-ins, generous storage, and laundry. Central air on all three levels adds year-round comfort.
A wonderful opportunity to enjoy refined suburban living in sought-after Lawrence Park, with exceptional proximity to Bronxville Village, transportation, dining, and shopping. A true gem that will not last!...
Contact an agent
Home facts
- Year built:1922
- Subdivision & Development:Lawrence Park
- Listing ID #:1044763
- Added:1 day(s) ago
- Updated:September 04, 2026 at 09:44 PM
Rooms and interior
- Bedrooms:6
- Total bathrooms:5
- Full bathrooms:4
- Half bathrooms:1
- Rooms Total:17
- Flooring:Hardwood
- Dining Description:Eat-In Kitchen, Formal Dining
- Bathrooms Description:Double Vanity
- Kitchen Description:Chefs Kitchen, Dishwasher, Eat-in Kitchen, Microwave, Refrigerator, Stainless Steel Appliance(s)
- Bedroom Description:First Floor Bedroom
- Basement:Yes
- Basement Description:Finished, Full
- Living area:3,850 sq. ft.
Heating and cooling
- Cooling:Central Air, Ductless
- Heating:Natural Gas
- Central air:Yes
Structure and exterior
- Year built:1922
- Building area:3,850 sq. ft.
- Lot area:0.27 Acres
- Architectural Style:Colonial
- Construction Materials:Cedar, Shake Siding, Stone
- Levels:3 Story
Schools
- High school:Yonkers (School Choice)
- Middle school:Yonkers (School Choice)
- Elementary school:Yonkers (School Choice)
Utilities
- Water:Public
- Sewer:Public Sewer
Finances and disclosures
- Price:$1,649,000
- Price per sq. ft.:$428.31
- Tax amount:$22,121 (2026)
Features and amenities
- Appliances:Dishwasher, Dryer, Microwave, Refrigerator, Stainless Steel Appliance(s), Washer
- Laundry features:Dryer, Washer
- Amenities:Double Vanity, Entrance Foyer, Storage, Walk-In Closet(s)
Parking
- Parking description:Driveway, On Street
New listings near 26 Brookside Circle
- Coming Soon
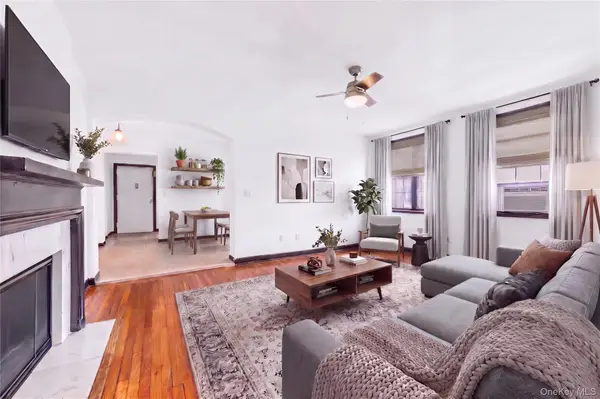 $175,000Coming Soon1 beds 1 baths750 sq. ft.
808 Bronx River Road #6C, Bronxville, NY 10708
MLS# 1046464Listed by: JULIA B FEE SOTHEBYS INT. RLTY - New
 $1,795,000Active5 beds 5 baths2,928 sq. ft.
65 Wildway, Bronxville, NY 10708
MLS# 1046201Listed by: HOULIHAN LAWRENCE INC. - New
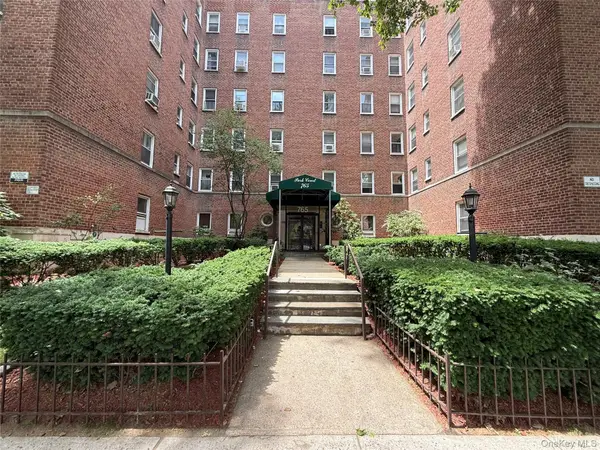 $159,999Active1 beds 1 baths750 sq. ft.
765 Bronx River #3F, Bronxville, NY 10708
MLS# 1046699Listed by: EXIT REALTY CONNECTIONS - New
 $239,000Active1 beds 1 baths780 sq. ft.
1 Bronxville Road #3S, Bronxville, NY 10708
MLS# 1046669Listed by: CHRISTIE'S INT. REAL ESTATE - New
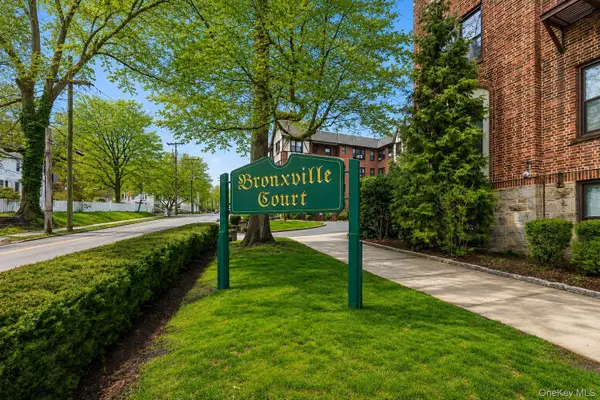 $450,000Active2 beds 1 baths950 sq. ft.
246 Bronxville Road #i2, Bronxville, NY 10708
MLS# 1046079Listed by: JULIA B FEE SOTHEBYS INT. RLTY - New
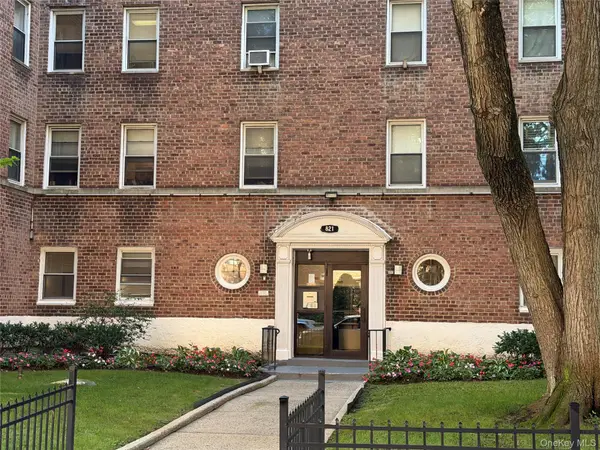 $199,999Active2 beds 1 baths64,484 sq. ft.
821 Bronx River Road #BG, Bronxville, NY 10708
MLS# 1042266Listed by: K. FORTUNA REALTY, INC. - Open Sat, 12 to 2pmNew
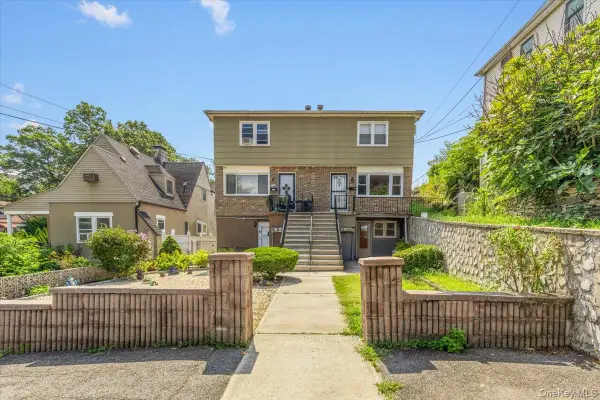 $699,900Active4 beds 3 baths2,070 sq. ft.
1098 Midland Avenue, Bronxville, NY 10708
MLS# 1042801Listed by: RE/MAX PRIME PROPERTIES - New
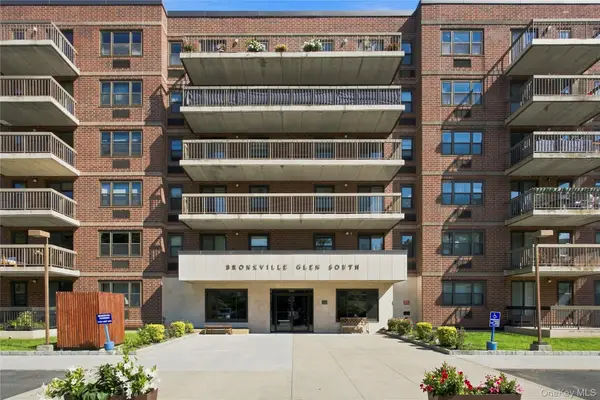 $539,000Active2 beds 2 baths1,100 sq. ft.
1376 Midland Avenue #105, Bronxville, NY 10708
MLS# 1043916Listed by: KELLER WILLIAMS REALTY PARTNER - New
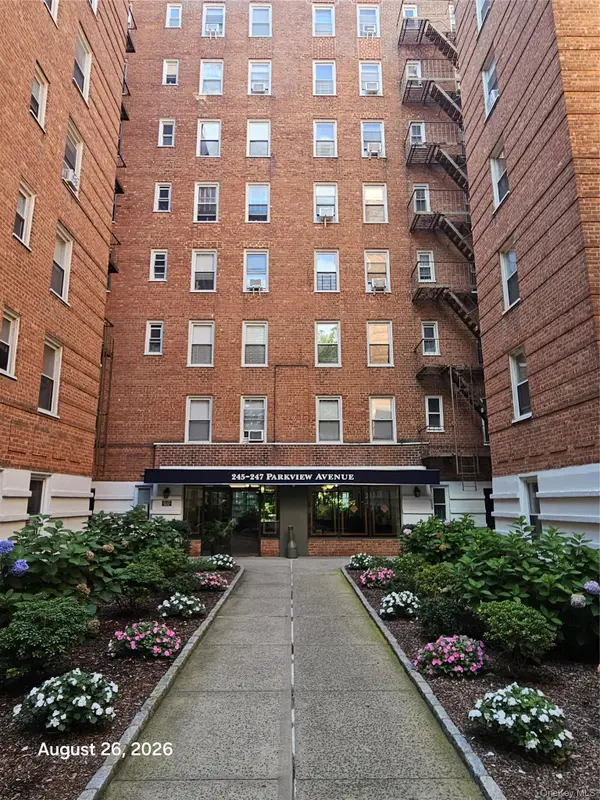 $255,000Active2 beds 1 baths900 sq. ft.
247 Parkview Avenue #5L, Bronxville, NY 10708
MLS# 1043598Listed by: KELLER WILLIAMS REALTY GROUP


Protect your home and budget from life's surprises with an Assurant Home Warranty, backed by a partner that supports you through every step of homeownership. Explore Plans.
© 2023 - 2026 ERA Franchise Systems LLC. All rights reserved. ERA Franchise Systems LLC fully supports the principles of the Fair Housing Act and the Equal Opportunity Act. ERA, ERA Real Estate powered, and their respective logos are registered service marks of ERA Franchise Systems LLC. Each office is independently owned and operated.