
270 Bronxville Road #B52, Bronxville, NY 10708
Local realty services provided by:ERA Insite Realty Services
270 Bronxville Road #B52,Bronxville, NY 10708
$199,000
- 1 Beds
- 1 Baths
- 829 sq. ft.
- Co-op
- Active
Listed by: alberto hernandez, john doherty
Office: houlihan lawrence inc.
MLS#:1007240
Source:OneKey MLS
Price summary
- Price:$199,000
- Price per sq. ft.:$240.05
About this home
Welcome to Bronxville Chateau! This beautifully one-bedroom co-op combines timeless character with modern comfort. Featuring a spacious bedroom with a walk-in cedar closet, open-concept kitchen, and a cozy fireplace, this inviting home is filled with warmth and charm. Freshly painted throughout, it also offers newly refinished hardwood floors, decorative ceiling beams, an elegant entry foyer with architectural archways, and a large coat closet for excellent storage. Residents enjoy a spacious shared terrace, a non-smoking elevator building, and dog-friendly living (weight restrictions apply). Ideally located just minutes from Bronxville Village's shops, restaurants, Metro-North (approximately 25-30 minutes to Grand Central), the farmers market, and nearby parks, this is a wonderful opportunity to enjoy convenient suburban living with easy access to New York City.
Contact an agent
Home facts
- Year built:1928
- Subdivision & Development:Bronxville Chateau
- Listing ID #:1007240
- Added:47 day(s) ago
- Updated:September 06, 2026 at 11:01 AM
Rooms and interior
- Bedrooms:1
- Total bathrooms:1
- Full bathrooms:1
- Rooms Total:4
- Flooring:Hardwood
- Dining Description:Eat-In Kitchen
- Kitchen Description:Eat-in Kitchen
- Basement:Yes
- Basement Description:Common
- Living area:829 sq. ft.
Heating and cooling
- Heating:Oil, Radiant, Steam
Structure and exterior
- Year built:1928
- Building area:829 sq. ft.
- Lot Features:Near Public Transit, Stone/Brick Wall
- Architectural Style:Mid Rise
- Construction Materials:Brick
- Exterior Features:Courtyard
- Levels:1 Story
Schools
- High school:Yonkers (School Choice)
- Middle school:Yonkers (School Choice)
- Elementary school:Yonkers (School Choice)
Utilities
- Water:Public
- Sewer:Public Sewer
Finances and disclosures
- Price:$199,000
- Price per sq. ft.:$240.05
Features and amenities
- Laundry features:Common Area
- Amenities:Elevator(s), Entrance Foyer, Live In Super
Parking
- Parking description:Garage, On Street, Waitlist
- Garage:Yes
New listings near 270 Bronxville Road #B52
- Coming Soon
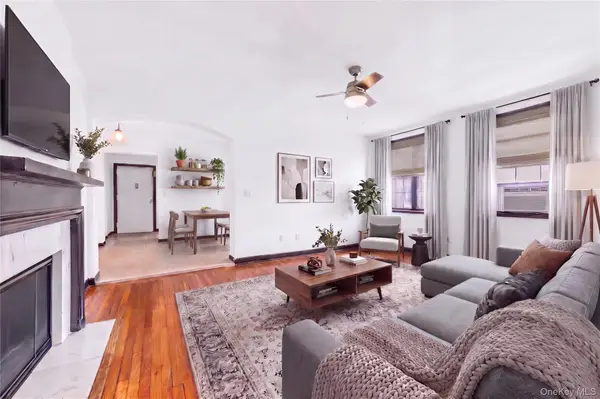 $175,000Coming Soon1 beds 1 baths750 sq. ft.
808 Bronx River Road #6C, Bronxville, NY 10708
MLS# 1046464Listed by: JULIA B FEE SOTHEBYS INT. RLTY - Open Sun, 1 to 3pmNew
 $1,649,000Active6 beds 5 baths3,850 sq. ft.
26 Brookside Circle, Bronxville, NY 10708
MLS# 1044763Listed by: JULIA B FEE SOTHEBYS INT. RLTY - New
 $1,795,000Active5 beds 5 baths2,928 sq. ft.
65 Wildway, Bronxville, NY 10708
MLS# 1046201Listed by: HOULIHAN LAWRENCE INC. - New
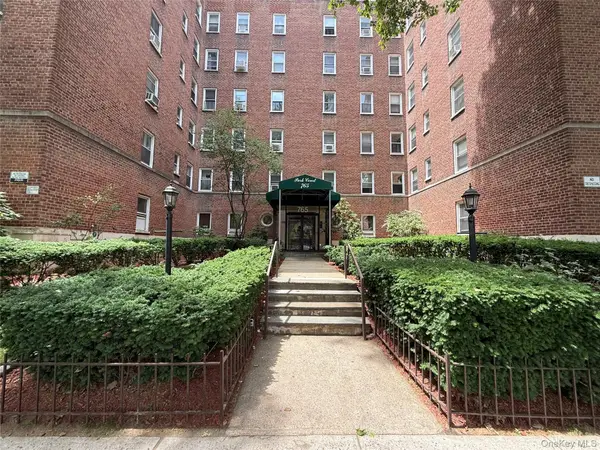 $159,999Active1 beds 1 baths750 sq. ft.
765 Bronx River #3F, Bronxville, NY 10708
MLS# 1046699Listed by: EXIT REALTY CONNECTIONS - New
 $239,000Active1 beds 1 baths780 sq. ft.
1 Bronxville Road #3S, Bronxville, NY 10708
MLS# 1046669Listed by: CHRISTIE'S INT. REAL ESTATE - New
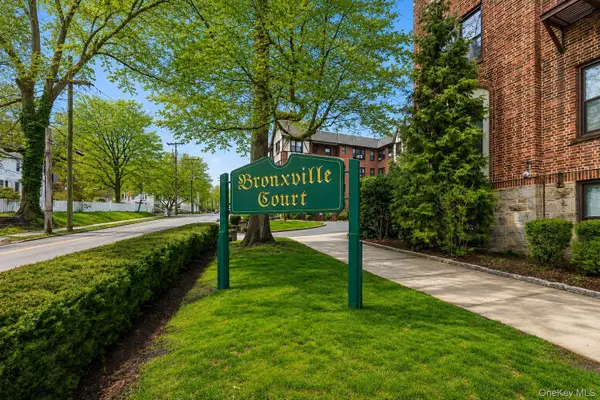 $450,000Active2 beds 1 baths950 sq. ft.
246 Bronxville Road #i2, Bronxville, NY 10708
MLS# 1046079Listed by: JULIA B FEE SOTHEBYS INT. RLTY - New
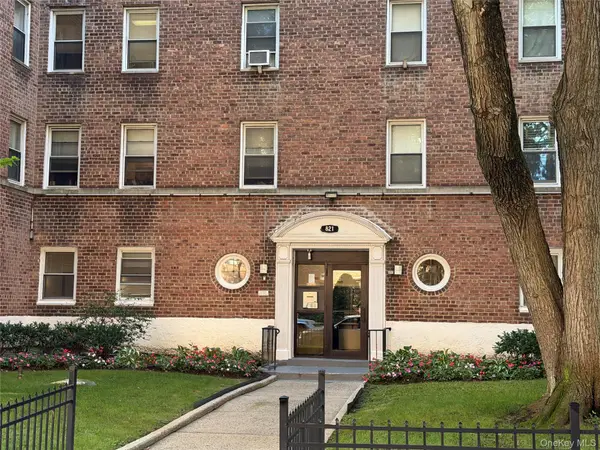 $199,999Active2 beds 1 baths64,484 sq. ft.
821 Bronx River Road #BG, Bronxville, NY 10708
MLS# 1042266Listed by: K. FORTUNA REALTY, INC. - New
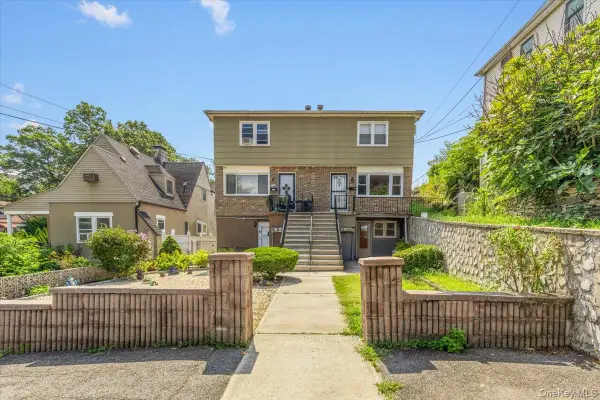 $699,900Active4 beds 3 baths2,070 sq. ft.
1098 Midland Avenue, Bronxville, NY 10708
MLS# 1042801Listed by: RE/MAX PRIME PROPERTIES - New
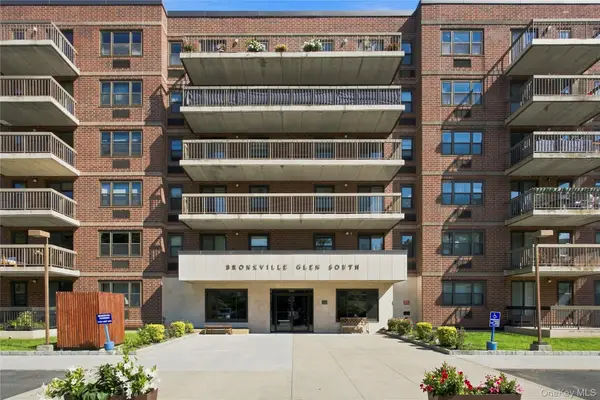 $539,000Active2 beds 2 baths1,100 sq. ft.
1376 Midland Avenue #105, Bronxville, NY 10708
MLS# 1043916Listed by: KELLER WILLIAMS REALTY PARTNER - New
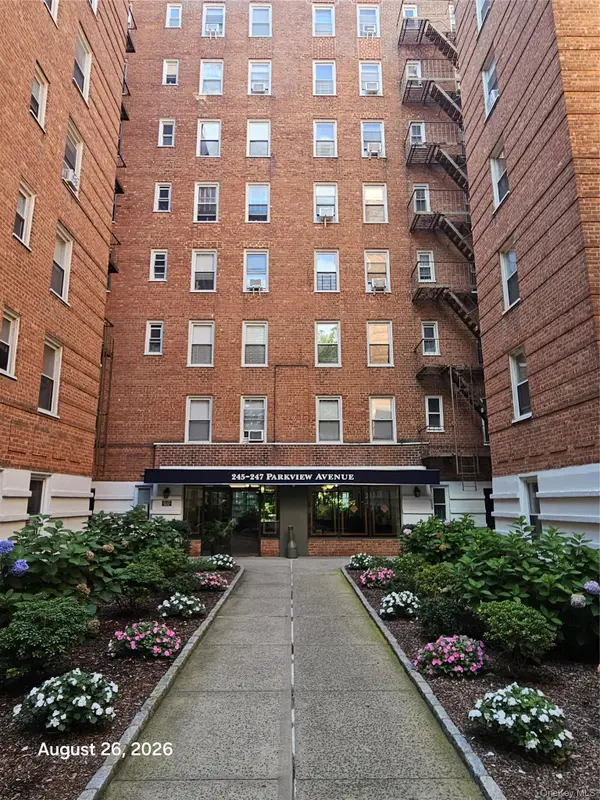 $255,000Active2 beds 1 baths900 sq. ft.
247 Parkview Avenue #5L, Bronxville, NY 10708
MLS# 1043598Listed by: KELLER WILLIAMS REALTY GROUP


Protect your home and budget from life's surprises with an Assurant Home Warranty, backed by a partner that supports you through every step of homeownership. Explore Plans.
© 2023 - 2026 ERA Franchise Systems LLC. All rights reserved. ERA Franchise Systems LLC fully supports the principles of the Fair Housing Act and the Equal Opportunity Act. ERA, ERA Real Estate powered, and their respective logos are registered service marks of ERA Franchise Systems LLC. Each office is independently owned and operated.