
294 Bronxville Road #1F, Bronxville, NY 10708
Local realty services provided by:ERA Caputo Realty
294 Bronxville Road #1F,Bronxville, NY 10708
$379,000
- 2 Beds
- 1 Baths
- 1,040 sq. ft.
- Co-op
- Active
Listed by: maria belmonte
Office: houlihan lawrence inc.
MLS#:1024510
Source:OneKey MLS
Price summary
- Price:$379,000
- Price per sq. ft.:$364.42
About this home
Just a seven-minute walk to Bronxville Metro-North, this bright prewar two-bedroom combines classic character, generous room sizes and an easy commute to Manhattan—all in one of Bronxville P.O.'s most desirable pet-friendly buildings. Welcome home to this beautifully proportioned two-bedroom residence, blending classic architectural character with comfortable everyday living, This inviting home offers generous room sizes, abundant natural light, and a flexible layout that feels much larger than its square footage.
The spacious living room provides an ideal setting for relaxing or entertaining, while the separate dining area easily accommodates everything from weeknight dinners to holiday gatherings. Both bedrooms are generously sized with excellent closet space, making the home equally well suited for full-time living, guests, or a dedicated home office. Exceptional storage is rare in prewar apartments, and this home offers seven closets, making everyday living organized and clutter-free.
Residents enjoy the timeless appeal of a well-maintained prewar building, complete with attractive common areas, professional management, and the convenience of being just minutes from Bronxville Village, Metro-North, restaurants, shopping, parks, and major parkways.
Whether you're purchasing your first home, downsizing without sacrificing space, or seeking an easy New York City commute with the charm of a suburban neighborhood, this apartment delivers exceptional value in a location that continues to be in high demand.
Move in and enjoy immediately, with the opportunity to personalize over time and build long-term equity in one of Westchester's most desirable communities....
Contact an agent
Home facts
- Year built:1927
- Listing ID #:1024510
- Added:50 day(s) ago
- Updated:September 06, 2026 at 11:01 AM
Rooms and interior
- Bedrooms:2
- Total bathrooms:1
- Full bathrooms:1
- Rooms Total:5
- Flooring:Hardwood
- Dining Description:Eat-In Kitchen
- Kitchen Description:Dishwasher, Eat-in Kitchen, Microwave, Refrigerator
- Basement:Yes
- Living area:1,040 sq. ft.
Heating and cooling
- Heating:Steam
Structure and exterior
- Year built:1927
- Building area:1,040 sq. ft.
- Lot area:0.35 Acres
- Architectural Style:Mid Rise
- Levels:1 Story
Schools
- High school:Yonkers (School Choice)
- Middle school:Yonkers (School Choice)
- Elementary school:Yonkers (School Choice)
Utilities
- Water:Public
- Sewer:Public Sewer
Finances and disclosures
- Price:$379,000
- Price per sq. ft.:$364.42
Features and amenities
- Appliances:Dishwasher, Microwave, Refrigerator
Parking
- Parking description:On Street
New listings near 294 Bronxville Road #1F
- Coming Soon
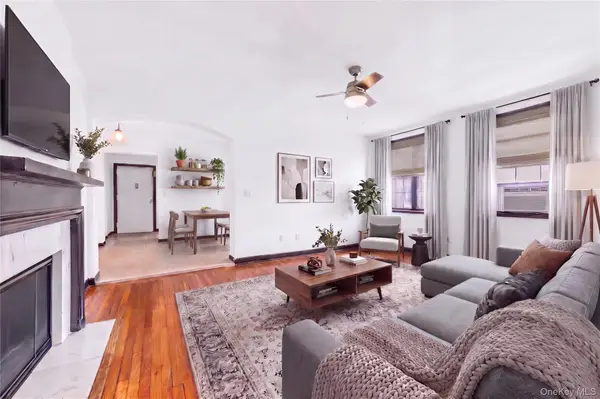 $175,000Coming Soon1 beds 1 baths750 sq. ft.
808 Bronx River Road #6C, Bronxville, NY 10708
MLS# 1046464Listed by: JULIA B FEE SOTHEBYS INT. RLTY - Open Sun, 1 to 3pmNew
 $1,649,000Active6 beds 5 baths3,850 sq. ft.
26 Brookside Circle, Bronxville, NY 10708
MLS# 1044763Listed by: JULIA B FEE SOTHEBYS INT. RLTY - New
 $1,795,000Active5 beds 5 baths2,928 sq. ft.
65 Wildway, Bronxville, NY 10708
MLS# 1046201Listed by: HOULIHAN LAWRENCE INC. - New
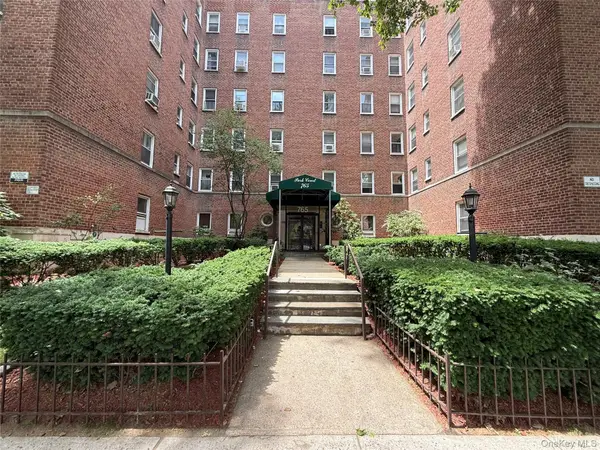 $159,999Active1 beds 1 baths750 sq. ft.
765 Bronx River #3F, Bronxville, NY 10708
MLS# 1046699Listed by: EXIT REALTY CONNECTIONS - New
 $239,000Active1 beds 1 baths780 sq. ft.
1 Bronxville Road #3S, Bronxville, NY 10708
MLS# 1046669Listed by: CHRISTIE'S INT. REAL ESTATE - New
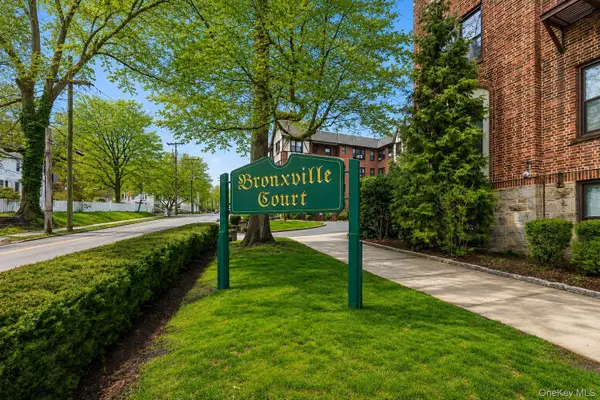 $450,000Active2 beds 1 baths950 sq. ft.
246 Bronxville Road #i2, Bronxville, NY 10708
MLS# 1046079Listed by: JULIA B FEE SOTHEBYS INT. RLTY - New
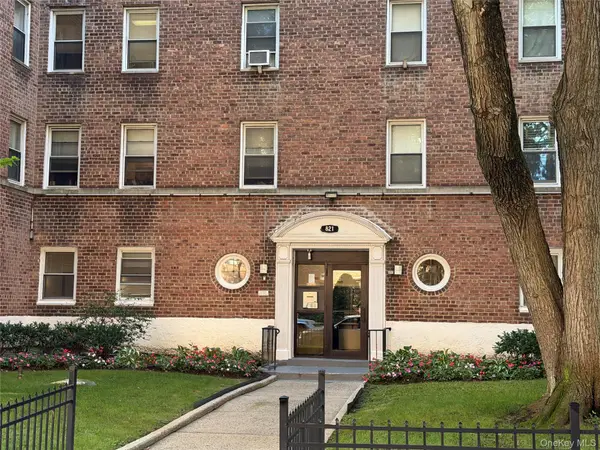 $199,999Active2 beds 1 baths64,484 sq. ft.
821 Bronx River Road #BG, Bronxville, NY 10708
MLS# 1042266Listed by: K. FORTUNA REALTY, INC. - New
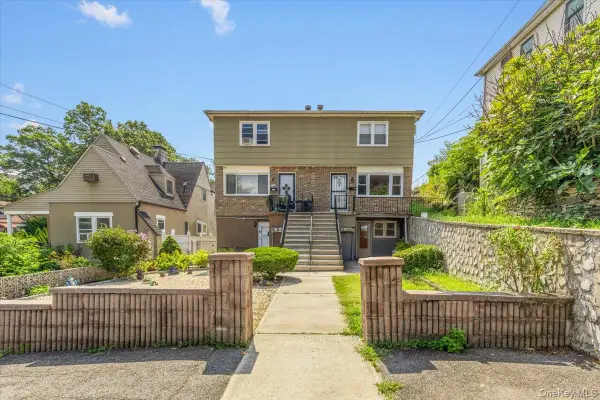 $699,900Active4 beds 3 baths2,070 sq. ft.
1098 Midland Avenue, Bronxville, NY 10708
MLS# 1042801Listed by: RE/MAX PRIME PROPERTIES - New
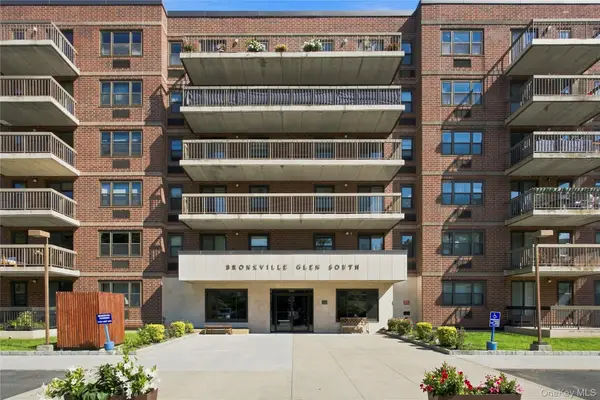 $539,000Active2 beds 2 baths1,100 sq. ft.
1376 Midland Avenue #105, Bronxville, NY 10708
MLS# 1043916Listed by: KELLER WILLIAMS REALTY PARTNER - New
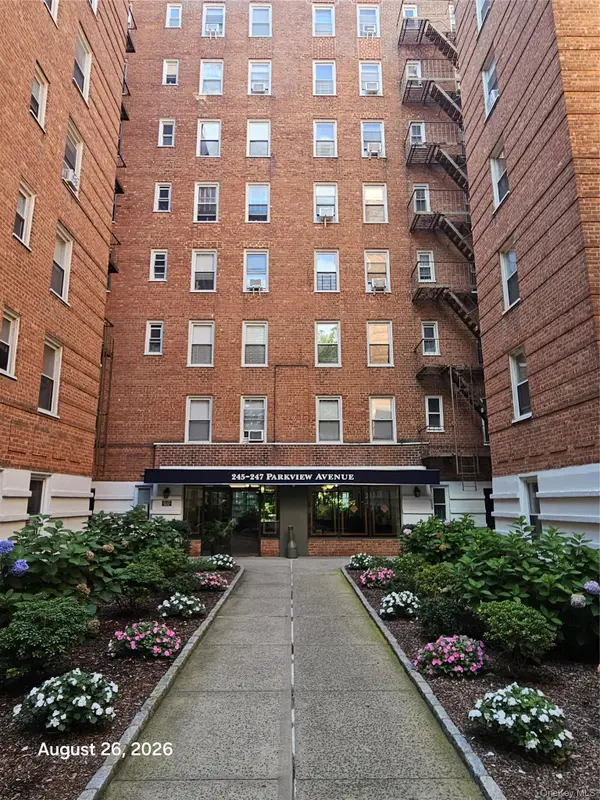 $255,000Active2 beds 1 baths900 sq. ft.
247 Parkview Avenue #5L, Bronxville, NY 10708
MLS# 1043598Listed by: KELLER WILLIAMS REALTY GROUP


Protect your home and budget from life's surprises with an Assurant Home Warranty, backed by a partner that supports you through every step of homeownership. Explore Plans.
© 2023 - 2026 ERA Franchise Systems LLC. All rights reserved. ERA Franchise Systems LLC fully supports the principles of the Fair Housing Act and the Equal Opportunity Act. ERA, ERA Real Estate powered, and their respective logos are registered service marks of ERA Franchise Systems LLC. Each office is independently owned and operated.