
33 Cassilis Avenue, Bronxville, NY 10708
Local realty services provided by:ERA Top Service Realty
33 Cassilis Avenue,Bronxville, NY 10708
$825,000
- 3 Beds
- 2 Baths
- 1,748 sq. ft.
- Single family
- Active
Upcoming open houses
- Sat, Sep 1912:00 pm - 02:00 pm
Listed by: amanda samuel
Office: re/max distinguished hms.&prop
MLS#:1049955
Source:OneKey MLS
Price summary
- Price:$825,000
- Price per sq. ft.:$471.97
About this home
Welcome to this charming 3 bedroom 1.5- bath colonial home, ideally situated in the highly sought-after Bronxville PO area, offering timeless character paired with an open and airy layout. Enjoy the best of suburban living with an easy stroll to the Bronxville train station (0.4 mile), allowing for a convenient commute to the city, and easy access to all that Bronxville Village has to offer. With charming details all around, and an unbeatable location (and low taxes of $10,231/year) this home offers the convenience and lifestyle you’ve been looking for.
You are 1st welcomed by an inviting front porch, perfect for your morning coffee or relaxing at the end of the day, while the lovely sunroom (with heated floors) offers a bright and comfortable space all-year round. The living room offers a warm and welcoming retreat with a wood-burning fireplace, while beautiful hardwood floors run throughout the entire home. At the heart of this home is a bright, large eat-in kitchen, and a dining room, all surrounded by windows and bathed in natural light throughout the day. The sunroom is a versatile bonus room, to be used for an office or recreation space.
The backyard offers a large, level setting that is both private and highly usable, creating a natural extension of the home’s living spaces. With its paved patio area for outdoor dining and lounging, a separate entrance to the large basement and an in-ground sprinkler system, the yard area is exceptionally functional....
Contact an agent
Home facts
- Year built:1915
- Subdivision & Development:Armour Villa
- Listing ID #:1049955
- Added:1 day(s) ago
- Updated:September 17, 2026 at 10:48 PM
Rooms and interior
- Bedrooms:3
- Total bathrooms:2
- Full bathrooms:1
- Half bathrooms:1
- Rooms Total:7
- Flooring:Hardwood
- Dining Description:Eat-In Kitchen, Formal Dining
- Kitchen Description:Eat-in Kitchen, Refrigerator
- Basement:Yes
- Basement Description:Full
- Living area:1,748 sq. ft.
Heating and cooling
- Cooling:Central Air
- Heating:Forced Air
- Central air:Yes
Structure and exterior
- Year built:1915
- Building area:1,748 sq. ft.
- Lot area:0.18 Acres
- Architectural Style:Colonial
- Construction Materials:Stucco, Vinyl Siding
- Levels:3 Story
Schools
- High school:Yonkers (School Choice)
- Middle school:Yonkers (School Choice)
- Elementary school:Yonkers (School Choice)
Utilities
- Water:Public
- Sewer:Public Sewer
Finances and disclosures
- Price:$825,000
- Price per sq. ft.:$471.97
- Tax amount:$10,231 (2026)
Features and amenities
- Appliances:Dryer, Refrigerator, Washer
- Laundry features:Dryer, Washer
- Amenities:Walk-In Closet(s)
Parking
- Total parking spaces:2
- Parking description:Driveway
New listings near 33 Cassilis Avenue
- Coming Soon
 $399,000Coming Soon2 beds 1 baths1,100 sq. ft.
11 Brooklands #3i, Bronxville, NY 10708
MLS# 1051674Listed by: HOULIHAN LAWRENCE INC. - New
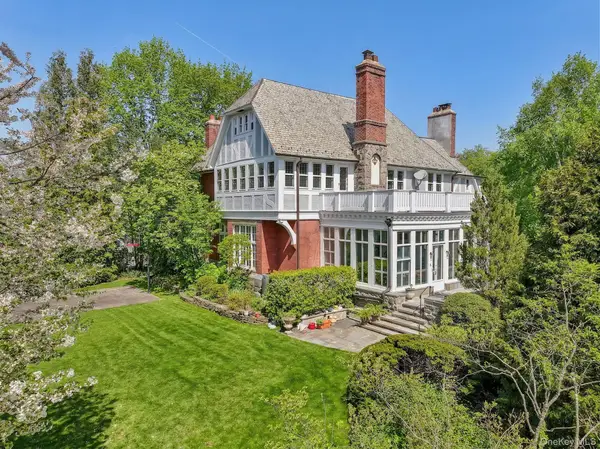 $4,450,000Active6 beds 5 baths5,599 sq. ft.
15 Hemlock Road, Bronxville, NY 10708
MLS# 1050636Listed by: COMPASS GREATER NY, LLC - New
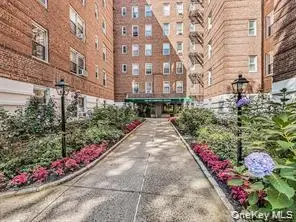 $218,000Active2 beds 1 baths1,000 sq. ft.
247 Parkview Avenue #6P, Bronxville, NY 10708
MLS# 1050185Listed by: ORTIZ HOME SELLING TEAM LLC - Open Sun, 1 to 3pmNew
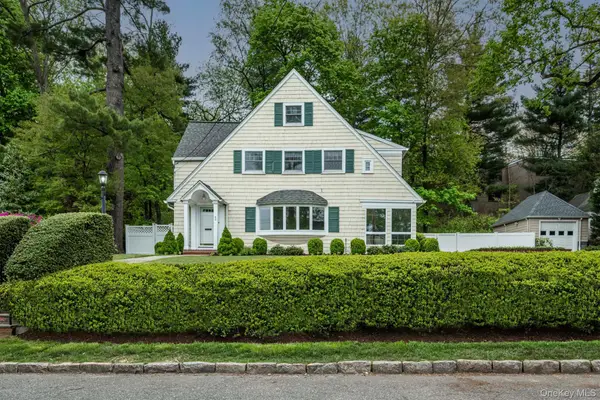 $2,695,000Active4 beds 4 baths3,162 sq. ft.
62 Summit Avenue, Bronxville, NY 10708
MLS# 1048742Listed by: HOULIHAN LAWRENCE INC. - New
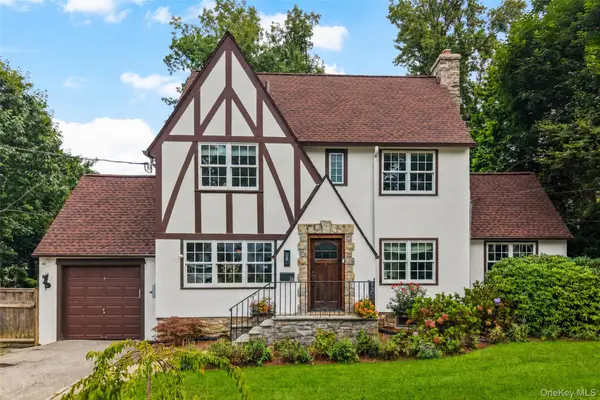 $2,595,000Active5 beds 5 baths2,695 sq. ft.
26 Dusenberry Road, Bronxville, NY 10708
MLS# 1048447Listed by: JULIA B FEE SOTHEBYS INT. RLTY - New
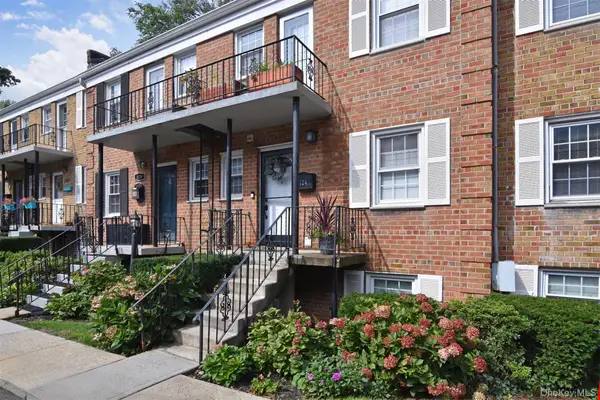 $619,999Active3 beds 2 baths1,200 sq. ft.
124 Texas Avenue, Bronxville, NY 10708
MLS# 1045604Listed by: HOULIHAN LAWRENCE INC. - Open Sat, 1 to 3pm
 $1,495,000Active6 beds 5 baths3,850 sq. ft.
26 Brookside Circle, Bronxville, NY 10708
MLS# 1044763Listed by: JULIA B FEE SOTHEBYS INT. RLTY  $1,795,000Active5 beds 5 baths2,928 sq. ft.
65 Wildway, Bronxville, NY 10708
MLS# 1046201Listed by: HOULIHAN LAWRENCE INC.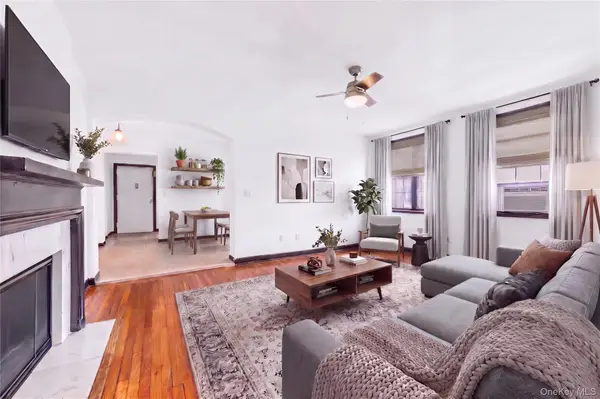 $175,000Active1 beds 1 baths750 sq. ft.
808 Bronx River Road #6C, Bronxville, NY 10708
MLS# 1046464Listed by: JULIA B FEE SOTHEBYS INT. RLTY


Protect your home and budget from life's surprises with an Assurant Home Warranty, backed by a partner that supports you through every step of homeownership. Explore Plans.
© 2023 - 2026 ERA Franchise Systems LLC. All rights reserved. ERA Franchise Systems LLC fully supports the principles of the Fair Housing Act and the Equal Opportunity Act. ERA, ERA Real Estate powered, and their respective logos are registered service marks of ERA Franchise Systems LLC. Each office is independently owned and operated.