
65 Wildway, Bronxville, NY 10708
Local realty services provided by:ERA Top Service Realty
65 Wildway,Bronxville, NY 10708
$1,795,000
- 5 Beds
- 5 Baths
- 2,928 sq. ft.
- Single family
- Active
Listed by: xheni osmenaj, angel colon
Office: houlihan lawrence inc.
MLS#:1046201
Source:OneKey MLS
Price summary
- Price:$1,795,000
- Price per sq. ft.:$612.63
About this home
Welcome to 65 Wildway, a beautifully appointed 5-bedroom, 4.5-bath residence offering exceptional space, comfort, and versatility across three finished levels. Designed for both elevated everyday living and effortless entertaining, the home features a gracious layout, generously proportioned rooms, abundant natural light, and thoughtful updates throughout. The renovated kitchen serves as the heart of the home, offering expansive prep and gathering space, premium appliances, multiple ovens, and an inviting dining area ideal for both casual meals and larger gatherings. The main living spaces are bright and welcoming, enhanced by custom built-ins, a striking fireplace, and oversized windows that create a warm, sophisticated atmosphere. Five spacious bedrooms and four-and-a-half baths provide flexibility for guests, home offices, or multigenerational living, while the finished lower level offers additional space for a media room, gym, playroom, lounge, or private retreat. Outdoors, a beautifully landscaped stone patio set against a natural rock wall creates a secluded backdrop for dining, entertaining, and relaxing. An additional finished structure with heating and cooling offers even more possibilities for work, recreation, or entertaining. Central heating and air conditioning throughout all three levels, ample storage, and a two-car garage add everyday convenience. The home’s prime location places you just moments from Bronxville’s Metro-North station, along with the Village’s charming shops and restaurants. 65 Wildway offers the perfect balance of luxury living and everyday comfort—an exceptional place to call home....
Contact an agent
Home facts
- Year built:2006
- Listing ID #:1046201
- Added:1 day(s) ago
- Updated:September 04, 2026 at 10:45 PM
Rooms and interior
- Bedrooms:5
- Total bathrooms:5
- Full bathrooms:4
- Half bathrooms:1
- Rooms Total:14
- Bathrooms Description:Double Vanity
- Kitchen Description:Chefs Kitchen, Dishwasher, Kitchen Island, Microwave
- Basement:Yes
- Basement Description:Finished, Walk-Out Access
- Living area:2,928 sq. ft.
Heating and cooling
- Cooling:Central Air
- Heating:Heat Pump
- Central air:Yes
Structure and exterior
- Year built:2006
- Building area:2,928 sq. ft.
- Lot area:0.23 Acres
- Architectural Style:Colonial
- Construction Materials:Brick, Fiberglass Insulation, Foam Insulation
Schools
- High school:Yonkers (School Choice)
- Middle school:Yonkers (School Choice)
- Elementary school:Yonkers (School Choice)
Utilities
- Water:Public
- Sewer:Public Sewer
Finances and disclosures
- Price:$1,795,000
- Price per sq. ft.:$612.63
- Tax amount:$22,794 (2026)
Features and amenities
- Appliances:Dishwasher, Dryer, Microwave
- Laundry features:Dryer
- Amenities:Double Vanity, Marble Counters, Open Floorplan
Parking
- Total parking spaces:6
- Parking description:Driveway, Garage
- Garage:Yes
- Garage spaces:3
New listings near 65 Wildway
- Coming Soon
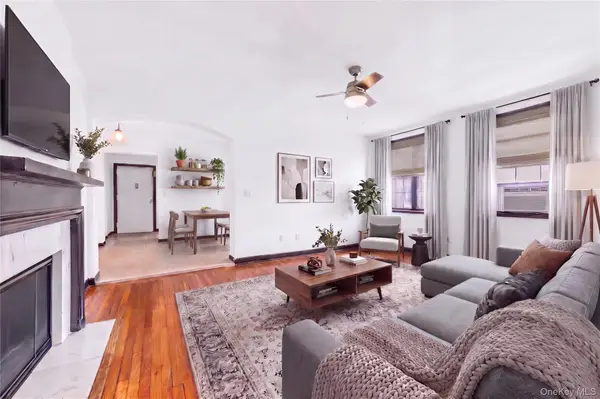 $175,000Coming Soon1 beds 1 baths750 sq. ft.
808 Bronx River Road #6C, Bronxville, NY 10708
MLS# 1046464Listed by: JULIA B FEE SOTHEBYS INT. RLTY - Open Sat, 1 to 3pmNew
 $1,649,000Active6 beds 5 baths3,850 sq. ft.
26 Brookside Circle, Bronxville, NY 10708
MLS# 1044763Listed by: JULIA B FEE SOTHEBYS INT. RLTY - New
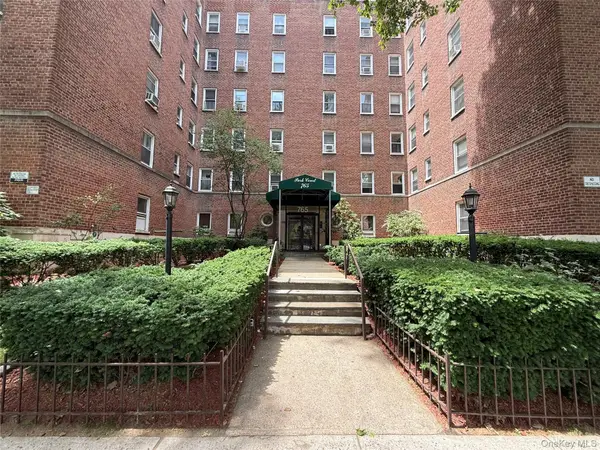 $159,999Active1 beds 1 baths750 sq. ft.
765 Bronx River #3F, Bronxville, NY 10708
MLS# 1046699Listed by: EXIT REALTY CONNECTIONS - New
 $239,000Active1 beds 1 baths780 sq. ft.
1 Bronxville Road #3S, Bronxville, NY 10708
MLS# 1046669Listed by: CHRISTIE'S INT. REAL ESTATE - New
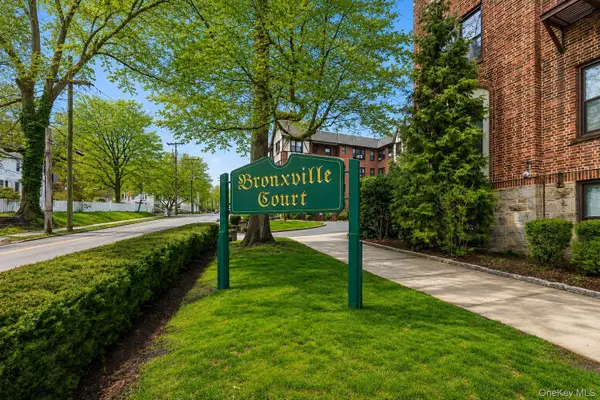 $450,000Active2 beds 1 baths950 sq. ft.
246 Bronxville Road #i2, Bronxville, NY 10708
MLS# 1046079Listed by: JULIA B FEE SOTHEBYS INT. RLTY - New
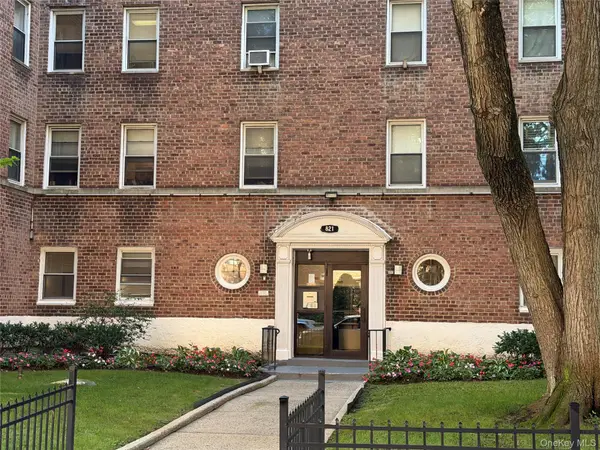 $199,999Active2 beds 1 baths64,484 sq. ft.
821 Bronx River Road #BG, Bronxville, NY 10708
MLS# 1042266Listed by: K. FORTUNA REALTY, INC. - Open Sat, 12 to 2pmNew
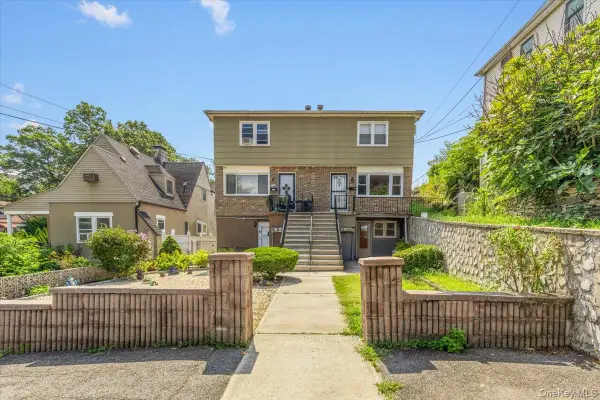 $699,900Active4 beds 3 baths2,070 sq. ft.
1098 Midland Avenue, Bronxville, NY 10708
MLS# 1042801Listed by: RE/MAX PRIME PROPERTIES - New
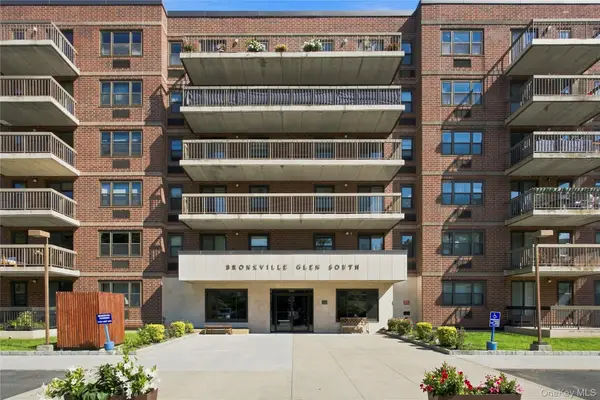 $539,000Active2 beds 2 baths1,100 sq. ft.
1376 Midland Avenue #105, Bronxville, NY 10708
MLS# 1043916Listed by: KELLER WILLIAMS REALTY PARTNER - New
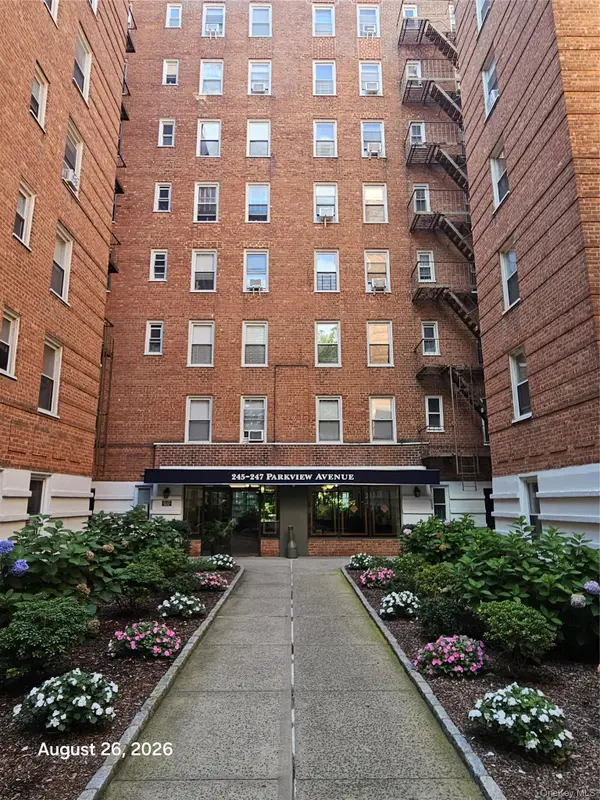 $255,000Active2 beds 1 baths900 sq. ft.
247 Parkview Avenue #5L, Bronxville, NY 10708
MLS# 1043598Listed by: KELLER WILLIAMS REALTY GROUP


Protect your home and budget from life's surprises with an Assurant Home Warranty, backed by a partner that supports you through every step of homeownership. Explore Plans.
© 2023 - 2026 ERA Franchise Systems LLC. All rights reserved. ERA Franchise Systems LLC fully supports the principles of the Fair Housing Act and the Equal Opportunity Act. ERA, ERA Real Estate powered, and their respective logos are registered service marks of ERA Franchise Systems LLC. Each office is independently owned and operated.