
10104 4th Avenue #2C, Brooklyn, NY 11209
Local realty services provided by:ERA Top Service Realty
10104 4th Avenue #2C,Brooklyn, NY 11209
$310,000
- 1 Beds
- 1 Baths
- 600 sq. ft.
- Co-op
- Active
Upcoming open houses
- Sun, Nov 2212:00 pm - 02:00 pm
Listed by: jodi n. gold
Office: madisonestates sothebys realty
MLS#:506097
Source:BROOKLYN
Price summary
- Price:$310,000
- Price per sq. ft.:$516.67
About this home
Welcome to the Park View, a 4 floor/16 unit walk-up apartment building, in the heart of Bay Ridge.
This one bedroom, one bath coop apt features an open floorplan, that seamlessly connects the kitchen, dining and living space.
Enter into the living space, with 2 windows and a ceiling fan for comfort. This home offers an updated kitchen with granite countertops, peninsula (just add stools for a breakfast eating area), pendant lighting above, beautiful wood cabinetry, backsplash and an open floorplan with ceiling fan, the bathroom has an updated vanity, storage, tiled behind sink. Enjoy an abundance of natural sunlight throughout the apartment, with a desirable rear-facing exposure. The large bedroom features a lovely view of the Verrazzano-Narrows Bridge from one of the three windows, adding a special touch to this inviting home.
The two floor to ceiling bedroom closets provide ample storage for your organizational needs.
Great location, just moments from Cannonball Park and the Shore Road waterfront bike and walking path, Positano Restaurant is conveniently located right across the street, with an abundance of additional restaurants, bars, shopping, supermarkets, pharmacies, and fitness centers nearby. Easy access to the Belt Pkwy and Verrazzano Bridge.
In addition, the X27/X37 express bus stop is minutes away on Shore Rd/4th Ave, the R train is nearby 95th Street/ 4th Ave. Co-op allows flexible purchasing to include parents purchasing for children, guarantors, subletting is permitted after 2 years of ownership with board approval. Amenities include Building super nonresident, card operated laundry area with updated machines, bike room, complimentary storage locker and private storage area, no additional fees, general upkeep of the building.
Monthly maintenance: $1211.24 includes water, heat. Cooking gas and electric are separate, Minimum down payment: 20%, Cross streets: 101st Street, Shore Road....
Contact an agent
Home facts
- Year built:1926
- Listing ID #:506097
- Added:1 day(s) ago
- Updated:November 16, 2026 at 09:41 PM
Rooms and interior
- Bedrooms:1
- Total bathrooms:1
- Full bathrooms:1
- Rooms Total:3
- Flooring:Hardwood, Tile
- Bathrooms Description:1 Bathroom(s) on Level 1
- Kitchen Description:Microwave, Refrigerator, Stove
- Bedroom Description:1 Bedroom(s) on Level 1
- Living area:600 sq. ft.
Heating and cooling
- Heating:Gas, Steam/Radiator
Structure and exterior
- Year built:1926
- Building area:600 sq. ft.
Utilities
- Water:Water
- Sewer:Sewer
Finances and disclosures
- Price:$310,000
- Price per sq. ft.:$516.67
New listings near 10104 4th Avenue #2C
- Coming Soon
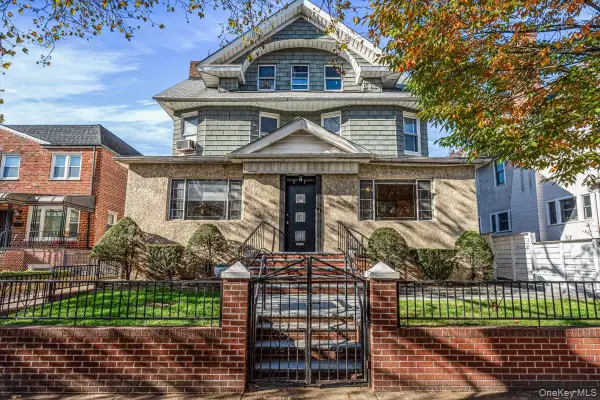 $2,850,000Coming Soon7 beds 4 baths4,037 sq. ft.
62 Marlborough Road, Brooklyn, NY 11226
MLS# 1071662Listed by: KELLER WILLIAMS RLTY LANDMARK - New
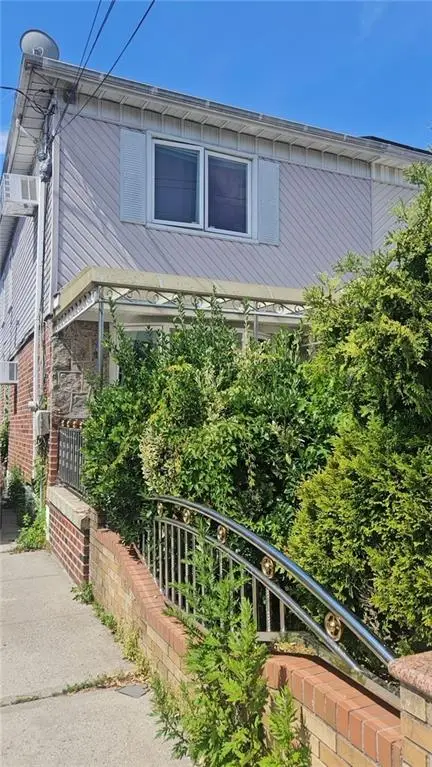 $500,000Active3 beds 1 baths2,200 sq. ft.
2140 Canarsie Road, Brooklyn, NY 11236
MLS# 502162Listed by: BEST REALTY PROFESSIONALS - New
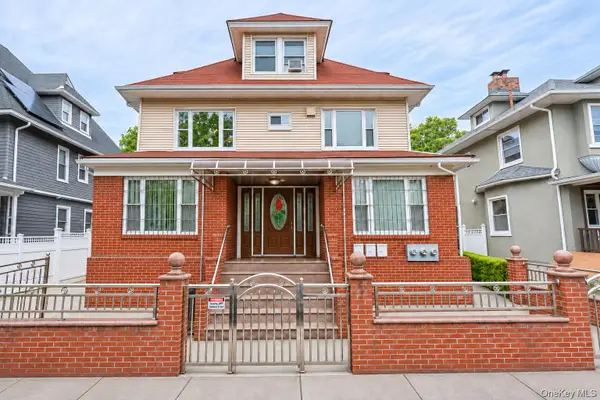 $2,630,000Active8 beds 3 baths2,860 sq. ft.
336 E 16th Street, Brooklyn, NY 11226
MLS# 1074458Listed by: CHASE GLOBAL REALTY CORP - New
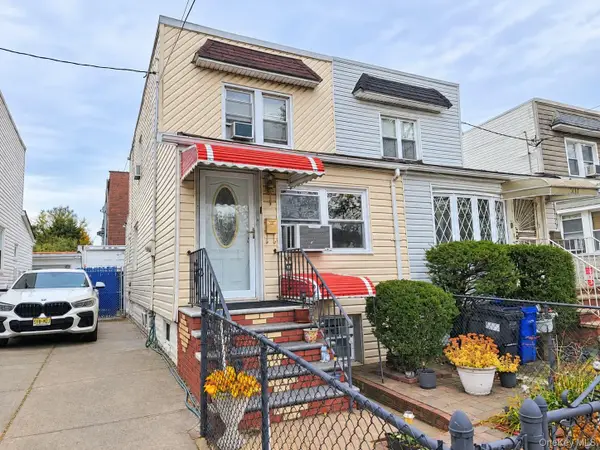 $799,000Active3 beds 2 baths1,024 sq. ft.
5415 Avenue L, Brooklyn, NY 11234
MLS# 1074528Listed by: MALONIUM REALTY GROUP - New
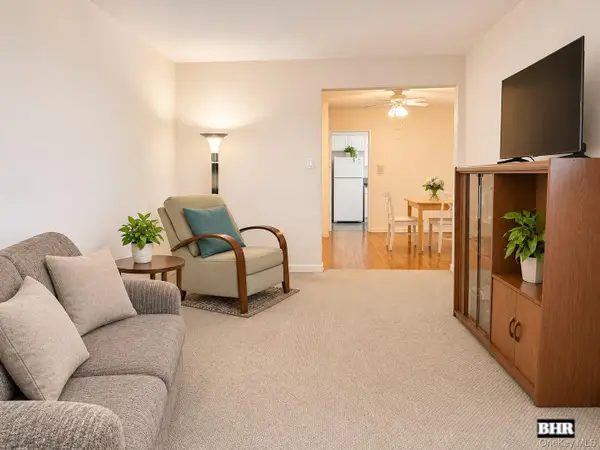 $250,000Active2 beds 1 baths900 sq. ft.
2427 29th Street #4J, Brooklyn, NY 11235
MLS# 1074510Listed by: BRIGHT HORIZONS REALTY INC - Open Sun, 1 to 3pmNew
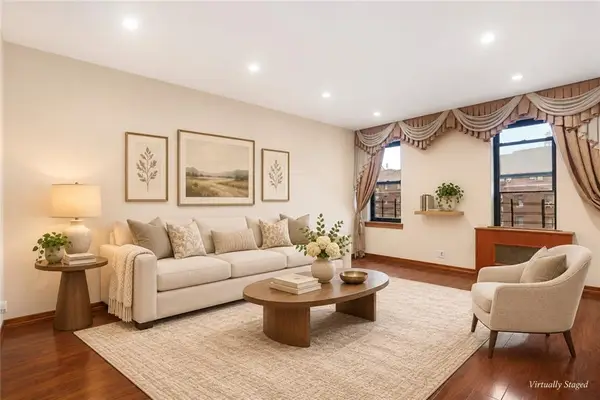 $449,000Active2 beds 1 baths1,100 sq. ft.
2020 North Kings Highway West #5E, Brooklyn, NY 11229
MLS# 506103Listed by: KELLER WILLIAMS REALTY EMPIRE - New
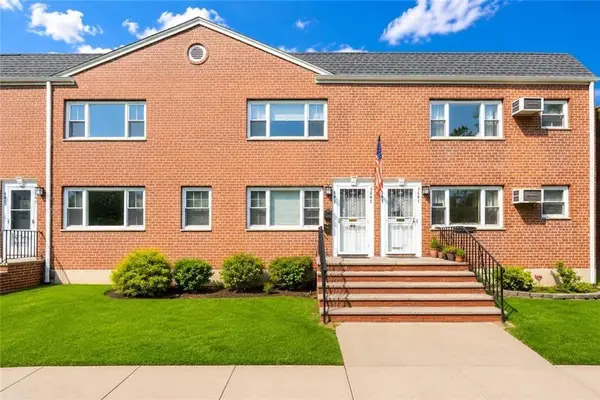 $490,000Active2 beds 1 baths850 sq. ft.
365 Bay 8th Street #1B, Brooklyn, NY 11228
MLS# 506139Listed by: RE/MAX EDGE - New
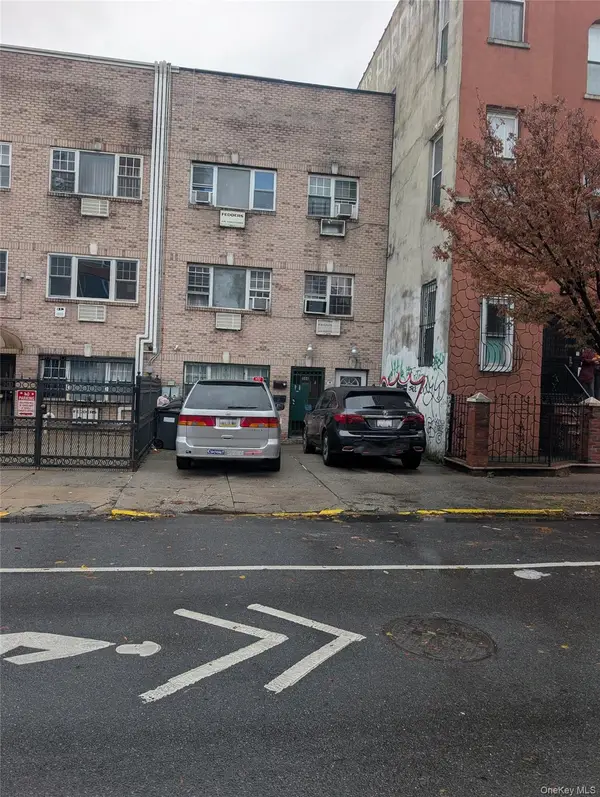 $1,699,000Active11 beds 6 baths3,279 sq. ft.
556 Hart Street, Brooklyn, NY 11221
MLS# 1074383Listed by: WINZONE REALTY INC - New
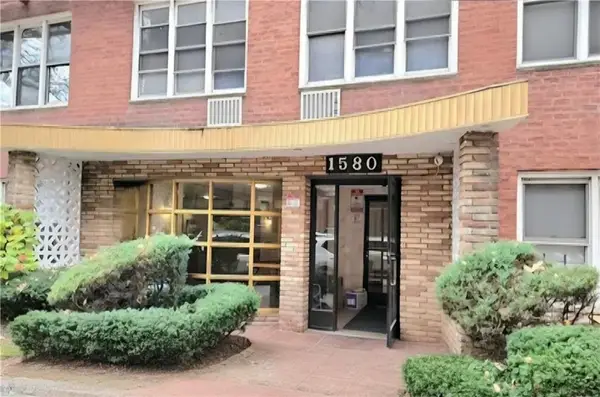 $449,000Active3 beds 2 baths1,250 sq. ft.
1580 East 13th Street #3K, Brooklyn, NY 11230
MLS# 506095Listed by: BERGEN BASIN REALTY LLC - New
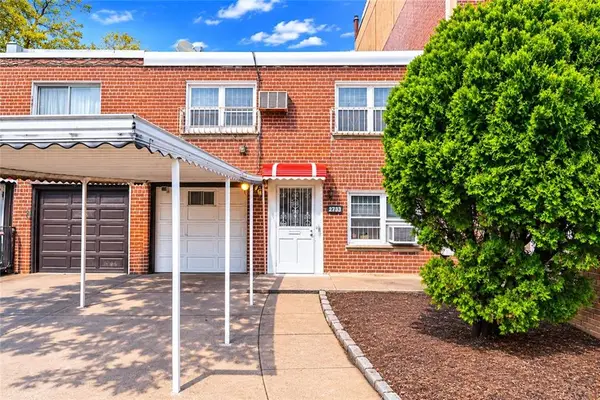 $888,000Active-- beds 2 baths1,800 sq. ft.
2733 Brighton 6th Street, Brooklyn, NY 11235
MLS# 506112Listed by: RE/MAX EDGE


Protect your home and budget from life's surprises with an Assurant Home Warranty, backed by a partner that supports you through every step of homeownership. Explore Plans.
© 2023 - 2026 ERA Franchise Systems LLC. All rights reserved. ERA Franchise Systems LLC fully supports the principles of the Fair Housing Act and the Equal Opportunity Act. ERA, ERA Real Estate powered, and their respective logos are registered service marks of ERA Franchise Systems LLC. Each office is independently owned and operated.