
1049 East 56th Street, Brooklyn, NY 11234
Local realty services provided by:ERA Top Service Realty
1049 East 56th Street,Brooklyn, NY 11234
$999,999
- 5 Beds
- 3 Baths
- 2,380 sq. ft.
- Multi-family
- Active
Listed by: jiajie (kai) zheng, irinna chen
Office: probase real estate
MLS#:503797
Source:BROOKLYN
Price summary
- Price:$999,999
- Price per sq. ft.:$420.17
About this home
This beautiful two-family home in the East Flatbush neighborhood features a 20 × 37 building on a 20 × 100 lot, offering a well-designed layout that includes a first-floor walk-in two-bedroom unit and a spacious three-bedroom duplex on the second and third floors, complete with generous living areas and a walk-in closet for the primary bedroom. Ideally located near supermarkets, restaurants, and the B82 bus, the property also provides the convenience of being within a short distance to the waterfront, making it an appealing opportunity for both end-users and investors seeking comfort, accessibility, and neighborhood vibrancy.
Contact an agent
Home facts
- Year built:1960
- Listing ID #:503797
- Added:44 day(s) ago
- Updated:September 28, 2026 at 01:11 AM
Rooms and interior
- Bedrooms:5
- Total bathrooms:3
- Full bathrooms:2
- Flooring:Hardwood, Laminate, Tile
- Bathrooms Description:1 Bathroom(s) on Level 1, 1 Bathroom(s) on Level 2, 1 Bathroom(s) on Level 3
- Kitchen Description:Refrigerator, Stove
- Bedroom Description:2 Bedroom(s) on Level 1, 3 Bedroom(s) on Level 3
- Basement Description:Finished, Full, Walk-in
- Living area:2,380 sq. ft.
Heating and cooling
- Heating:Gas, Hot Air
Structure and exterior
- Roof:Flat
- Year built:1960
- Building area:2,380 sq. ft.
- Lot area:0.05 Acres
- Construction Materials:Brick
- Exterior Features:Back Yard, Front Yard
- Foundation Description:Poured Concrete
- Levels:3 Stories
Finances and disclosures
- Price:$999,999
- Price per sq. ft.:$420.17
Parking
- Parking description:1 Space
New listings near 1049 East 56th Street
- Coming Soon
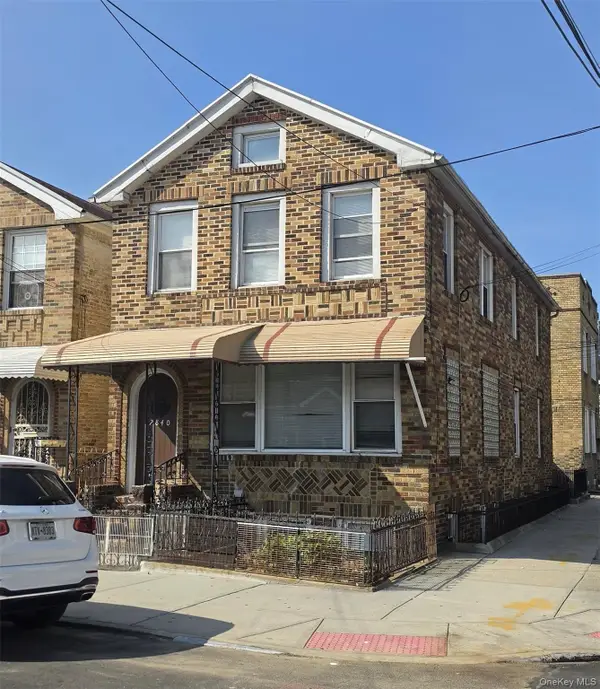 $2,000,000Coming Soon10 beds 4 baths
2840 Brighton 6th Street, Brooklyn, NY 11235
MLS# 1054678Listed by: KELLER WILLIAMS LANDMARK II - Coming Soon
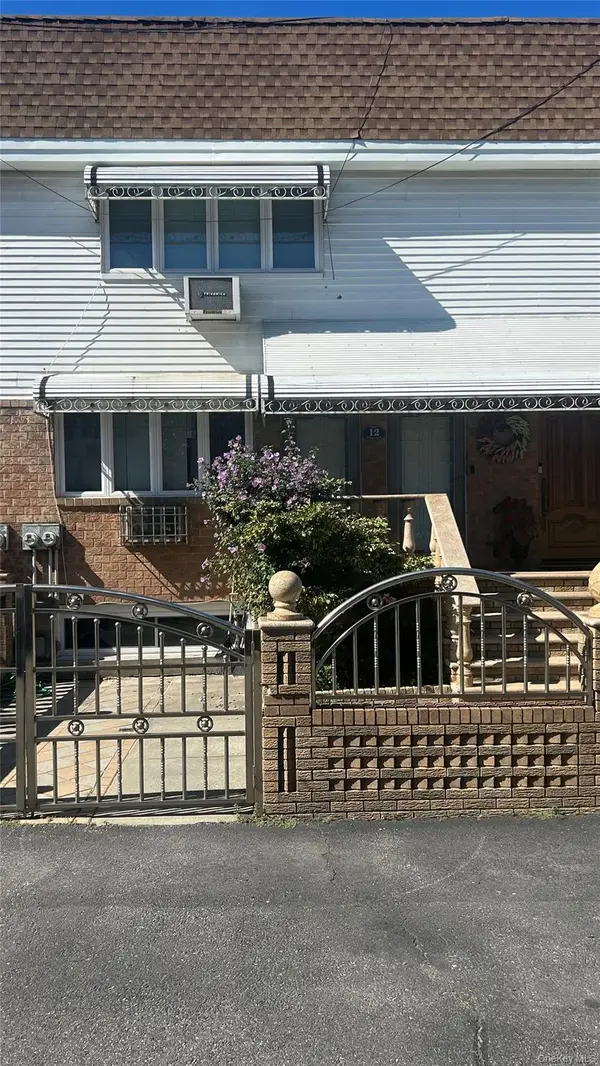 $1,599,000Coming Soon5 beds 3 baths2,000 sq. ft.
12 Mckibbin Court, Brooklyn, NY 11206
MLS# 1055252Listed by: REAL BROKER NY LLC - Coming Soon
 $750,000Coming Soon4 beds 1 baths1,200 sq. ft.
4032 Hubbard Place, Brooklyn, NY 11210
MLS# 1055140Listed by: BILL JONES REAL ESTATE - Coming Soon
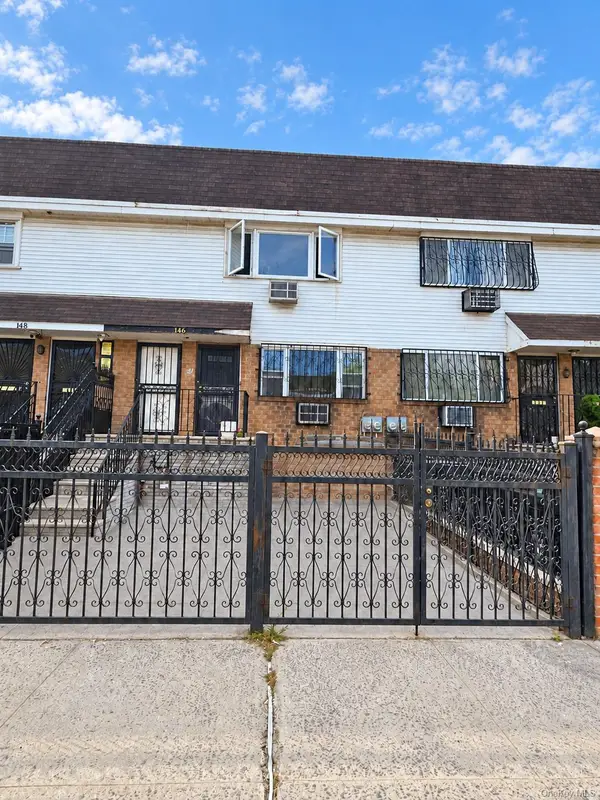 $2,400,000Coming Soon7 beds 4 baths2,916 sq. ft.
146 Hopkins Street, Brooklyn, NY 11206
MLS# 1053658Listed by: KELLER WILLIAMS REALTY GREATER - Coming Soon
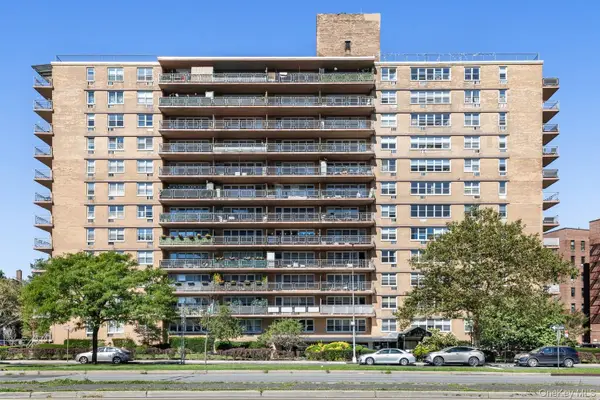 $305,000Coming Soon1 beds 1 baths900 sq. ft.
2650 Ocean Parkway #10-L, Brooklyn, NY 11235
MLS# 1052179Listed by: REALTY ONE GROUP CONNECT - Coming Soon
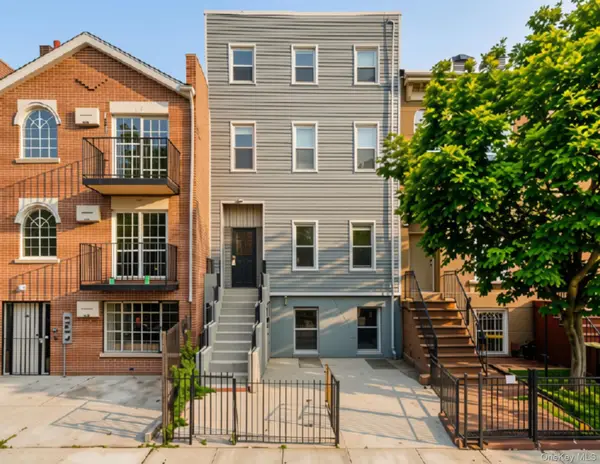 $1,995,000Coming Soon5 beds 4 baths4,052 sq. ft.
307 Quincy Street, Brooklyn, NY 11216
MLS# 1050835Listed by: EXP REALTY - Coming Soon
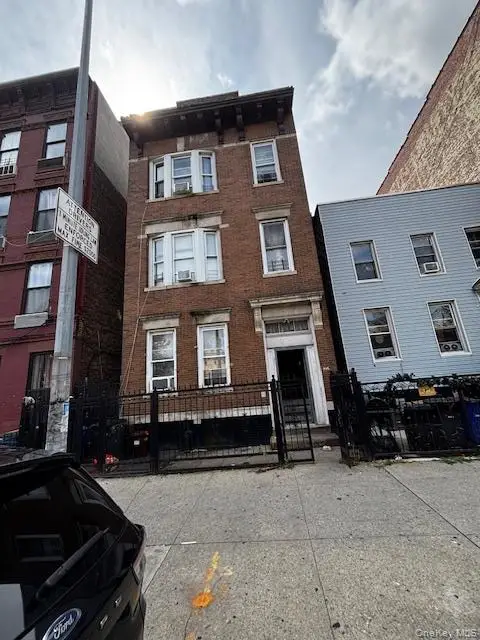 $1,300,000Coming Soon9 beds 3 baths3,300 sq. ft.
846 Madison Street, Brooklyn, NY 11221
MLS# 1051236Listed by: CENTURY 21 MILESTONE TEAM RLTY - New
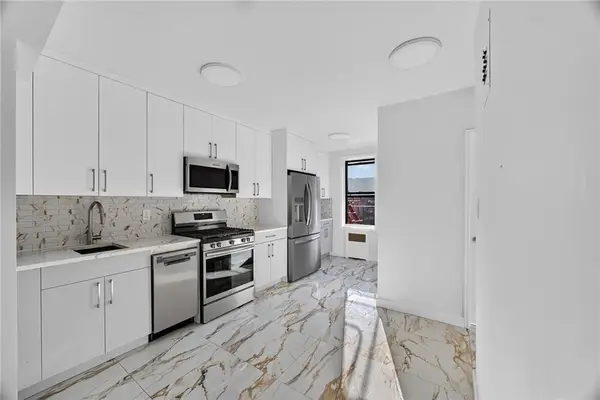 $340,000Active1 beds 1 baths875 sq. ft.
3101 Ocean Parkway #5C, Brooklyn, NY 11234
MLS# 504800Listed by: TWOREALESTATENY LLC - New
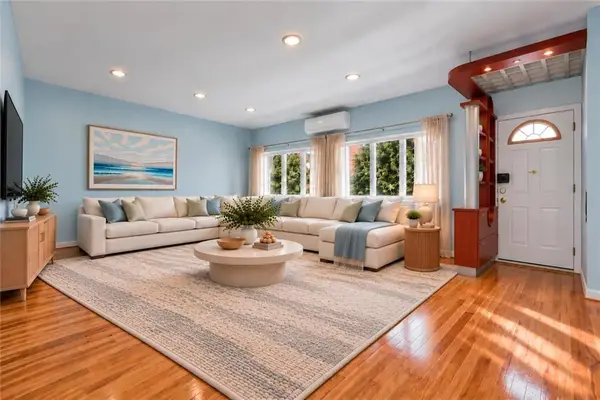 $938,000Active3 beds 2 baths1,285 sq. ft.
1858 83rd Street #2A, Brooklyn, NY 11204
MLS# 504899Listed by: DOUGLAS ELLIMAN REAL ESTATE - New
 $1,900,000Active5 beds 3 baths2,000 sq. ft.
178 Throop Avenue, Brooklyn, NY 11206
MLS# 1038419Listed by: EREALTY ADVISORS, INC


Protect your home and budget from life's surprises with an Assurant Home Warranty, backed by a partner that supports you through every step of homeownership. Explore Plans.
© 2023 - 2026 ERA Franchise Systems LLC. All rights reserved. ERA Franchise Systems LLC fully supports the principles of the Fair Housing Act and the Equal Opportunity Act. ERA, ERA Real Estate powered, and their respective logos are registered service marks of ERA Franchise Systems LLC. Each office is independently owned and operated.