
1051 71st Street, Brooklyn, NY 11228
Local realty services provided by:ERA Insite Realty Services
1051 71st Street,Brooklyn, NY 11228
$1,388,888
- 6 Beds
- 2 Baths
- 3,210 sq. ft.
- Multi-family
- Pending
Listed by: melissa k. ng
Office: century 21 realty specialists
MLS#:1046650
Source:OneKey MLS
Price summary
- Price:$1,388,888
- Price per sq. ft.:$432.68
About this home
VACANT LEGAL 2-FAMILY – RARE OPPORTUNITY IN BROOKLYN! Spacious legal two-family offering approximately 3,210 sq. ft. with 6 bedrooms, 2 full baths, full basement and backyard.
Delivered completely vacant, giving the new owner the opportunity to renovate and customize from day one. The home needs updating and TLC and is being sold AS-IS, but offers tremendous potential for an owner-occupant, extended family or investor looking to create a beautiful two-family home.
Generous room sizes, two separate living units and a highly desirable Brooklyn location convenient to shopping, dining, transportation and neighborhood amenities.
Priced at $1,388,000. Bring your vision and make this property your own
Contact an agent
Home facts
- Year built:1899
- Listing ID #:1046650
- Added:44 day(s) ago
- Updated:October 18, 2026 at 08:55 AM
Rooms and interior
- Bedrooms:6
- Total bathrooms:2
- Full bathrooms:2
- Basement:Yes
- Basement Description:Full, Unfinished
- Living area:3,210 sq. ft.
Heating and cooling
- Heating:Natural Gas
Structure and exterior
- Year built:1899
- Building area:3,210 sq. ft.
- Lot area:0.05 Acres
- Construction Materials:Brick
Schools
- High school:Fort Hamilton High School
- Middle school:Jhs 259 William Mckinley
- Elementary school:Ps 176 Ovington
Utilities
- Water:Public
- Sewer:Public Sewer
Finances and disclosures
- Price:$1,388,888
- Price per sq. ft.:$432.68
- Tax amount:$10,033 (2025)
Parking
- Parking description:On Street
New listings near 1051 71st Street
- New
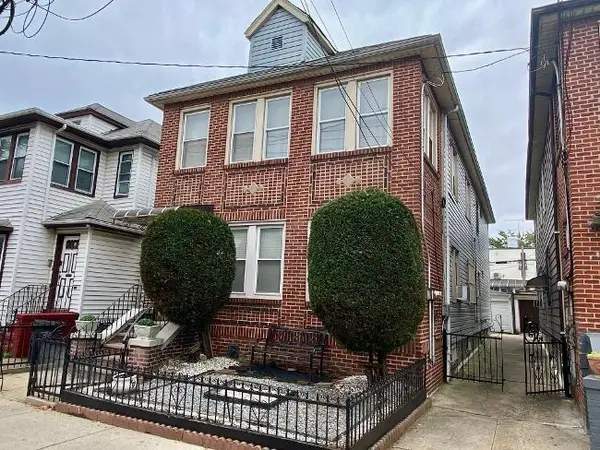 $1,739,000Active-- beds 2 baths2,400 sq. ft.
1350 East 15th Street, Brooklyn, NY 11230
MLS# 505429Listed by: REAL BROKER NY LLC - New
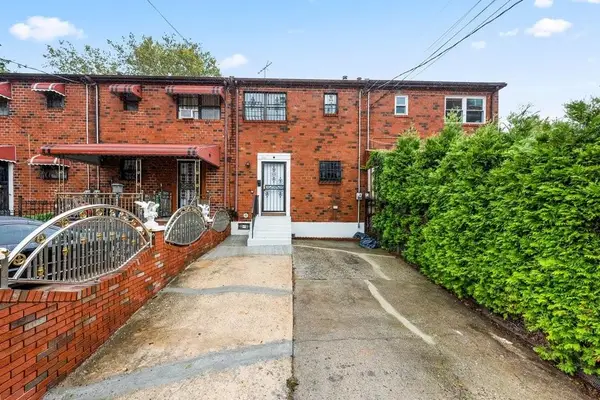 $719,000Active3 beds 3 baths1,132 sq. ft.
678 Belmont Avenue, Brooklyn, NY 11207
MLS# 505427Listed by: GOSEN PROPERTIES - Open Sun, 1 to 3pmNew
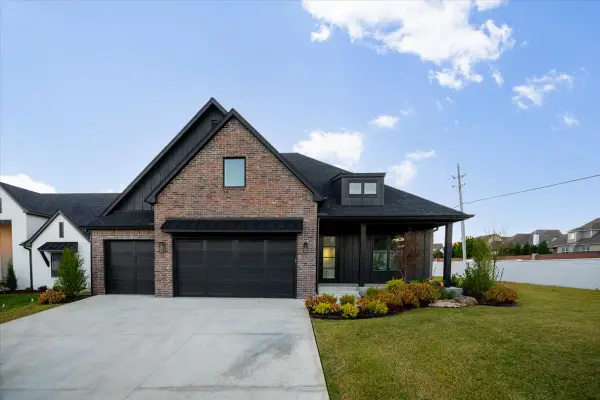 $718,700Active4 beds 4 baths3,685 sq. ft.
11212 S Fir Avenue W, Jenks, OK 74037
MLS# 2637436Listed by: KELLER WILLIAMS ADVANTAGE  $1,499,000Active9 beds 7 baths3,756 sq. ft.
933 Cleveland Street, Brooklyn, NY 11208
MLS# 951598Listed by: OUR COMMUNITY REALTY LTD $1,499,000Active9 beds 7 baths3,723 sq. ft.
929 Cleveland Street #00000000000000000, Brooklyn, NY 11208
MLS# 951599Listed by: OUR COMMUNITY REALTY LTD- New
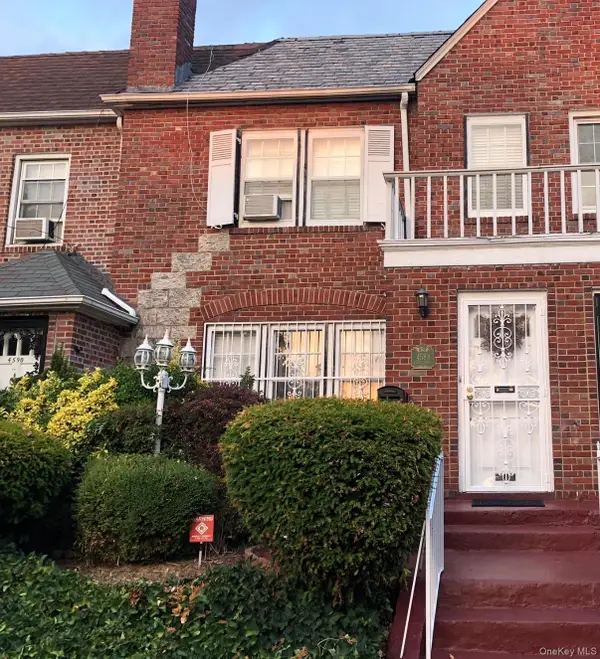 $860,000Active3 beds 3 baths1,400 sq. ft.
4588 Kings Highway, Brooklyn, NY 11234
MLS# 1063828Listed by: COMPASS GREATER NY LLC - New
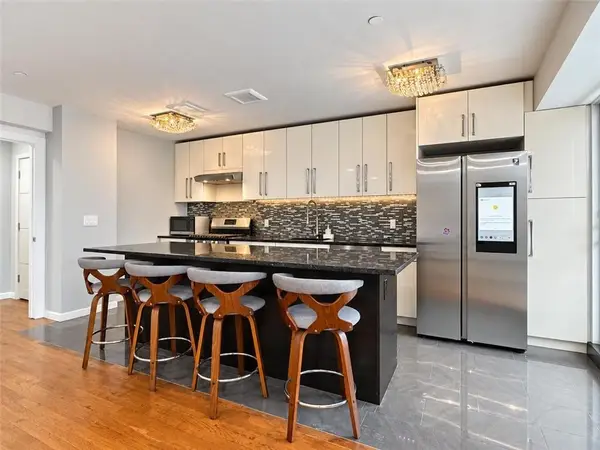 $779,000Active2 beds 2 baths1,235 sq. ft.
3425 Guider Avenue #3A, Brooklyn, NY 11235
MLS# 505424Listed by: LUXE REAL INC - Open Sun, 2 to 4pmNew
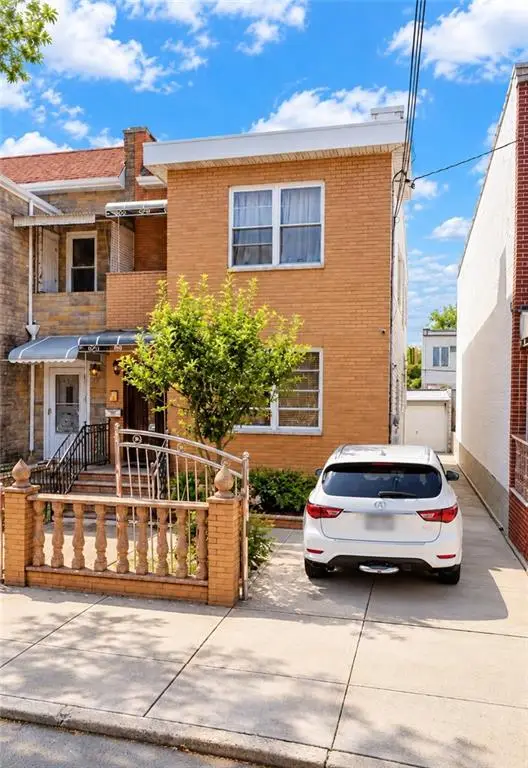 $1,800,000Active7 beds 4 baths
158 Bay 38th Street, Brooklyn, NY 11214
MLS# 505273Listed by: EFOCUS TEAM REAL ESTATE INC - New
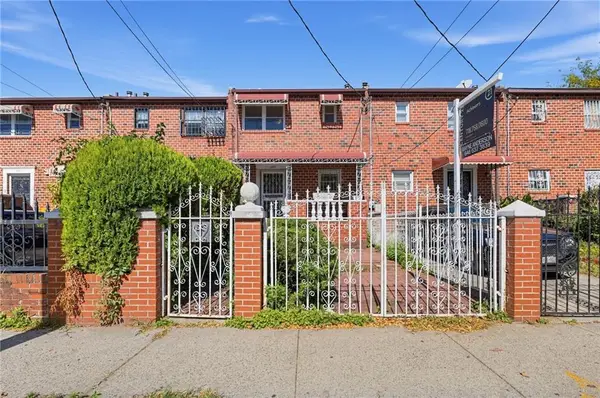 $649,000Active3 beds 2 baths1,132 sq. ft.
569 Belmont Avenue, Brooklyn, NY 11207
MLS# 505345Listed by: CENTURY 21 ACHIEVERS - New
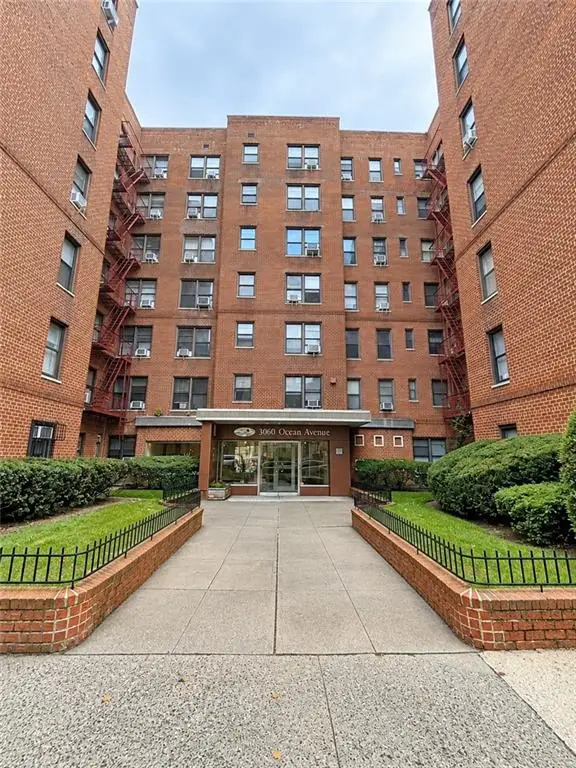 $199,000Active-- beds 1 baths450 sq. ft.
3060 Ocean Avenue #1X, Brooklyn, NY 11235
MLS# 505418Listed by: GOLDEN REAL


Protect your home and budget from life's surprises with an Assurant Home Warranty, backed by a partner that supports you through every step of homeownership. Explore Plans.
© 2023 - 2026 ERA Franchise Systems LLC. All rights reserved. ERA Franchise Systems LLC fully supports the principles of the Fair Housing Act and the Equal Opportunity Act. ERA, ERA Real Estate powered, and their respective logos are registered service marks of ERA Franchise Systems LLC. Each office is independently owned and operated.