
1075 Bay Ridge Parkway, Brooklyn, NY 11228
Local realty services provided by:ERA Top Service Realty
1075 Bay Ridge Parkway,Brooklyn, NY 11228
$1,288,888
- 3 Beds
- 4 Baths
- 1,916 sq. ft.
- Single family
- Pending
Listed by: ola tleis
Office: top choice realty llc.
MLS#:502839
Source:BROOKLYN
Price summary
- Price:$1,288,888
- Price per sq. ft.:$672.7
About this home
Welcome to this extraordinary solid-brick residence in the heart of Dyker Heights. Meticulously renovated from top to bottom just two years ago, this home showcases exceptional craftsmanship, luxurious finishes, and a seamless blend of modern sophistication and timeless elegance. As you enter, you're immediately captivated by the grand design and attention to detail. The main level features a spacious living room, elegant dining area, half bath, and a stunning chef's kitchen with direct access to a private patio, creating the perfect setting for both everyday living and entertaining. Smart-home technology, including automated lighting and premium appliances, provides convenience and comfort throughout. The upper level offers three generously sized bedrooms, custom-built closets, and a spa-inspired bathroom adorned with high-end finishes and designer touches. The fully finished basement provides versatile additional space, ideal for a home office, or recreation area.
Completing this remarkable property there is two parking Spots a private garage and a designated parking space in the rear-an invaluable feature in this highly sought-after neighborhood. This turnkey masterpiece offers luxury, comfort, and modern living at its finest. A rare opportunity to own one of Dyker Heights' most impressive homes.
Schedule your private showing...
Contact an agent
Home facts
- Year built:1925
- Listing ID #:502839
- Added:52 day(s) ago
- Updated:August 29, 2026 at 07:37 AM
Rooms and interior
- Bedrooms:3
- Total bathrooms:4
- Full bathrooms:4
- Rooms Total:6
- Flooring:Ceramic, Hardwood
- Bathrooms Description:1 Bathroom(s) on Level 1, 2 Bathroom(s) on Level 2
- Kitchen Description:Dishwasher, Disposal, Microwave, Refrigerator, Stove
- Bedroom Description:3 Bedroom(s) on Level 2
- Basement Description:Finished, Full
- Living area:1,916 sq. ft.
Heating and cooling
- Heating:Baseboard, Gas
Structure and exterior
- Roof:Asphalt/Tar
- Year built:1925
- Building area:1,916 sq. ft.
- Lot area:0.03 Acres
- Architectural Style:Colonial
- Construction Materials:Brick
- Exterior Features:Deck
- Foundation Description:Stone
Finances and disclosures
- Price:$1,288,888
- Price per sq. ft.:$672.7
Features and amenities
- Smart home:Yes
Parking
- Parking description:2 Spaces
New listings near 1075 Bay Ridge Parkway
- Coming Soon
 $850,000Coming Soon4 beds 3 baths1,345 sq. ft.
1161 E 88th Street, Brooklyn, NY 11236
MLS# 1041220Listed by: RE/MAX LUXE - Coming Soon
 $1,999,000Coming Soon-- beds -- baths2,072 sq. ft.
904 54th Street, Brooklyn, NY 11219
MLS# 1035195Listed by: CHASE GLOBAL REALTY CORP - New
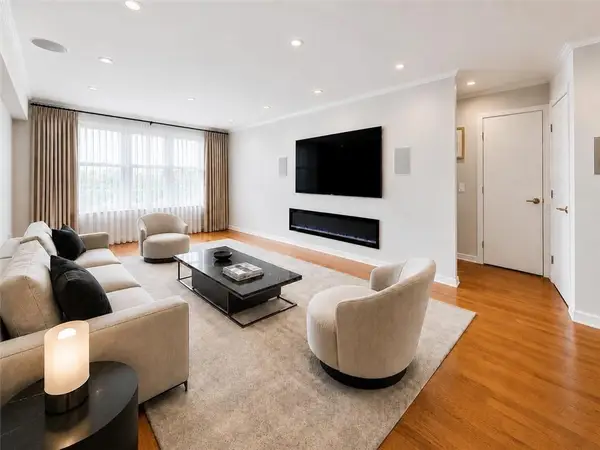 $419,000Active1 beds 1 baths850 sq. ft.
1625 Emmons Avenue #2Y, Brooklyn, NY 11235
MLS# 504140Listed by: LUXE REAL INC - New
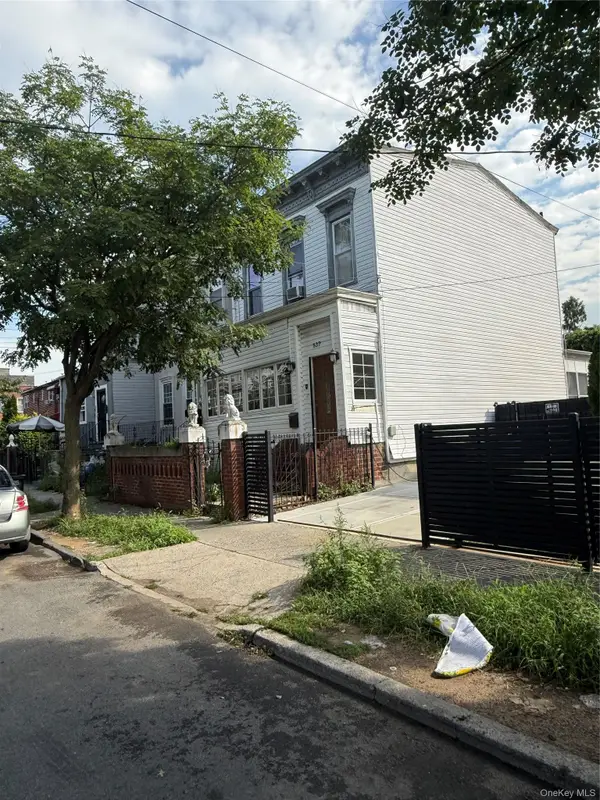 $625,000Active4 beds 2 baths1,472 sq. ft.
537 Jerome Street, Brooklyn, NY 11207
MLS# 1044493Listed by: EXCELL CHOICE REALTY - New
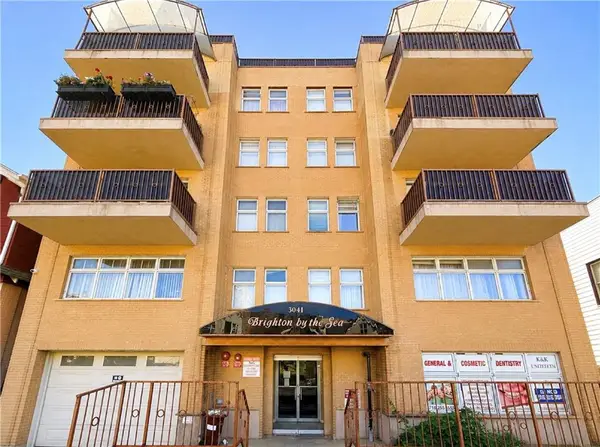 $499,000Active1 beds 1 baths703 sq. ft.
3041 Brighton 2nd Street #3A, Brooklyn, NY 11235
MLS# 504079Listed by: RE/MAX EDGE - New
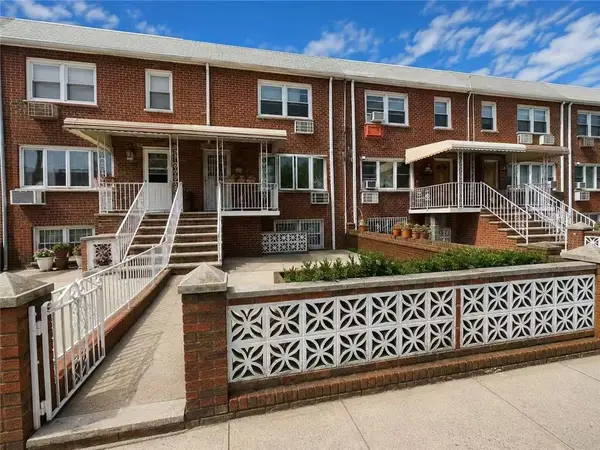 $1,298,000Active7 beds 3 baths2,351 sq. ft.
2742 Bath Avenue, Brooklyn, NY 11214
MLS# 504106Listed by: TIGER REALTY - New
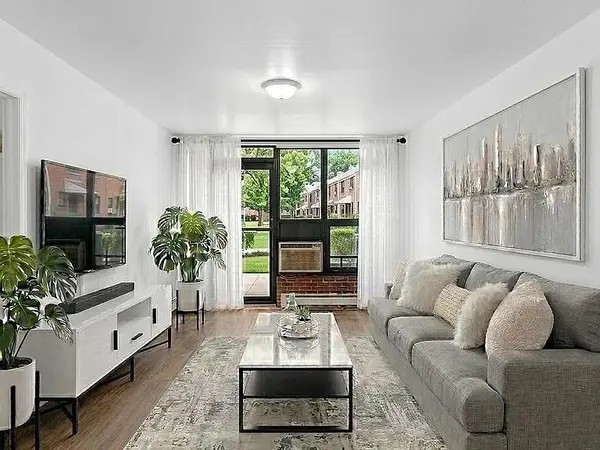 $284,999Active1 beds 1 baths805 sq. ft.
1079 East 72nd Street #33, Brooklyn, NY 11234
MLS# 504118Listed by: RE/MAX EDGE - Open Sun, 2 to 3:30pmNew
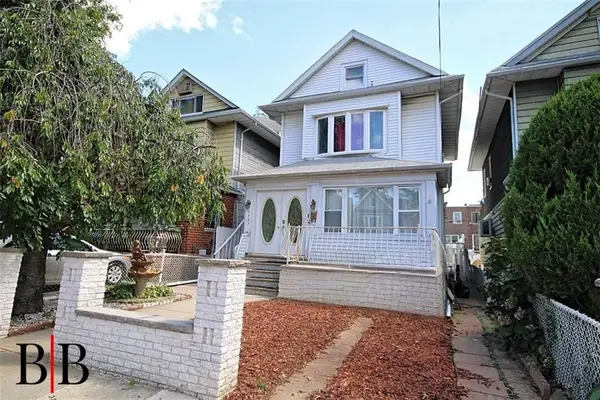 $819,000Active4 beds 4 baths1,415 sq. ft.
1987 Troy Avenue, Brooklyn, NY 11234
MLS# 504119Listed by: BERGEN BASIN REALTY LLC - New
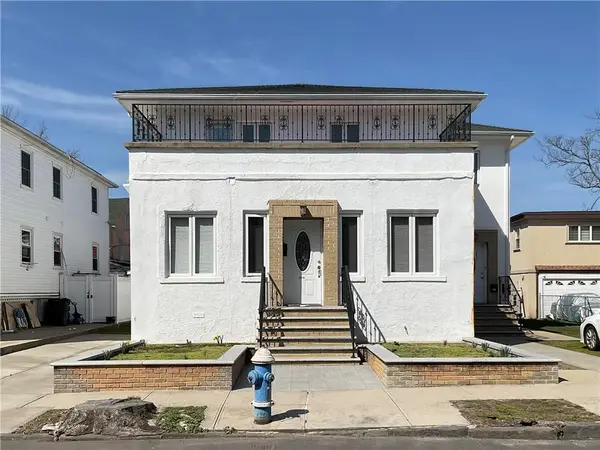 $999,999Active-- beds 4 baths
3817 Oceanic Avenue, Brooklyn, NY 11224
MLS# 504129Listed by: LUXE REAL INC - Open Sat, 11am to 12:30pmNew
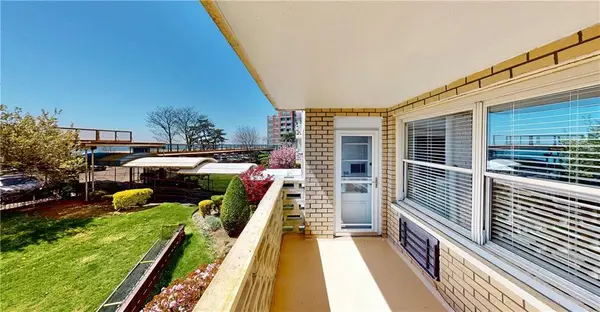 $549,000Active2 beds 1 baths1,000 sq. ft.
1311 Brightwater Avenue #2F, Brooklyn, NY 11235
MLS# 504131Listed by: LUXE REAL INC


Protect your home and budget from life's surprises with an Assurant Home Warranty, backed by a partner that supports you through every step of homeownership. Explore Plans.
© 2023 - 2026 ERA Franchise Systems LLC. All rights reserved. ERA Franchise Systems LLC fully supports the principles of the Fair Housing Act and the Equal Opportunity Act. ERA, ERA Real Estate powered, and their respective logos are registered service marks of ERA Franchise Systems LLC. Each office is independently owned and operated.