
123 Bay 41st Street, Brooklyn, NY 11214
Local realty services provided by:ERA Top Service Realty
123 Bay 41st Street,Brooklyn, NY 11214
$1,199,000
- 3 Beds
- 2 Baths
- 1,540 sq. ft.
- Multi-family
- Active
Listed by: jason zhou
Office: re/max edge
MLS#:506051
Source:BROOKLYN
Price summary
- Price:$1,199,000
- Price per sq. ft.:$778.57
About this home
Beautiful semi-detached 2-family brick home featuring a private driveway, built-in garage, oversized rear deck, and landscaped backyard! The building measures 20x44 ft on a 25x97 ft lot and offers a convenient location close to everyday amenities.
The 2nd-floor apartment features 2 bedrooms with potential for a 3rd. A large skylight above the living room brings in abundant natural light, complemented by additional skylights in the kitchen and a bedroom. The kitchen offers wood cabinetry, granite countertops, stainless steel appliances, and an adjoining dining area. Sliding doors from a rear bedroom open onto an oversized covered deck overlooking the garden.
The 1st-floor apartment is currently configured with 1 bedroom and offers potential for a 2nd. Hardwood and tile flooring extend throughout both floors, and each apartment has a separate gas boiler. The paved backyard offers a patio, decorative stonework, and beautiful landscaping.
Improvements include a newly replaced roof, new sewer pipes, an updated electrical panel, brick pointing, and new ceramic tiles on the front and rear porches and deck.
Annual property taxes are approximately $7,988. An excellent opportunity for an owner-user or investor seeking a 2-family brick home with private parking and generous outdoor space. Won’t Last!...
Contact an agent
Home facts
- Year built:1955
- Listing ID #:506051
- Added:1 day(s) ago
- Updated:November 12, 2026 at 07:45 PM
Rooms and interior
- Bedrooms:3
- Total bathrooms:2
- Full bathrooms:2
- Rooms Total:7
- Flooring:Hardwood, Laminate, Tile
- Kitchen Description:Refrigerator, Stove
- Basement Description:Crawl Space
- Living area:1,540 sq. ft.
Heating and cooling
- Heating:Baseboard, Gas, Hot Water, Steam/Radiator
Structure and exterior
- Roof:Flat
- Year built:1955
- Building area:1,540 sq. ft.
- Lot area:0.06 Acres
- Construction Materials:Brick
- Exterior Features:Back Yard, Deck, Front Yard, Patio Garden, Porch, Side Yard
- Foundation Description:Poured Concrete
- Levels:2 Stories
Finances and disclosures
- Price:$1,199,000
- Price per sq. ft.:$778.57
Features and amenities
- Laundry features:Dryer, Washer
- Amenities:Circuit Breakers
Parking
- Parking description:2 Spaces, Built-In Garage
New listings near 123 Bay 41st Street
- Coming Soon
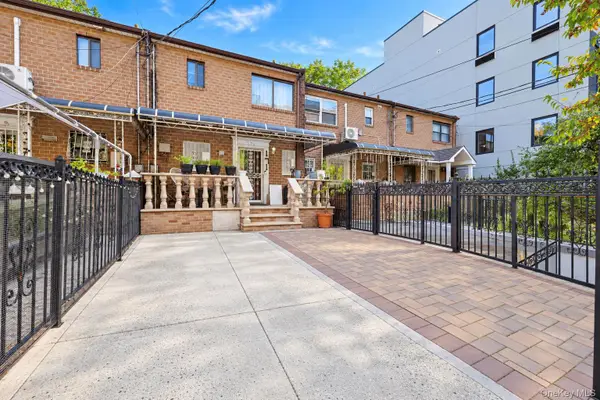 $625,000Coming Soon3 beds 2 baths1,116 sq. ft.
171 Amboy Street, Brooklyn, NY 11212
MLS# 1073093Listed by: RE/MAX IN THE CITY - Coming Soon
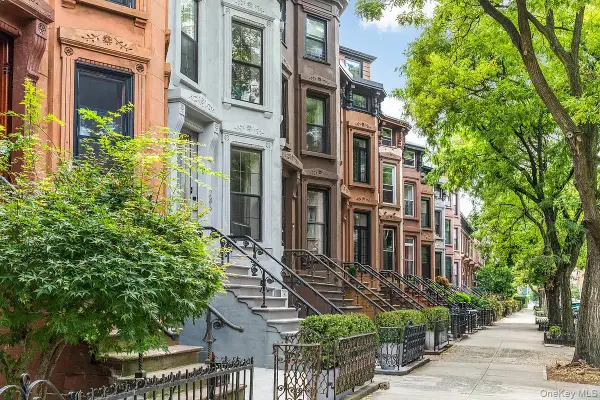 $3,125,000Coming Soon-- beds -- baths3,463 sq. ft.
286 Clifton Place, Brooklyn, NY 11216
MLS# 1072776Listed by: COMPASS GREATER NY LLC - Coming SoonOpen Sat, 12 to 3pm
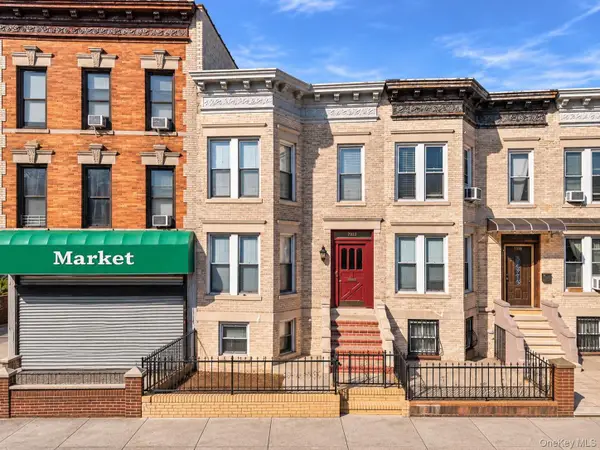 $1,350,000Coming Soon5 beds 2 baths1,900 sq. ft.
73-22 6th Avenue, Brooklyn, NY 11209
MLS# 1072407Listed by: HOMIX REALTY INC - Coming Soon
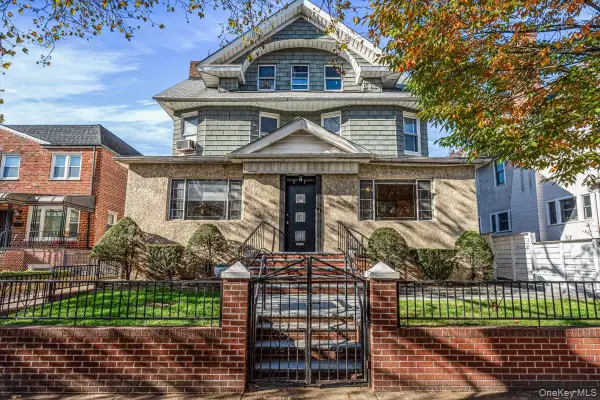 $2,850,000Coming Soon5 beds 3 baths4,037 sq. ft.
62 Marlborough Road, Brooklyn, NY 11226
MLS# 1071662Listed by: KELLER WILLIAMS RLTY LANDMARK - Open Sat, 11am to 1pmNew
 $229,000Active-- beds 1 baths400 sq. ft.
40 Brighton 1st Road #10L, Brooklyn, NY 11235
MLS# 506064Listed by: EXP REALTY BKNY - New
 $1,620,000Active-- beds 4 baths
764 39th Street, Brooklyn, NY 11232
MLS# 506067Listed by: RITZ REALTY NY CORP. - New
 $1,799,000Active5 beds 3 baths2,580 sq. ft.
170 Halsey Street, Brooklyn, NY 11216
MLS# 1069564Listed by: BERKSHIRE HATHAWAY - New
 $399,000Active1 beds 1 baths900 sq. ft.
2400 E 3rd Street #321, Brooklyn, NY 11223
MLS# 1072912Listed by: RE/MAX EDGE - New
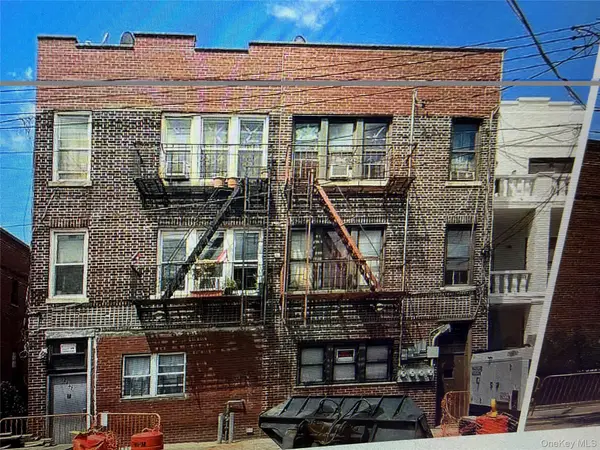 $2,360,000Active-- beds -- baths4,294 sq. ft.
2862 W 17th Street, Brooklyn, NY 11224
MLS# 1073268Listed by: SUNCITY PROP INC 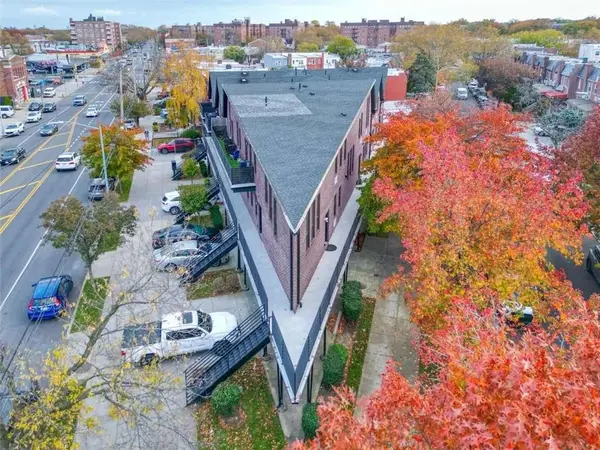 $720,000Pending2 beds 2 baths1,275 sq. ft.
2126 Gerritsen Avenue #301, Brooklyn, NY 11229
MLS# 506060Listed by: RE MAX TEAM


Protect your home and budget from life's surprises with an Assurant Home Warranty, backed by a partner that supports you through every step of homeownership. Explore Plans.
© 2023 - 2026 ERA Franchise Systems LLC. All rights reserved. ERA Franchise Systems LLC fully supports the principles of the Fair Housing Act and the Equal Opportunity Act. ERA, ERA Real Estate powered, and their respective logos are registered service marks of ERA Franchise Systems LLC. Each office is independently owned and operated.