
1231 Putnam Avenue, Brooklyn, NY 11221
Local realty services provided by:ERA Top Service Realty
1231 Putnam Avenue,Brooklyn, NY 11221
$1,820,000
- 5 Beds
- 4 Baths
- 3,000 sq. ft.
- Multi-family
- Pending
Listed by: meina huang
Office: re/max edge
MLS#:1023474
Source:OneKey MLS
Price summary
- Price:$1,820,000
- Price per sq. ft.:$606.67
About this home
1231 Putnam Ave is a beautifully renovated 20 ft wide multi-family townhouse that blends modern design with classic Brooklyn charm. Nestled on a peaceful, tree-lined block in the heart of Bushwick, this home offers the perfect mix of comfort, style, and convenience — all just moments from some of the neighborhood’s best restaurants, cafes, parks, and nightlife. Enter inside to a bright and airy open-concept living space featuring high ceilings, hardwood floors, and oversized rear sliding glass doors that flood the home with natural light. The spacious layout easily accommodates both living and dining areas, making it ideal for entertaining or everyday living. The chef’s kitchen is thoughtfully designed with custom cabinetry, a stunning waterfall island with seating, a 6-burner stove, pot filler, wet bar, and premium finishes throughout. A stylish powder room completes the main level. Outside, enjoy a full-width deck overlooking a private backyard — perfect for relaxing, dining, or hosting guests. Upper level, the sun-filled primary suite offers generous closet space and a luxurious ensuite bath with designer tile, high-end fixtures, and a soaking tub. Two additional well-proportioned bedrooms and a beautifully finished full bathroom complete the upper level.
The home also features a brand-new roof and central AC throughout. The fully renovated garden-level two-bedroom apartment adds tremendous flexibility and value, offering great potential as an income-producing rental or a private guest suite. It includes its own washer/dryer hookups, central AC, and high-end finishes for comfortable independent living.
Low property tax, only $2190/ year. Conveniently located near the J/Z and L trains, 1231 Putnam Ave provides easy access throughout Brooklyn and Manhattan. Schedule a tour and experience all that this remarkable house has to offer....
Contact an agent
Home facts
- Year built:1901
- Listing ID #:1023474
- Added:45 day(s) ago
- Updated:August 24, 2026 at 08:24 AM
Rooms and interior
- Bedrooms:5
- Total bathrooms:4
- Full bathrooms:4
- Flooring:Hardwood
- Kitchen Description:Chefs Kitchen
- Bedroom Description:First Floor Bedroom
- Basement:Yes
- Basement Description:Finished, Full
- Living area:3,000 sq. ft.
Heating and cooling
- Cooling:Central Air
- Heating:Electric, Heat Pump
- Central air:Yes
Structure and exterior
- Year built:1901
- Building area:3,000 sq. ft.
- Lot area:0.05 Acres
Schools
- High school:Bushwick Community Hs
- Middle school:Jhs 291 Roland Hayes
- Elementary school:Ps 299 Thomas Warren Field
Finances and disclosures
- Price:$1,820,000
- Price per sq. ft.:$606.67
- Tax amount:$2,190 (2025)
Features and amenities
- Laundry features:Washer/Dryer Hookup
- Amenities:High Ceilings
New listings near 1231 Putnam Avenue
- Coming Soon
 $850,000Coming Soon4 beds 3 baths1,345 sq. ft.
1161 E 88th Street, Brooklyn, NY 11236
MLS# 1041220Listed by: RE/MAX LUXE - Coming Soon
 $1,999,000Coming Soon-- beds -- baths2,072 sq. ft.
904 54th Street, Brooklyn, NY 11219
MLS# 1035195Listed by: CHASE GLOBAL REALTY CORP - New
 $4,390,000Active8 beds 6 baths3,760 sq. ft.
427 Metropolitan Avenue, Brooklyn, NY 11211
MLS# 1042058Listed by: YC CAPITAL GROUP LLC - New
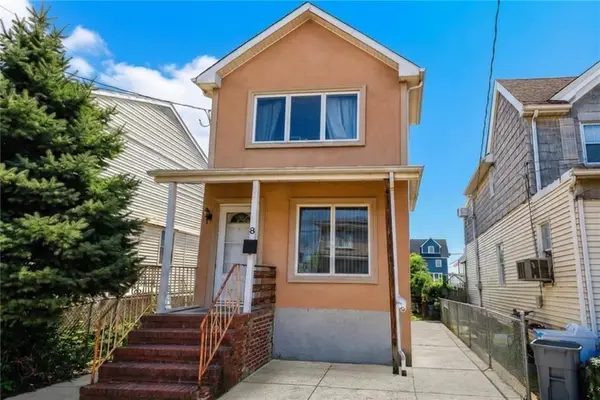 $648,000Active2 beds 2 baths1,400 sq. ft.
8 Gotham Avenue, Brooklyn, NY 11229
MLS# 503986Listed by: MADISONESTATES SOTHEBYS REALTY  $1,499,000Active9 beds 7 baths3,756 sq. ft.
933 Cleveland Street #0000000000000, Brooklyn, NY 11208
MLS# 951598Listed by: OUR COMMUNITY REALTY LTD $1,499,000Active9 beds 7 baths3,723 sq. ft.
929 Cleveland Street #00000000000000000, Brooklyn, NY 11208
MLS# 951599Listed by: OUR COMMUNITY REALTY LTD- New
 $1,300,000Active7 beds 3 baths3,000 sq. ft.
648 E 93rd Street, Brooklyn, NY 11236
MLS# 1039650Listed by: EXIT REALTY FIRST CHOICE - New
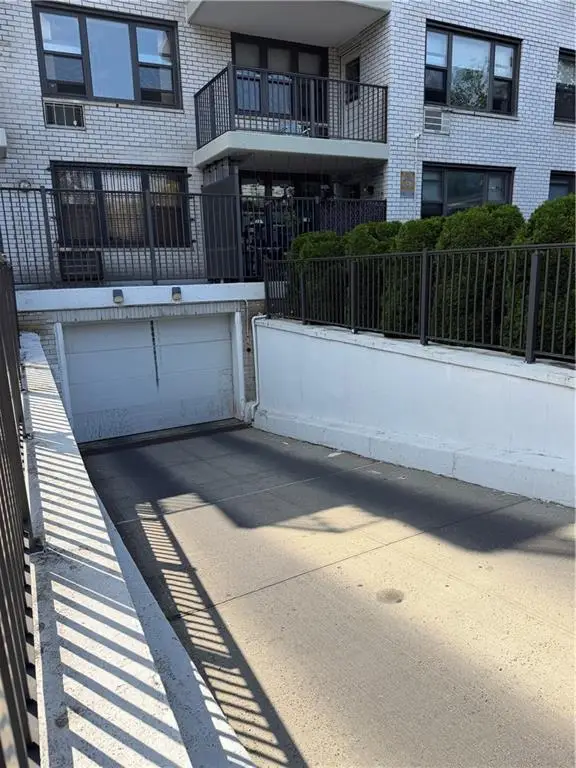 $300,000Active-- beds -- baths650 sq. ft.
1360 Ocean Parkway #7C, Brooklyn, NY 11230
MLS# 503981Listed by: CITYWIDE DEALS - New
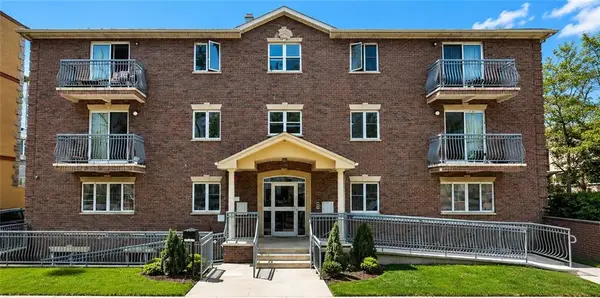 $950,000Active3 beds 2 baths1,270 sq. ft.
7506 16th Avenue #2A, Brooklyn, NY 11214
MLS# 503963Listed by: TIGER REALTY - New
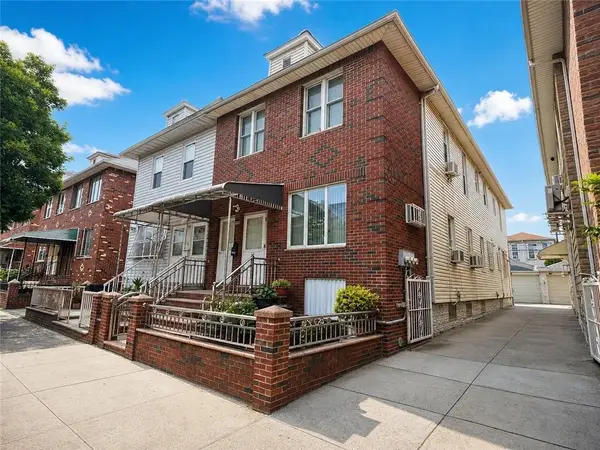 $1,850,000Active7 beds 3 baths2,480 sq. ft.
2141 71st Street, Brooklyn, NY 11204
MLS# 503971Listed by: TIGER REALTY


Protect your home and budget from life's surprises with an Assurant Home Warranty, backed by a partner that supports you through every step of homeownership. Explore Plans.
© 2023 - 2026 ERA Franchise Systems LLC. All rights reserved. ERA Franchise Systems LLC fully supports the principles of the Fair Housing Act and the Equal Opportunity Act. ERA, ERA Real Estate powered, and their respective logos are registered service marks of ERA Franchise Systems LLC. Each office is independently owned and operated.