
1235 East 72nd Street, Brooklyn, NY 11234
Local realty services provided by:ERA Top Service Realty
1235 East 72nd Street,Brooklyn, NY 11234
$1,100,000
- 5 Beds
- 3 Baths
- 3,191 sq. ft.
- Multi-family
- Pending
Listed by: eduard atashkaryan
Office: talk of the town realty corp.
MLS#:503898
Source:BROOKLYN
Price summary
- Price:$1,100,000
- Price per sq. ft.:$344.72
About this home
Beautiful all-brick multi-family home offering 5 bedrooms, 3 bathrooms, and a finished basement. Additional features include a garage, private driveway, backyard, and generous living space throughout. Ideal for comfortable living or as an investment opportunity. Conveniently located near shopping, restaurants, schools, public transportation, and everyday amenities. A wonderful opportunity offering space, comfort, and a desirable Georgetown location.
Separate Meter.
Contact an agent
Home facts
- Year built:1970
- Listing ID #:503898
- Added:59 day(s) ago
- Updated:October 17, 2026 at 04:52 PM
Rooms and interior
- Bedrooms:5
- Total bathrooms:3
- Full bathrooms:3
- Flooring:Carpeting, Parquet
- Bathrooms Description:1 Bathroom(s) on Level 1, 1 Bathroom(s) on Level 2, 1 Bathroom(s) on Level 3
- Kitchen Description:Refrigerator, Stove
- Bedroom Description:1 Bedroom(s) on Level 1, 2 Bedroom(s) on Level 2, 2 Bedroom(s) on Level 3
- Basement Description:Walk-in
- Living area:3,191 sq. ft.
Heating and cooling
- Heating:Gas, Hot Water
Structure and exterior
- Roof:Pitched, Shingle
- Year built:1970
- Building area:3,191 sq. ft.
- Lot area:0.05 Acres
- Architectural Style:Duplex
- Construction Materials:Brick
- Exterior Features:Back Yard, Patio Garden
- Foundation Description:Poured Concrete
- Levels:3 Stories
Finances and disclosures
- Price:$1,100,000
- Price per sq. ft.:$344.72
Parking
- Parking description:2 Spaces, Attached Garage
New listings near 1235 East 72nd Street
- Open Sat, 2 to 4pmNew
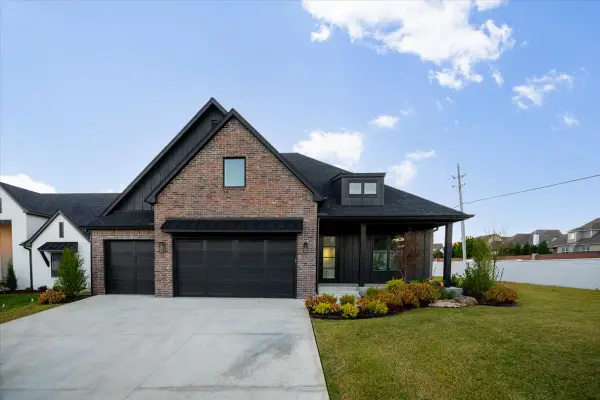 $718,700Active4 beds 4 baths3,685 sq. ft.
11212 S Fir Avenue W, Jenks, OK 74037
MLS# 2637436Listed by: KELLER WILLIAMS ADVANTAGE  $1,499,000Active9 beds 7 baths3,756 sq. ft.
933 Cleveland Street, Brooklyn, NY 11208
MLS# 951598Listed by: OUR COMMUNITY REALTY LTD $1,499,000Active9 beds 7 baths3,723 sq. ft.
929 Cleveland Street #00000000000000000, Brooklyn, NY 11208
MLS# 951599Listed by: OUR COMMUNITY REALTY LTD- New
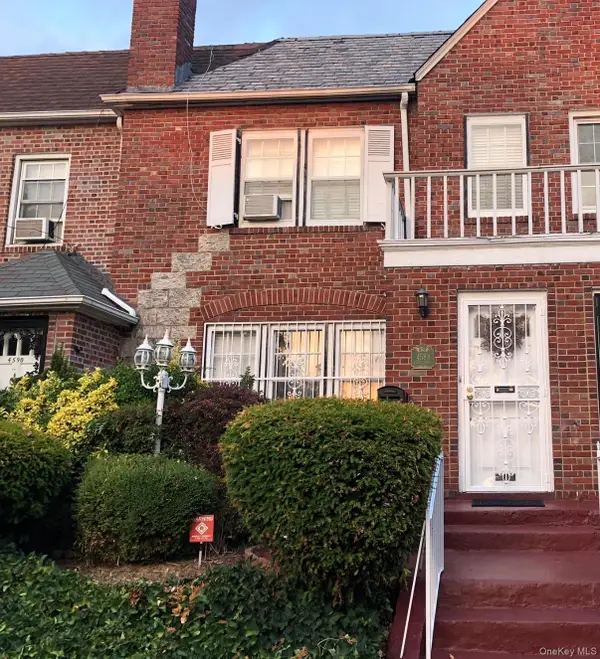 $860,000Active3 beds 3 baths1,400 sq. ft.
4588 Kings Highway, Brooklyn, NY 11234
MLS# 1063828Listed by: COMPASS GREATER NY LLC - New
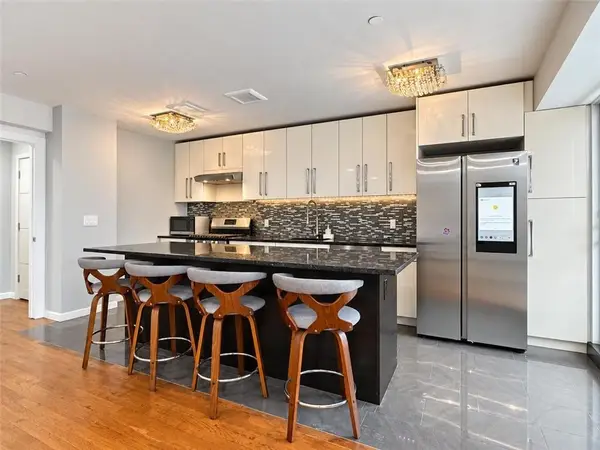 $779,000Active2 beds 2 baths1,235 sq. ft.
3425 Guider Avenue #3A, Brooklyn, NY 11235
MLS# 505424Listed by: LUXE REAL INC - Open Sun, 2 to 4pmNew
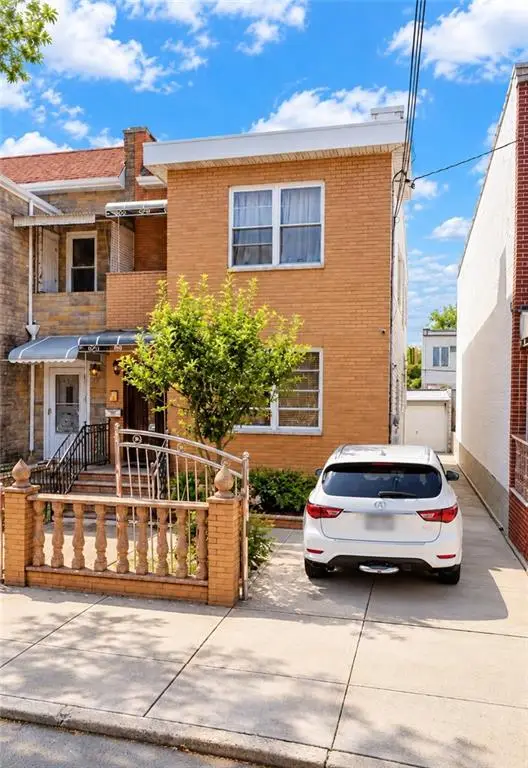 $1,800,000Active7 beds 4 baths
158 Bay 38th Street, Brooklyn, NY 11214
MLS# 505273Listed by: EFOCUS TEAM REAL ESTATE INC - New
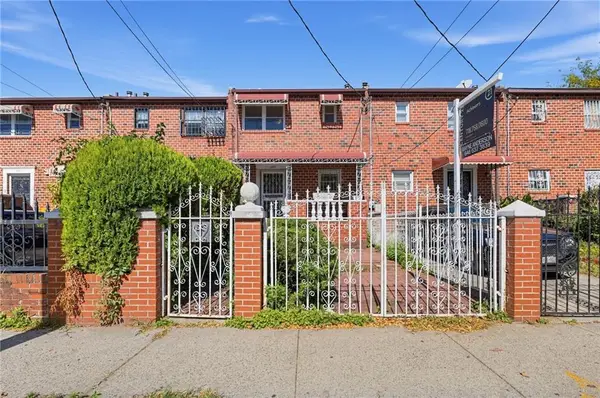 $649,000Active3 beds 2 baths1,132 sq. ft.
569 Belmont Avenue, Brooklyn, NY 11207
MLS# 505345Listed by: CENTURY 21 ACHIEVERS - New
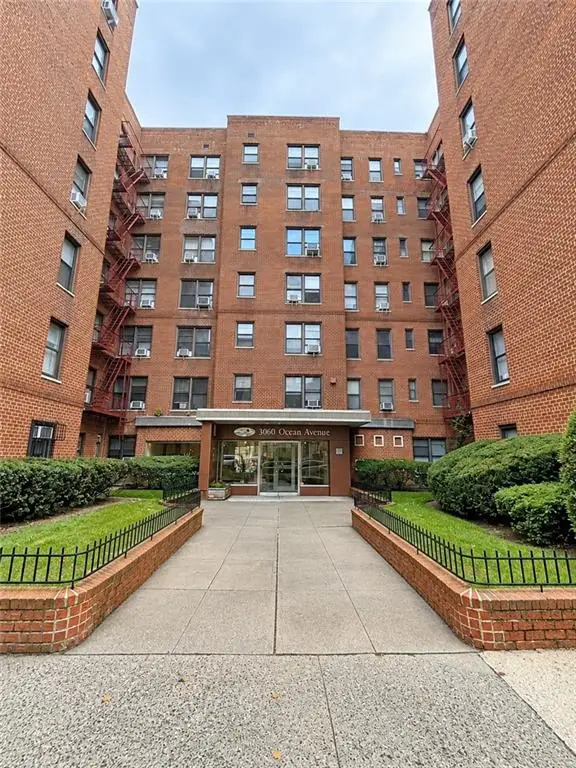 $199,000Active-- beds 1 baths450 sq. ft.
3060 Ocean Avenue #1X, Brooklyn, NY 11235
MLS# 505418Listed by: GOLDEN REAL - New
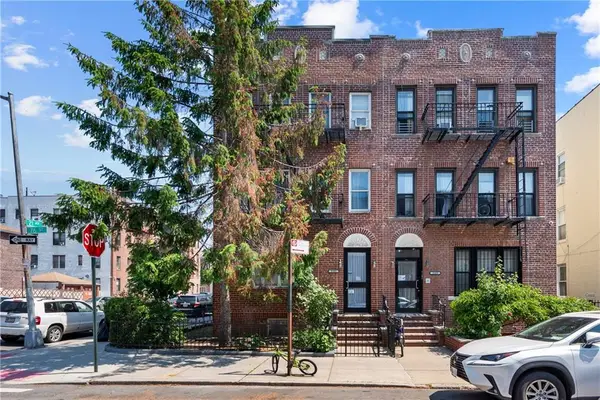 $1,399,000Active12 beds 6 baths4,797 sq. ft.
2101 76th Street, Brooklyn, NY 11214
MLS# 505420Listed by: TIGER REALTY - Open Sun, 1 to 3pmNew
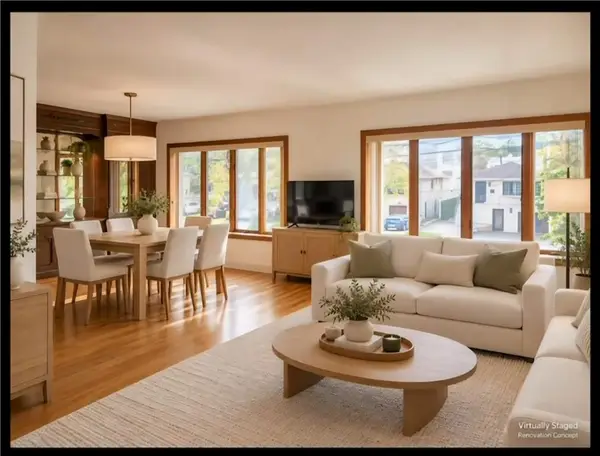 $1,588,000Active7 beds 3 baths4,020 sq. ft.
2687 East 66th Street, Brooklyn, NY 11234
MLS# 505423Listed by: TALK OF THE TOWN REALTY CORP.


Protect your home and budget from life's surprises with an Assurant Home Warranty, backed by a partner that supports you through every step of homeownership. Explore Plans.
© 2023 - 2026 ERA Franchise Systems LLC. All rights reserved. ERA Franchise Systems LLC fully supports the principles of the Fair Housing Act and the Equal Opportunity Act. ERA, ERA Real Estate powered, and their respective logos are registered service marks of ERA Franchise Systems LLC. Each office is independently owned and operated.