
1247 Putnam Avenue, Brooklyn, NY 11221
Local realty services provided by:ERA Top Service Realty
1247 Putnam Avenue,Brooklyn, NY 11221
$1,650,000
- 5 Beds
- 4 Baths
- 2,754 sq. ft.
- Multi-family
- Active
Listed by: douglas daniels
Office: madisonestates sothebys realty
MLS#:505458
Source:BROOKLYN
Price summary
- Price:$1,650,000
- Price per sq. ft.:$599.13
About this home
First Time on the Market! Welcome to this beautiful two-family duplex home in the heart of Bushwick, Brooklyn.
Featuring 5 bedrooms and 4 bathrooms, this spacious property offers versatility and room to grow.
Enjoy the convenience of private parking and a backyard perfect for outdoor entertaining, gatherings, and relaxing.
A rare opportunity to own a special property with plenty of possibilities.
Don't miss out on this opportunity, call today to schedule your private tour!
Contact an agent
Home facts
- Year built:2009
- Listing ID #:505458
- Added:1 day(s) ago
- Updated:October 19, 2026 at 10:39 PM
Rooms and interior
- Bedrooms:5
- Total bathrooms:4
- Full bathrooms:4
- Rooms Total:9
- Flooring:Hardwood
- Bathrooms Description:2 Bathroom(s) on Level 1, 2 Bathroom(s) on Level 3
- Kitchen Description:Refrigerator, Stove
- Bedroom Description:2 Bedroom(s) on Level 1, 3 Bedroom(s) on Level 3
- Living area:2,754 sq. ft.
Heating and cooling
- Heating:Gas, Steam/Radiator
Structure and exterior
- Roof:Flat
- Year built:2009
- Building area:2,754 sq. ft.
- Lot area:0.04 Acres
- Architectural Style:Duplex
- Construction Materials:Brick
- Exterior Features:Back Yard
- Foundation Description:Slab Concrete
- Levels:3 Stories
Finances and disclosures
- Price:$1,650,000
- Price per sq. ft.:$599.13
Features and amenities
- Amenities:Circuit Breakers
Parking
- Parking description:2 Spaces
New listings near 1247 Putnam Avenue
- Coming Soon
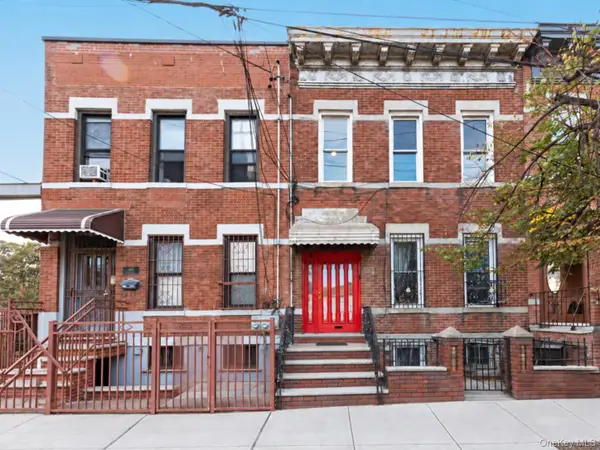 $1,249,000Coming Soon4 beds 3 baths1,920 sq. ft.
501 Vandervoort Avenue, Brooklyn, NY 11222
MLS# 1064226Listed by: ORION HOMES REALTY LLC - New
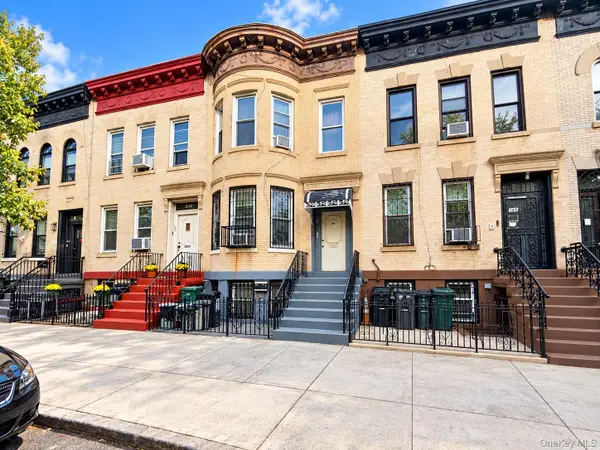 $1,300,000Active5 beds 3 baths2,883 sq. ft.
147 Schenectady Avenue, Brooklyn, NY 11213
MLS# 1064598Listed by: KELLER WILLIAMS REALTY GREATER - New
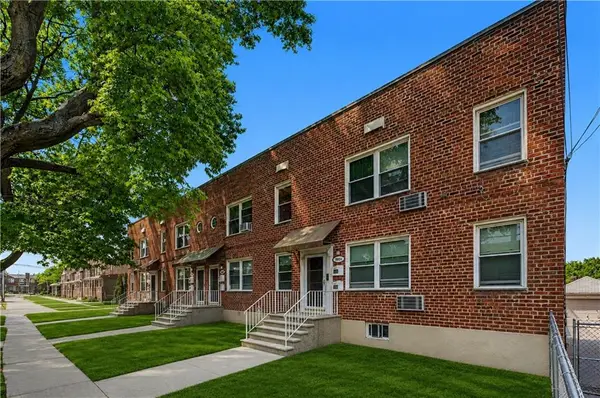 $2,700,000Active12 beds 8 baths
2997 Avenue R, Brooklyn, NY 11229
MLS# 505314Listed by: BEHFAR TEAM, LLC - New
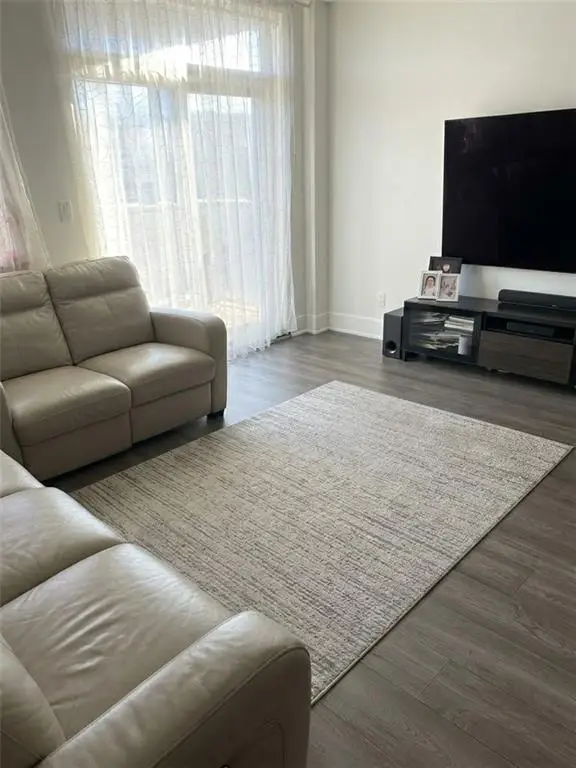 $824,900Active3 beds 2 baths1,200 sq. ft.
3435 Guider Avenue #5A, Brooklyn, NY 11235
MLS# 505454Listed by: AMERIHOMES REALTY OF NY, INC - New
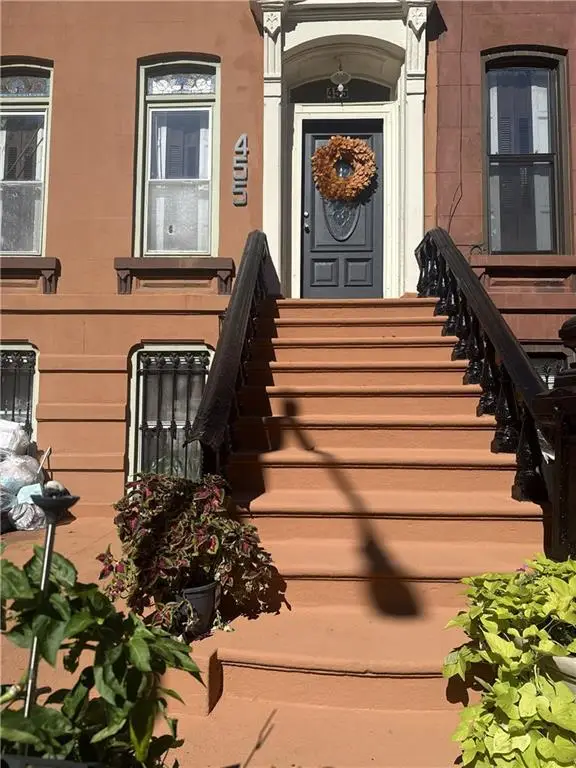 $1,999,000Active5 beds 4 baths2,630 sq. ft.
455 Macon Street, Brooklyn, NY 11233
MLS# 505465Listed by: BLUEWATER CAPITAL REALTY CORP - New
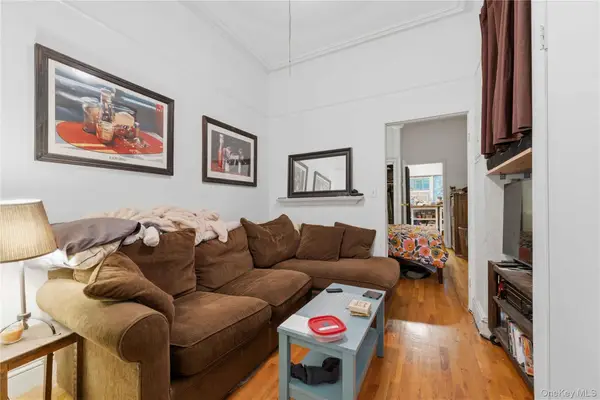 $2,695,000Active5 beds 4 baths2,340 sq. ft.
71 Norman Avenue, Brooklyn, NY 11222
MLS# 1064562Listed by: EXP REALTY - New
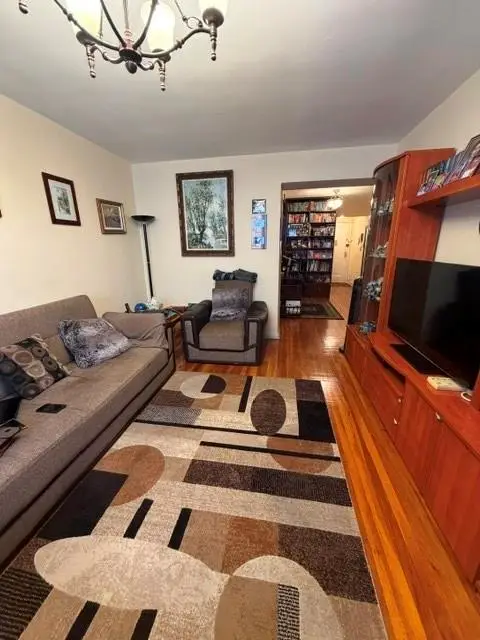 $499,000Active2 beds 1 baths800 sq. ft.
715 Ocean Parkway #3L, Brooklyn, NY 11230
MLS# 505352Listed by: SUPERIOR REALTY SERVICE - New
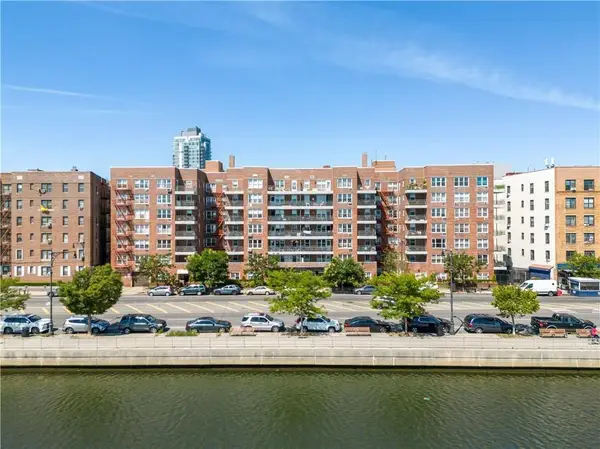 $299,000Active1 beds 1 baths800 sq. ft.
1625 Emmons Avenue #3A, Brooklyn, NY 11235
MLS# 505478Listed by: SUPERIOR REALTY SERVICE 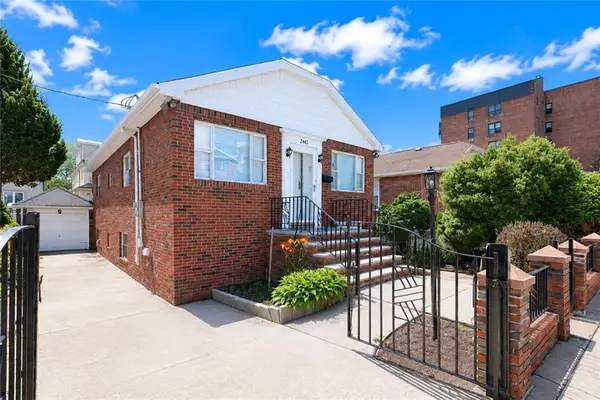 $1,195,000Pending2 beds 2 baths1,936 sq. ft.
2443 East 11th Street, Brooklyn, NY 11235
MLS# 505474Listed by: RE/MAX EDGE- New
 $1,095,000Active5 beds 4 baths2,070 sq. ft.
48 Crescent Street, Brooklyn, NY 11208
MLS# 1064475Listed by: DOUGLAS ELLIMAN REAL ESTATE


Protect your home and budget from life's surprises with an Assurant Home Warranty, backed by a partner that supports you through every step of homeownership. Explore Plans.
© 2023 - 2026 ERA Franchise Systems LLC. All rights reserved. ERA Franchise Systems LLC fully supports the principles of the Fair Housing Act and the Equal Opportunity Act. ERA, ERA Real Estate powered, and their respective logos are registered service marks of ERA Franchise Systems LLC. Each office is independently owned and operated.