
1257 East 85th Street, Brooklyn, NY 11236
Local realty services provided by:ERA Top Service Realty
1257 East 85th Street,Brooklyn, NY 11236
$799,000
- 5 Beds
- 2 Baths
- 1,956 sq. ft.
- Multi-family
- Pending
Listed by: jean paul ho
Office: brooklyn real property, inc
MLS#:503720
Source:BROOKLYN
Price summary
- Price:$799,000
- Price per sq. ft.:$408.49
About this home
PRIME CANARSIE SOLID BRICK 2-FAMILY — PARKING!
Will Not Last! Solid brick 2-family home on a 21.5' x 100' lot with approximately 1,956 sq. ft. of building area, R5 zoning, and approximately 1,268 sq. ft. of unused buildable area!
Features a flexible 4.5 over 4.5 layout (approximately 3 bedrooms over 2 bedrooms), spacious living rooms, eat-in kitchens, and a fully equipped basement with bathroom and separate entrance.
Enjoy a brand-new concrete private driveway for 2 cars, plus a private gated backyard—rare conveniences in Canarsie!
Conveniently located near Avenue L shopping, restaurants, buses, schools, parks, and neighborhood amenities.
Solid brick + 2-family + parking + backyard + basement!
Don't miss this opportunity—won't last! Shown by appointments ONLY
Contact an agent
Home facts
- Year built:1955
- Listing ID #:503720
- Added:56 day(s) ago
- Updated:September 30, 2026 at 08:23 AM
Rooms and interior
- Bedrooms:5
- Total bathrooms:2
- Full bathrooms:2
- Rooms Total:13
- Flooring:Carpeting, Concrete, Hardwood
- Bathrooms Description:1 Bathroom(s) on Level 1, 1 Bathroom(s) on Level 2
- Kitchen Description:Refrigerator, Stove
- Bedroom Description:2 Bedroom(s) on Level 1, 3 Bedroom(s) on Level 2
- Basement Description:Finished, Walk-in
- Living area:1,956 sq. ft.
Heating and cooling
- Heating:Gas, Steam/Radiator
Structure and exterior
- Roof:Flat
- Year built:1955
- Building area:1,956 sq. ft.
- Lot area:0.05 Acres
- Architectural Style:High Ranch
- Construction Materials:Brick
- Exterior Features:Back Yard, Front Yard, Porch
- Foundation Description:Poured Concrete
- Levels:2 Stories
Finances and disclosures
- Price:$799,000
- Price per sq. ft.:$408.49
Features and amenities
- Laundry features:Laundry Area
- Amenities:Circuit Breakers
Parking
- Parking description:2 Spaces
New listings near 1257 East 85th Street
- Coming Soon
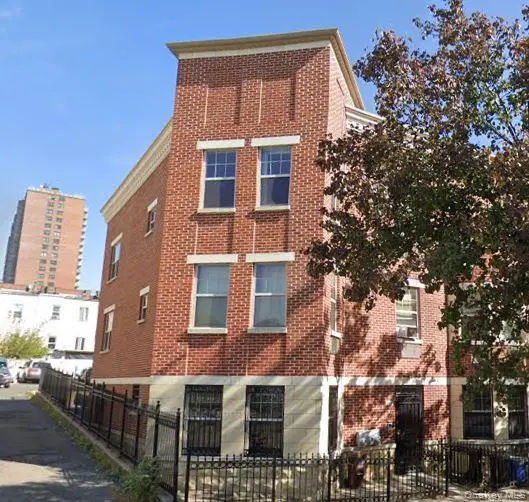 $1,300,000Coming Soon6 beds 4 baths3,096 sq. ft.
1609 Saint Marks Avenue, Brooklyn, NY 11233
MLS# 1059550Listed by: KELLER WILLIAMS LANDMARK II - Coming Soon
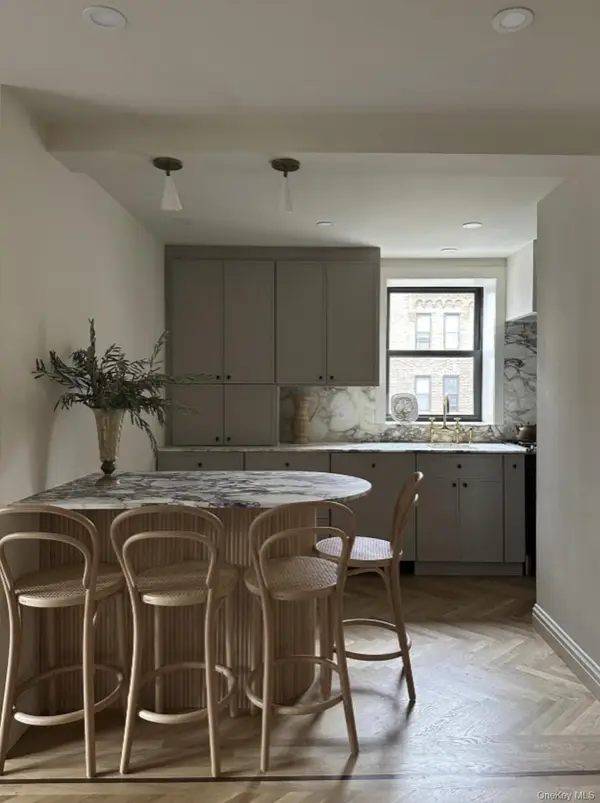 $625,000Coming Soon2 beds 1 baths1,000 sq. ft.
7423 Ridge Boulevard #4E, Brooklyn, NY 11209
MLS# 1057354Listed by: DANIEL GALE SOTHEBYS INTL RLTY - Coming Soon
 $3,288,800Coming Soon-- beds -- baths3,151 sq. ft.
426 Atlantic Avenue, Brooklyn, NY 11217
MLS# 1058060Listed by: LANDMARK INTERNATIONAL R E LLC - Coming Soon
 $3,788,800Coming Soon-- beds -- baths4,225 sq. ft.
428 Atlantic Avenue, Brooklyn, NY 11217
MLS# 1058482Listed by: LANDMARK INTERNATIONAL R E LLC - Coming SoonOpen Sun, 10:30am to 12pm
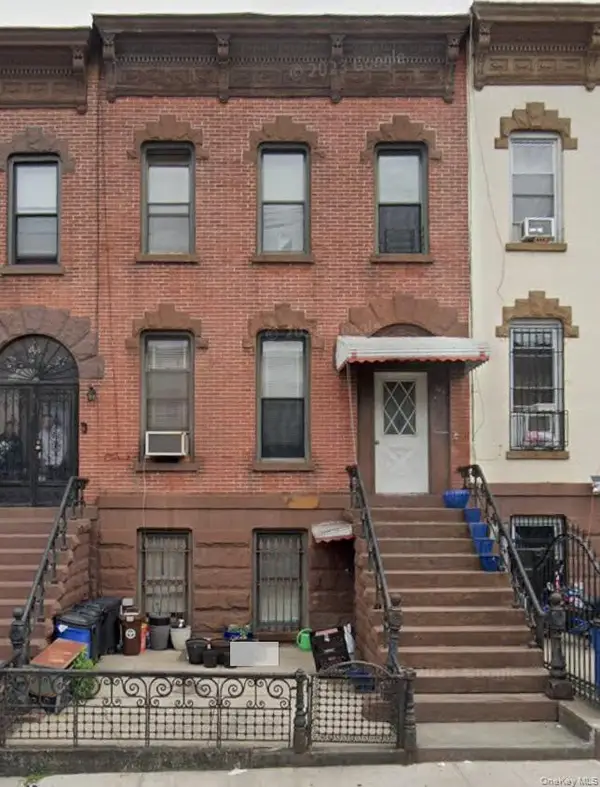 $1,100,000Coming Soon5 beds 3 baths2,400 sq. ft.
345 57th Street, Brooklyn, NY 11220
MLS# 1057662Listed by: CENTURY 21 REALTY SPECIALISTS  $1,499,000Active9 beds 7 baths3,756 sq. ft.
933 Cleveland Street, Brooklyn, NY 11208
MLS# 951598Listed by: OUR COMMUNITY REALTY LTD $1,499,000Active9 beds 7 baths3,723 sq. ft.
929 Cleveland Street #0000000000000000000, Brooklyn, NY 11208
MLS# 951599Listed by: OUR COMMUNITY REALTY LTD- New
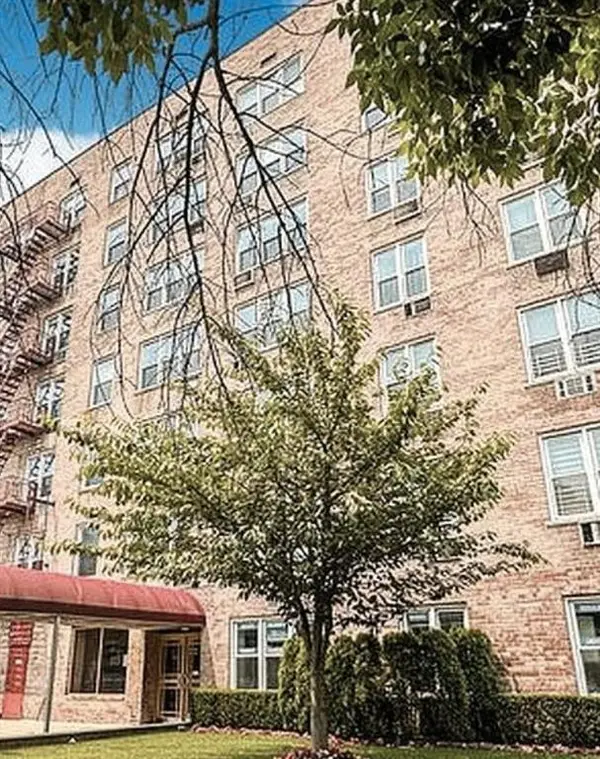 $309,000Active1 beds 1 baths700 sq. ft.
2610 Ocean Parkway #4J, Brooklyn, NY 11235
MLS# 505136Listed by: DREAMLIFE REALTY NEW YORK LLC - New
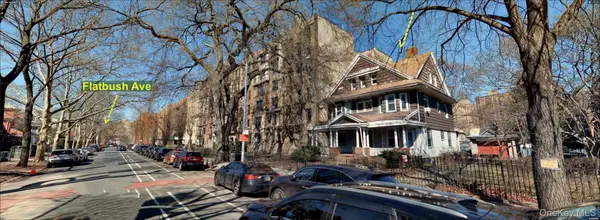 $2,500,000Active6 beds 5 baths3,660 sq. ft.
155 Lincoln Road, Brooklyn, NY 11225
MLS# 1059590Listed by: RE/MAX TEAM - New
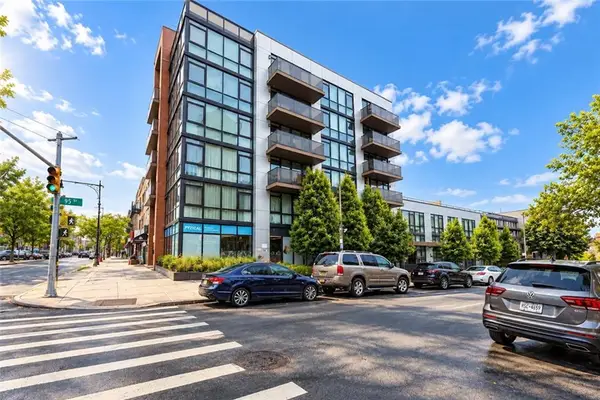 $649,000Active1 beds 1 baths678 sq. ft.
401 95th Street #G2, Brooklyn, NY 11209
MLS# 505094Listed by: RE/MAX EDGE


Protect your home and budget from life's surprises with an Assurant Home Warranty, backed by a partner that supports you through every step of homeownership. Explore Plans.
© 2023 - 2026 ERA Franchise Systems LLC. All rights reserved. ERA Franchise Systems LLC fully supports the principles of the Fair Housing Act and the Equal Opportunity Act. ERA, ERA Real Estate powered, and their respective logos are registered service marks of ERA Franchise Systems LLC. Each office is independently owned and operated.