
1424 East 84th Street, Brooklyn, NY 11236
Local realty services provided by:ERA Top Service Realty
1424 East 84th Street,Brooklyn, NY 11236
$999,000
- - Beds
- 5 Baths
- 3,267 sq. ft.
- Multi-family
- Pending
Listed by: edvard larose
Office: abla 1 llc.
MLS#:503874
Source:BROOKLYN
Price summary
- Price:$999,000
- Price per sq. ft.:$305.79
About this home
Solid Brick 2-Family with 3 floors:
• - Top Floor: 3 Bedrooms, 1.5 bathrooms and a front
balcony
• - First Floor: 2 bedrooms, 1.5 bathroom and a front
patio
• - Ground floor (Street level): Fully finished with
separate private front entrance and a private backyard.
Additional Features: 1-car garage + 2-car driveway parking.
3 electric meters
Prime Location: Between Ave N & Seaview Ave, just minutes
from Seaview Park. Close to highways, buses, shopping,
dining, and everyday conveniences. This rare opportunity will
not last. Schedule a viewing today!
Contact an agent
Home facts
- Year built:1960
- Listing ID #:503874
- Added:16 day(s) ago
- Updated:September 03, 2026 at 08:49 PM
Rooms and interior
- Total bathrooms:5
- Full bathrooms:3
- Flooring:Hardwood
- Kitchen Description:Refrigerator, Stove
- Basement Description:Finished, Full, Walk-in
- Living area:3,267 sq. ft.
Heating and cooling
- Heating:Baseboard, Gas
Structure and exterior
- Roof:Flat, Rubber
- Year built:1960
- Building area:3,267 sq. ft.
- Lot area:0.06 Acres
- Architectural Style:High Ranch
- Construction Materials:Brick
- Exterior Features:Back Yard, Terrace
- Foundation Description:Poured Concrete
- Levels:3 Stories
Finances and disclosures
- Price:$999,000
- Price per sq. ft.:$305.79
Features and amenities
- Laundry features:Laundry Area
- Amenities:Circuit Breakers
Parking
- Parking description:2 Spaces, Built-In Garage
New listings near 1424 East 84th Street
- Coming Soon
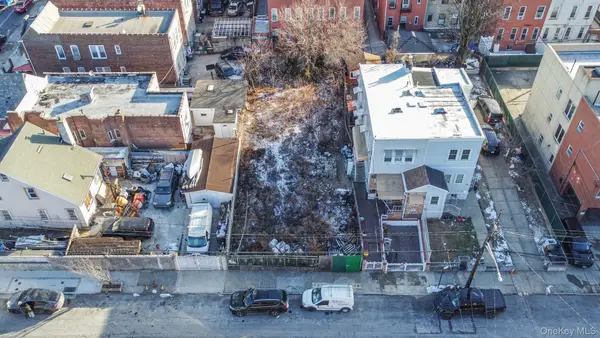 $999,000Coming Soon0.05 Acres
175 E 55th Street, Brooklyn, NY 11203
MLS# 1046599Listed by: WW REALTY GROUP INC - Coming Soon
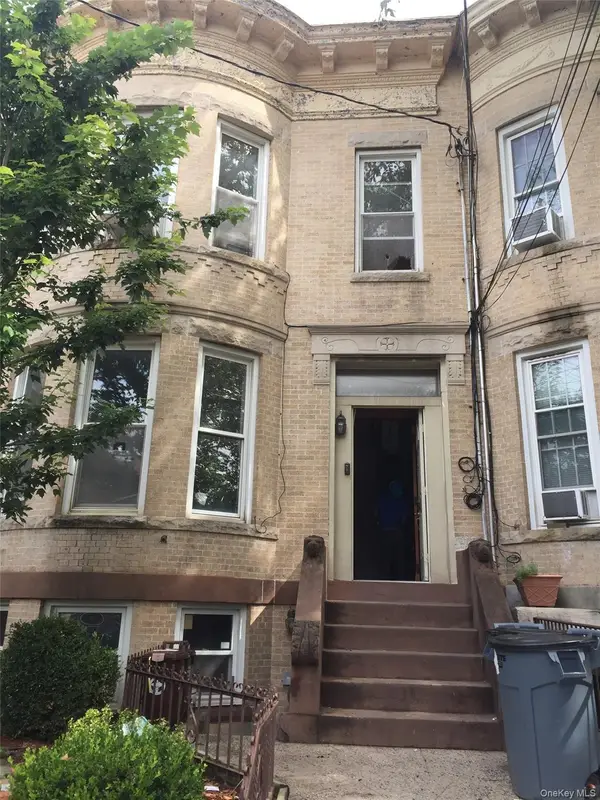 $1,388,888Coming Soon6 beds 2 baths3,210 sq. ft.
1051 71st Street, Brooklyn, NY 11228
MLS# 1046650Listed by: CENTURY 21 REALTY SPECIALISTS - Coming Soon
 $325,000Coming Soon1 beds 1 baths545 sq. ft.
12399 Flatlands Avenue, Brooklyn, NY 11208
MLS# 1045953Listed by: KELLER WILLIAMS NYC - Coming Soon
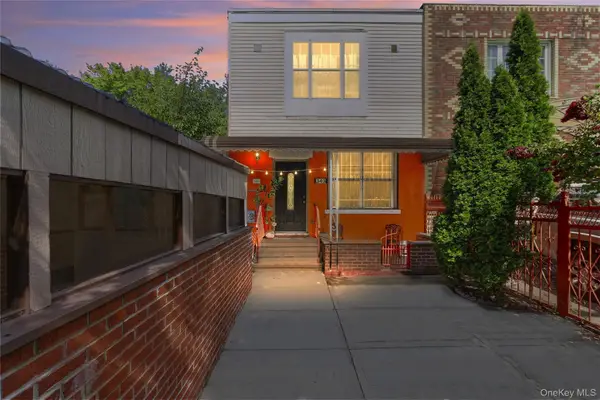 $799,000Coming Soon3 beds 2 baths2,000 sq. ft.
343 Hinsdale Street, Brooklyn, NY 11207
MLS# 1038906Listed by: KELLER WILLIAMS HUDSON VALLEY - New
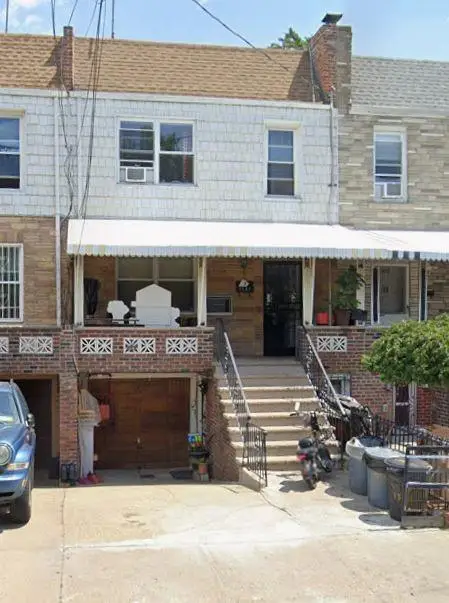 $1,498,000Active9 beds 3 baths2,640 sq. ft.
1581 74th Street, Brooklyn, NY 11228
MLS# 504261Listed by: GRANDEUR REALTY, INC. - New
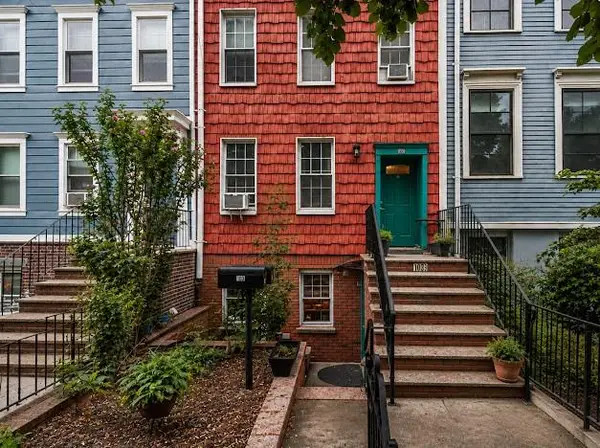 $1,899,000Active4 beds 4 baths1,620 sq. ft.
193 11th Street, Brooklyn, NY 11215
MLS# 504102Listed by: RE/MAX REAL ESTATE PROFESSIONA - New
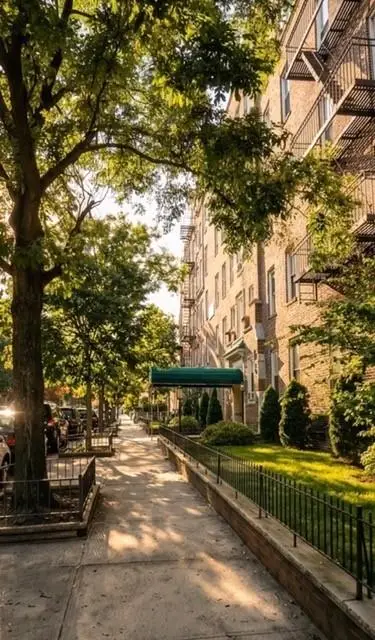 $335,000Active1 beds 1 baths700 sq. ft.
9031 Fort Hamilton Parkway #6A, Brooklyn, NY 11209
MLS# 504115Listed by: RE/MAX REAL ESTATE PROFESSIONA - New
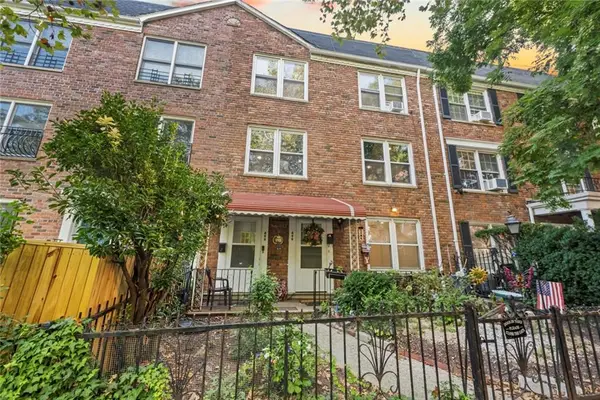 $4,760,000Active6 beds 5 baths2,736 sq. ft.
496 Clinton Street, Brooklyn, NY 11231
MLS# 504200Listed by: MADISONESTATES SOTHEBYS REALTY - Open Sat, 12 to 5pmNew
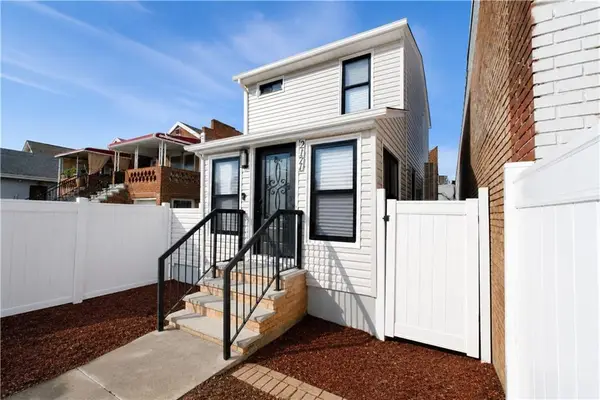 $824,999Active2 beds 3 baths1,000 sq. ft.
2171 Hendrickson Street, Brooklyn, NY 11234
MLS# 504252Listed by: BERGEN BASIN REALTY LLC - New
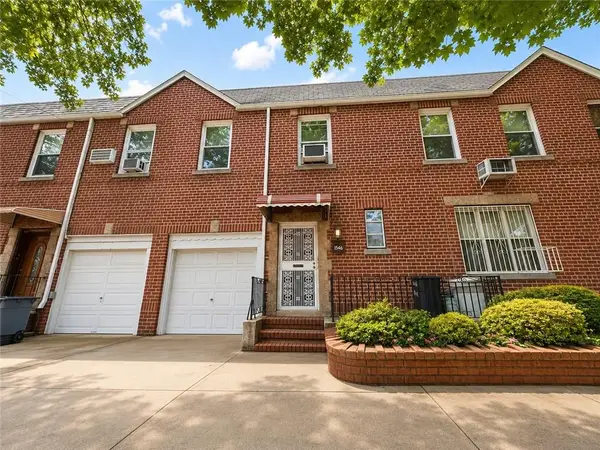 $829,000Active3 beds 2 baths1,872 sq. ft.
1546 East 16th Street, Brooklyn, NY 11230
MLS# 504255Listed by: MOMENTUM REAL ESTATE LLC


Protect your home and budget from life's surprises with an Assurant Home Warranty, backed by a partner that supports you through every step of homeownership. Explore Plans.
© 2023 - 2026 ERA Franchise Systems LLC. All rights reserved. ERA Franchise Systems LLC fully supports the principles of the Fair Housing Act and the Equal Opportunity Act. ERA, ERA Real Estate powered, and their respective logos are registered service marks of ERA Franchise Systems LLC. Each office is independently owned and operated.