
1456 81st Street, Brooklyn, NY 11228
Local realty services provided by:ERA Top Service Realty
1456 81st Street,Brooklyn, NY 11228
$1,248,888
- 3 Beds
- 2 Baths
- 1,296 sq. ft.
- Single family
- Pending
Listed by: michael gentilesco
Office: robert defalco realty
MLS#:503079
Source:BROOKLYN
Price summary
- Price:$1,248,888
- Price per sq. ft.:$963.65
About this home
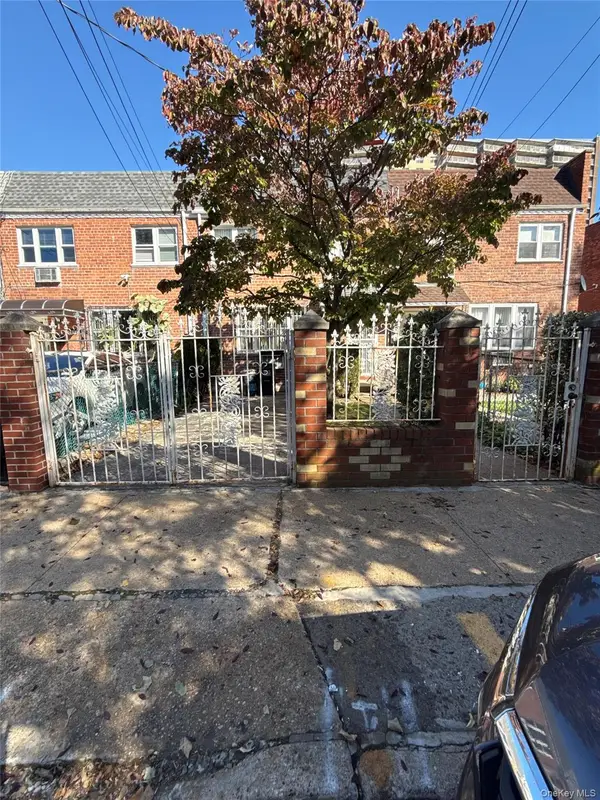
Opportunity awaits in Bensonhurst! This detached 2-family home is currently being used as a spacious 1-family residence and offers 3 bedrooms, 2 bathrooms, a shared driveway, and a 1-car garage. Situated on a beautiful tree-lined street, the home features a new boiler and a new hot water heater. With solid bones and endless potential, this property is ready for your personal updates and renovations. Conveniently located near shopping, dining, schools, parks, and public transportation, this is a fantastic opportunity to create your dream home or restore it to its original 2-family use (subject to applicable regulations). DOB records has it listed as a 2 family.
Contact an agent
Home facts
- Year built:1930
- Listing ID #:503079
- Added:85 day(s) ago
- Updated:October 09, 2026 at 08:01 AM
Rooms and interior
- Bedrooms:3
- Total bathrooms:2
- Full bathrooms:2
- Rooms Total:4
- Flooring:Hardwood, Tile
- Bathrooms Description:1 Bathroom(s) on Level 2
- Kitchen Description:Stove
- Bedroom Description:3 Bedroom(s) on Level 2
- Basement Description:Full, Unfinished
- Living area:1,296 sq. ft.
Heating and cooling
- Heating:Gas, Hot Water
Structure and exterior
- Roof:Pitched
- Year built:1930
- Building area:1,296 sq. ft.
- Lot area:0.06 Acres
- Architectural Style:Colonial
- Construction Materials:Stucco
- Exterior Features:Back Yard, Deck, Front Yard, Side Yard
- Foundation Description:Poured Concrete
- Levels:2 Stories
Finances and disclosures
- Price:$1,248,888
- Price per sq. ft.:$963.65
Features and amenities
- Laundry features:Dryer, Laundry Area, Washer
Parking
- Parking description:Detached Garage
New listings near 1456 81st Street
- Coming Soon
 $1,200,000Coming Soon3 beds 1 baths3,000 sq. ft.
662 E 52nd Street, Brooklyn, NY 11203
MLS# 1060613Listed by: TOP RATED REALTY - Coming Soon
 $899,999Coming Soon4 beds 2 baths1,800 sq. ft.
703 Autumn Avenue, Brooklyn, NY 11208
MLS# 1060333Listed by: KELLER WILLIAMS REALTY LIBERTY - Coming Soon
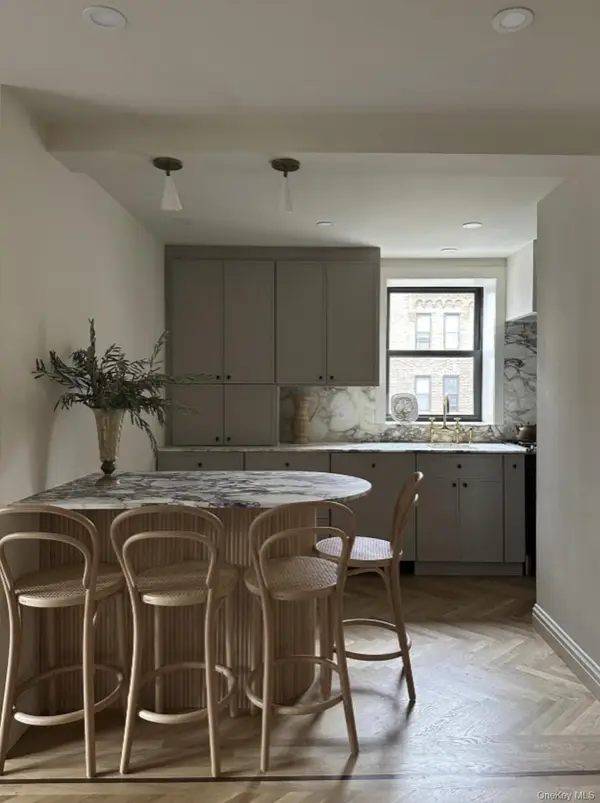 $625,000Coming Soon2 beds 1 baths960 sq. ft.
7423 Ridge Boulevard #4E, Brooklyn, NY 11209
MLS# 1057354Listed by: DANIEL GALE SOTHEBYS INTL RLTY - New
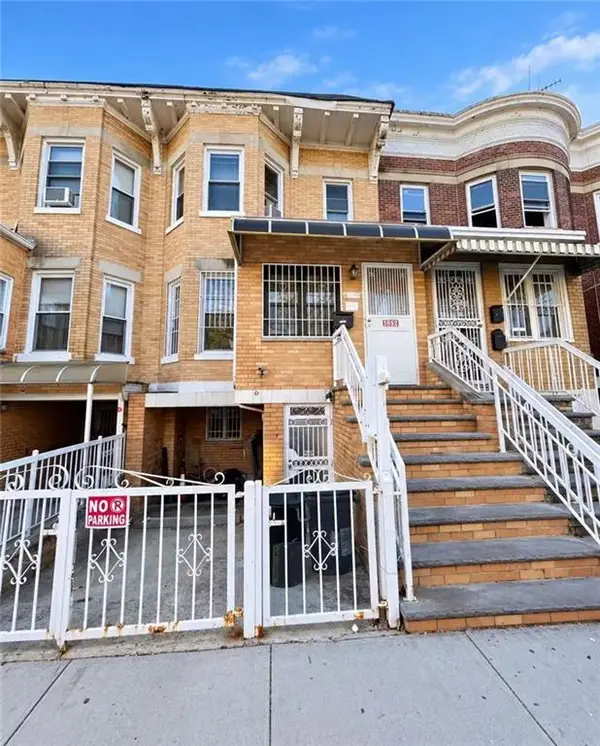 $1,680,000Active-- beds 5 baths3,275 sq. ft.
1852 70th Street, Brooklyn, NY 11204
MLS# 505227Listed by: E HOUSE REALTY & MGT. INC. - New
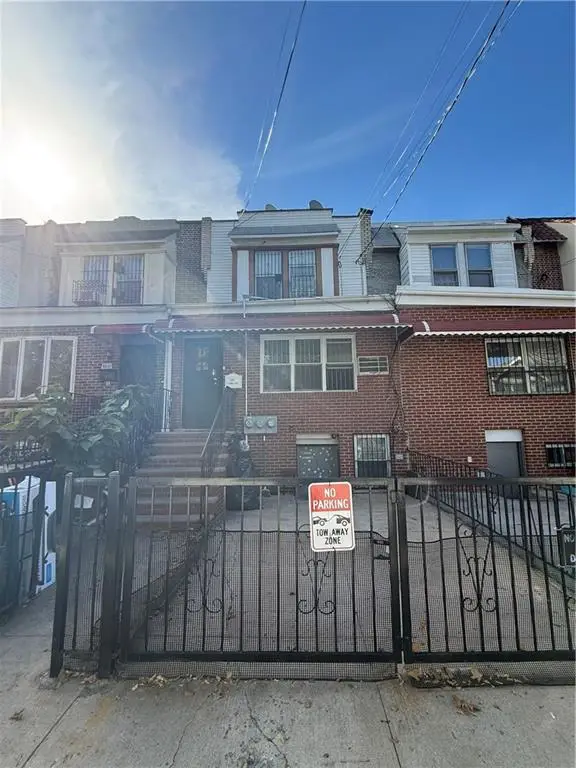 $1,290,000Active-- beds 3 baths2,016 sq. ft.
2220 East 15th Street, Brooklyn, NY 11229
MLS# 505226Listed by: METRO REALTY PROFESSIONALS - New
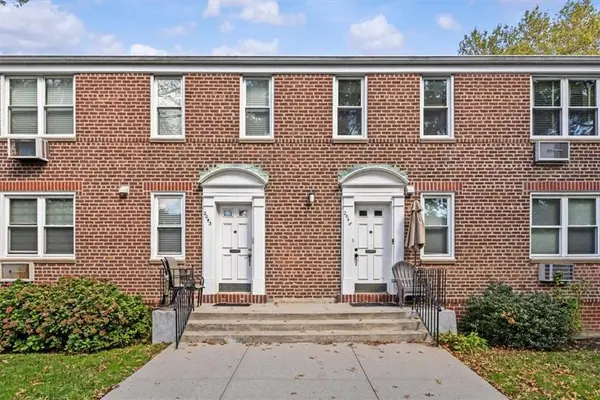 $315,000Active2 beds 1 baths823 sq. ft.
2043 East 58th Street #141E, Brooklyn, NY 11234
MLS# 505184Listed by: REVIVED RESIDENTIAL - New
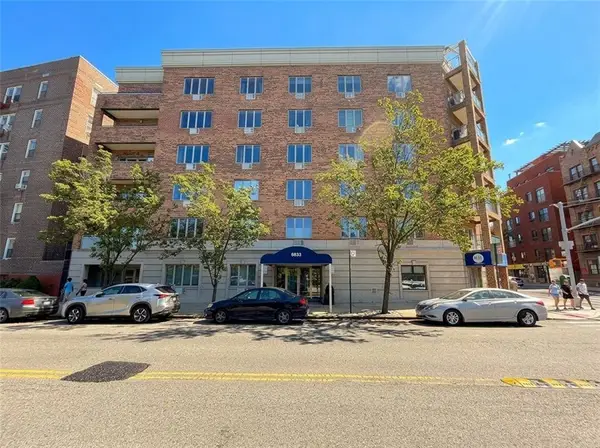 $874,888Active2 beds 2 baths1,084 sq. ft.
6833 Shore Road Road #4B, Brooklyn, NY 11220
MLS# 505219Listed by: DITOMMASO REAL ESTATE - New
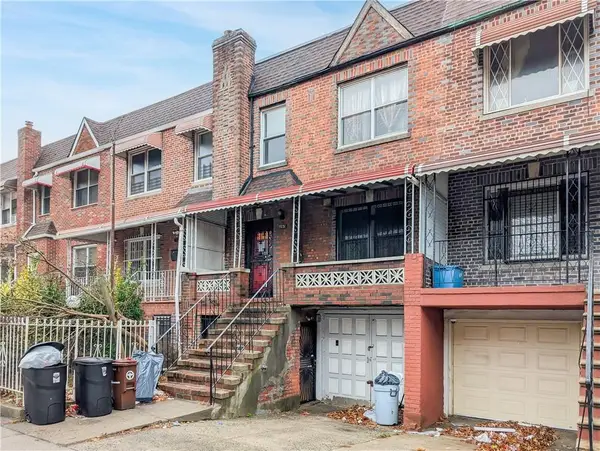 $849,000Active3 beds 3 baths1,920 sq. ft.
290 Rockaway Parkway, Brooklyn, NY 11212
MLS# 505224Listed by: RE/MAX EDGE - New
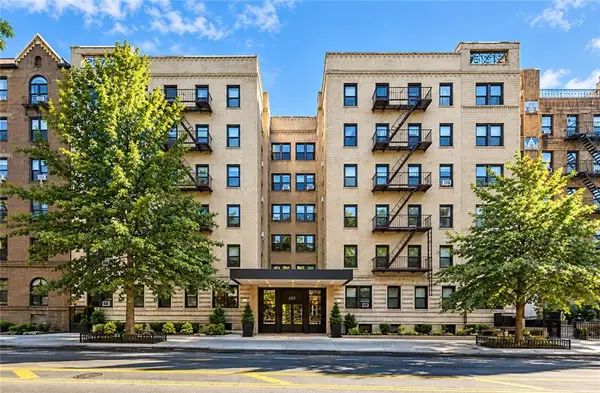 $999,999Active2 beds 1 baths1,200 sq. ft.
125 Ocean Avenue #5D, Brooklyn, NY 11225
MLS# 505225Listed by: CENTURY 21 AWAYE REALTY - New
 $248,000Active1 beds 1 baths650 sq. ft.
367 Avenue S #1C, Brooklyn, NY 11223
MLS# 505024Listed by: WOLF PROPERTIES INC


Protect your home and budget from life's surprises with an Assurant Home Warranty, backed by a partner that supports you through every step of homeownership. Explore Plans.
© 2023 - 2026 ERA Franchise Systems LLC. All rights reserved. ERA Franchise Systems LLC fully supports the principles of the Fair Housing Act and the Equal Opportunity Act. ERA, ERA Real Estate powered, and their respective logos are registered service marks of ERA Franchise Systems LLC. Each office is independently owned and operated.