
1469 West 9th Street, Brooklyn, NY 11204
Local realty services provided by:ERA Top Service Realty
1469 West 9th Street,Brooklyn, NY 11204
$1,299,000
- 4 Beds
- 3 Baths
- 2,106 sq. ft.
- Single family
- Pending
Listed by: michelle j. zhang
Office: re/max edge
MLS#:504900
Source:BROOKLYN
Price summary
- Price:$1,299,000
- Price per sq. ft.:$616.81
About this home
A Beautiful semi-detached home conveniently located near Bay Parkway, offering four bedrooms and three full bathrooms. This well-maintained property is in true move-in condition and features a spacious, functional layout, a beautiful kitchen, a large private driveway, and excellent parking convenience. No major renovation is needed—simply move in and enjoy. Ideally situated near public transportation, shopping, supermarkets, banks, restaurants, schools, and everyday neighborhood conveniences. A great opportunity for buyers seeking space, condition, parking, and a highly convenient Brooklyn location.
Contact an agent
Home facts
- Year built:1940
- Listing ID #:504900
- Added:1 day(s) ago
- Updated:September 28, 2026 at 08:42 PM
Rooms and interior
- Bedrooms:4
- Total bathrooms:3
- Full bathrooms:3
- Rooms Total:8
- Flooring:Hardwood, Tile
- Bathrooms Description:1 Bathroom(s) on Level 1, 1 Bathroom(s) on Level 2
- Kitchen Description:Refrigerator, Stove
- Bedroom Description:2 Bedroom(s) on Level 1, 2 Bedroom(s) on Level 2
- Basement Description:Finished, Separate Entrance
- Living area:2,106 sq. ft.
Heating and cooling
- Heating:Gas, Steam/Radiator
Structure and exterior
- Roof:Pitched
- Year built:1940
- Building area:2,106 sq. ft.
- Lot area:0.05 Acres
- Architectural Style:Duplex
- Construction Materials:Vinyl Siding
- Exterior Features:Back Yard, Front Yard, Side Yard, Terrace
- Foundation Description:Stone
Finances and disclosures
- Price:$1,299,000
- Price per sq. ft.:$616.81
Parking
- Parking description:2 Spaces, Built-In Garage
New listings near 1469 West 9th Street
- Coming SoonOpen Sun, 12:30 to 2:30pm
 $698,000Coming Soon2 beds 2 baths1,272 sq. ft.
37 Grant Avenue, Brooklyn, NY 11208
MLS# 1055390Listed by: KELLER WILLIAMS LANDMARK II - Coming Soon
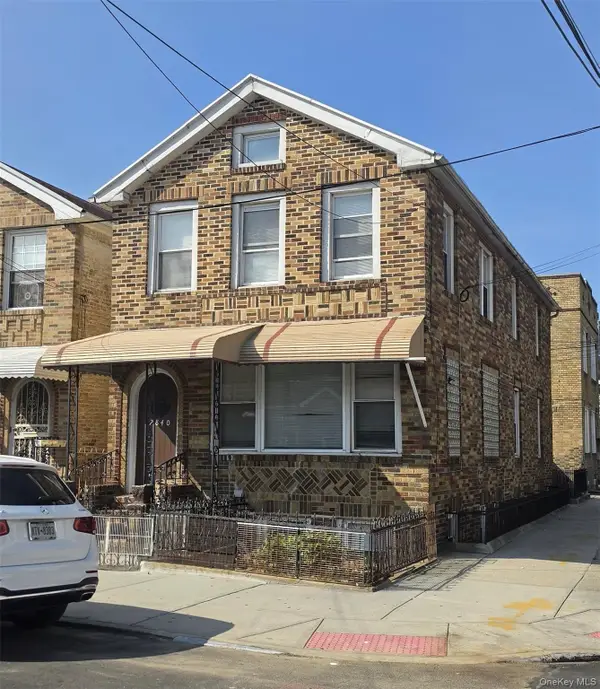 $2,000,000Coming Soon10 beds 4 baths
2840 Brighton 6th Street, Brooklyn, NY 11235
MLS# 1054678Listed by: KELLER WILLIAMS LANDMARK II - Coming Soon
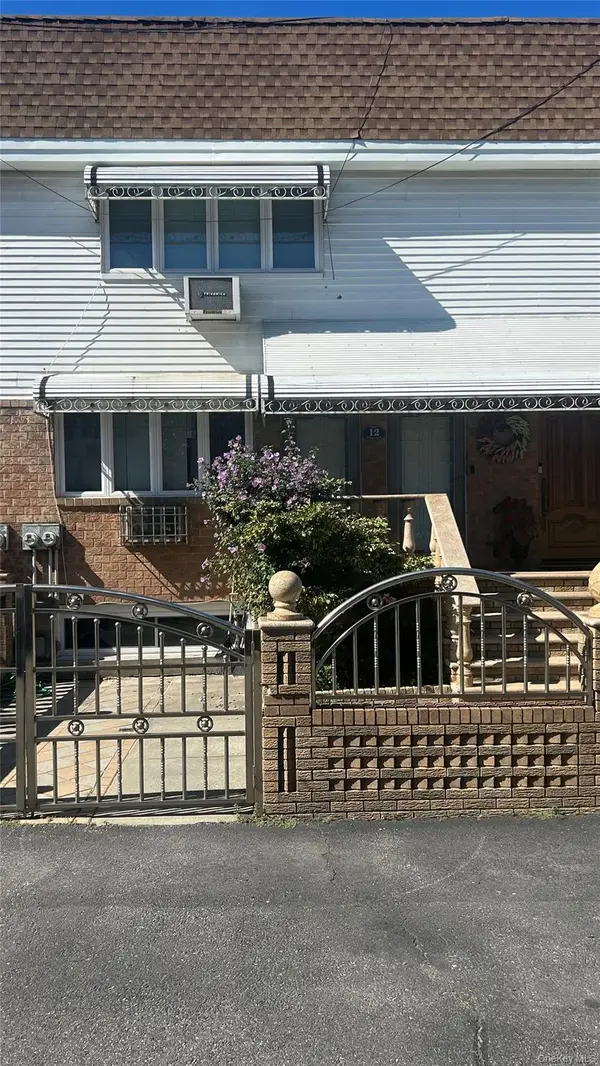 $1,599,000Coming Soon5 beds 3 baths2,000 sq. ft.
12 Mckibbin Court, Brooklyn, NY 11206
MLS# 1055252Listed by: REAL BROKER NY LLC - Coming Soon
 $750,000Coming Soon4 beds 1 baths1,200 sq. ft.
4032 Hubbard Place, Brooklyn, NY 11210
MLS# 1055140Listed by: BILL JONES REAL ESTATE - Coming Soon
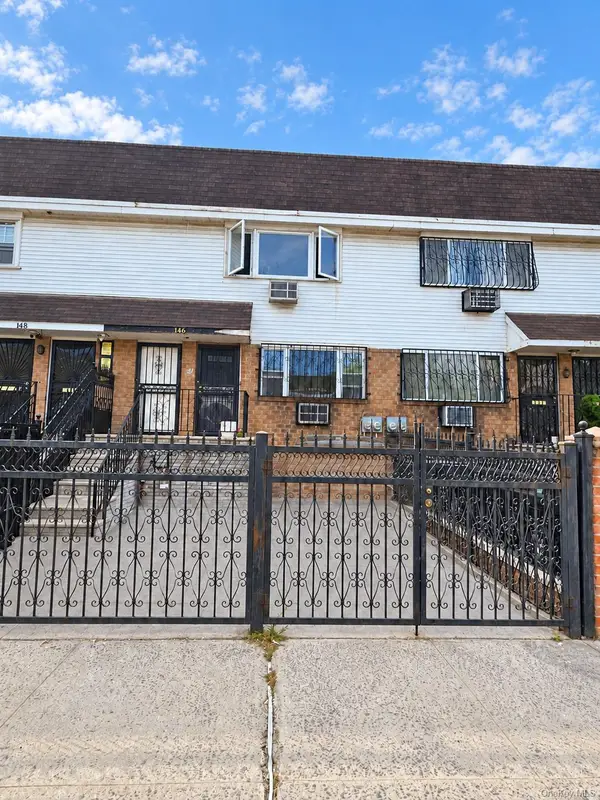 $2,400,000Coming Soon7 beds 4 baths2,916 sq. ft.
146 Hopkins Street, Brooklyn, NY 11206
MLS# 1053658Listed by: KELLER WILLIAMS REALTY GREATER - Coming Soon
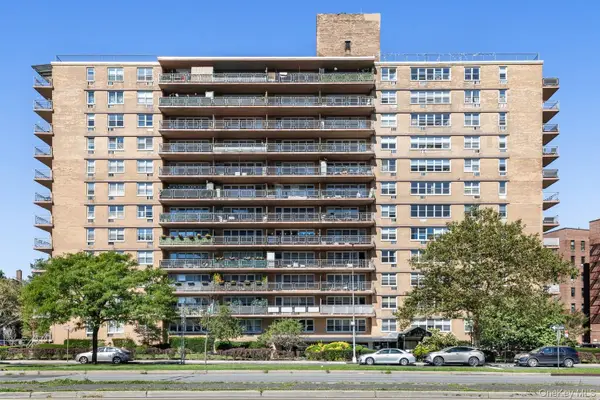 $305,000Coming Soon1 beds 1 baths900 sq. ft.
2650 Ocean Parkway #10-L, Brooklyn, NY 11235
MLS# 1052179Listed by: REALTY ONE GROUP CONNECT - Coming Soon
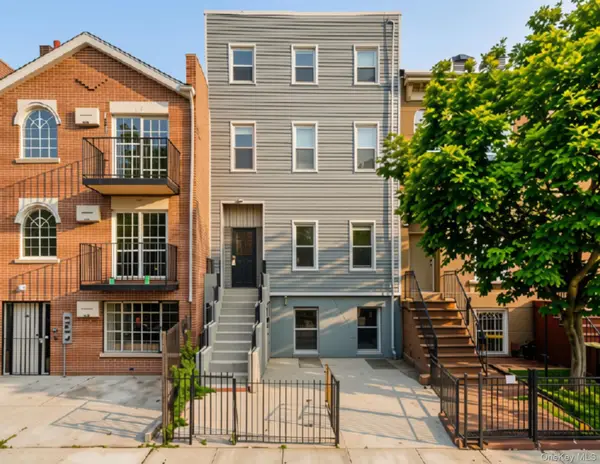 $1,995,000Coming Soon5 beds 4 baths4,052 sq. ft.
307 Quincy Street, Brooklyn, NY 11216
MLS# 1050835Listed by: EXP REALTY - New
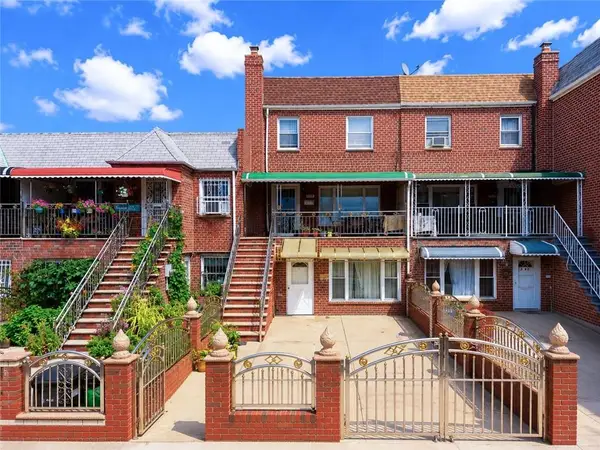 $999,999Active5 beds 3 baths2,380 sq. ft.
1049 East 56th Street, Brooklyn, NY 11234
MLS# 504916Listed by: PROBASE REAL ESTATE - New
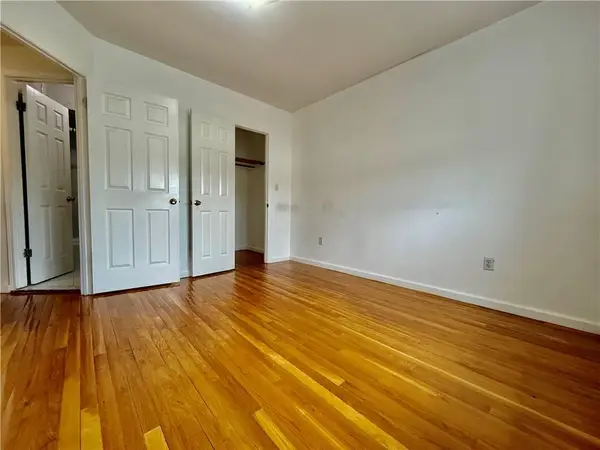 $475,000Active2 beds 1 baths690 sq. ft.
1534 W 7th Street #3B, Brooklyn, NY 11204
MLS# 504922Listed by: METRO REALTY PROFESSIONALS - Open Wed, 7 to 8pmNew
 $599,000Active2 beds 2 baths880 sq. ft.
2934 Brighton 4th Street #6F, Brooklyn, NY 11235
MLS# 504910Listed by: UNITED NATIONAL REALTY


Protect your home and budget from life's surprises with an Assurant Home Warranty, backed by a partner that supports you through every step of homeownership. Explore Plans.
© 2023 - 2026 ERA Franchise Systems LLC. All rights reserved. ERA Franchise Systems LLC fully supports the principles of the Fair Housing Act and the Equal Opportunity Act. ERA, ERA Real Estate powered, and their respective logos are registered service marks of ERA Franchise Systems LLC. Each office is independently owned and operated.