
1496 East 32nd Street, Brooklyn, NY 11234
Local realty services provided by:ERA Top Service Realty
1496 East 32nd Street,Brooklyn, NY 11234
$838,000
- 3 Beds
- 2 Baths
- 1,785 sq. ft.
- Single family
- Active
Listed by: danny d. chung
Office: pride estates
MLS#:505246
Source:BROOKLYN
Price summary
- Price:$838,000
- Price per sq. ft.:$469.47
About this home
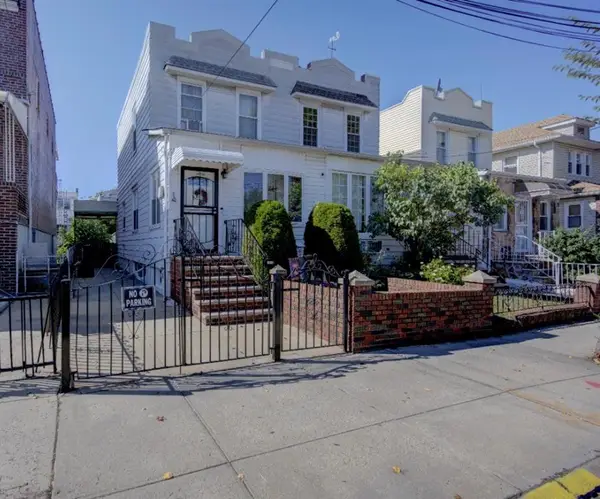
Solid Brick One Family Home with Parking for sale In Marine Park. This well maintained home offers combination of spacious living, private outdoor space, and dedicated parking.
Featuring a generous 17' × 35' building layout on a 17' × 100' lot, this property provides space and flexibility in usage.
This current layout is as follows:
The top floor has 3 Bedrooms and a full Bathroom.
The middle floor has a Living room, Dining room, and Kitchen with access to the backyard.
The lower level with 2 separate entrances consists of a large recreational room, Laundry room, Mechanical room, and ¾ Bathroom.
This home features include a boiler (5 yrs old), Modern kitchen (5 yrs old), detached garage, gas heating, skylight, back deck , washer/dryer hook up, and more.
Conveniently located near shopping, schools, restaurants, places of worship, parks, and public transportation.
Come take a look and make it yours!
Contact an agent
Home facts
- Year built:1930
- Listing ID #:505246
- Added:1 day(s) ago
- Updated:October 12, 2026 at 06:52 PM
Rooms and interior
- Bedrooms:3
- Total bathrooms:2
- Full bathrooms:1
- Rooms Total:7
- Flooring:Carpeting, Hardwood
- Bathrooms Description:1 Bathroom(s) on Level 2
- Kitchen Description:Refrigerator, Stove
- Bedroom Description:3 Bedroom(s) on Level 2
- Basement Description:Finished, Full, Separate Entrance, Walk-in
- Living area:1,785 sq. ft.
Heating and cooling
- Heating:Gas, Steam/Radiator
Structure and exterior
- Roof:Flat
- Year built:1930
- Building area:1,785 sq. ft.
- Lot area:0.04 Acres
- Architectural Style:Duplex
- Construction Materials:Brick
- Exterior Features:Back Yard, Fenced - Full, Front Yard
- Foundation Description:Block
- Levels:2 Stories
Finances and disclosures
- Price:$838,000
- Price per sq. ft.:$469.47
Features and amenities
- Laundry features:Laundry Area
Parking
- Parking description:1 Space, Detached Garage
New listings near 1496 East 32nd Street
- Coming Soon
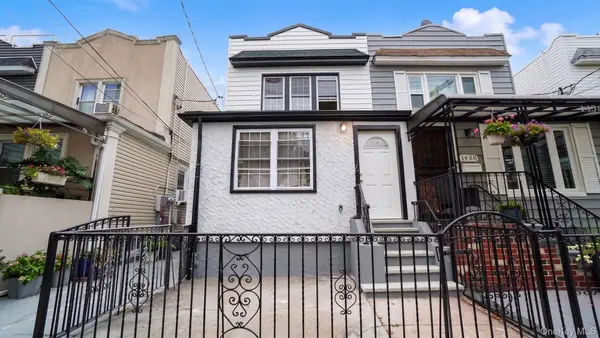 $950,000Coming Soon7 beds 3 baths1,472 sq. ft.
1440 E 91st Street #2, Brooklyn, NY 11236
MLS# 1061349Listed by: WW REALTY GROUP INC - Coming Soon
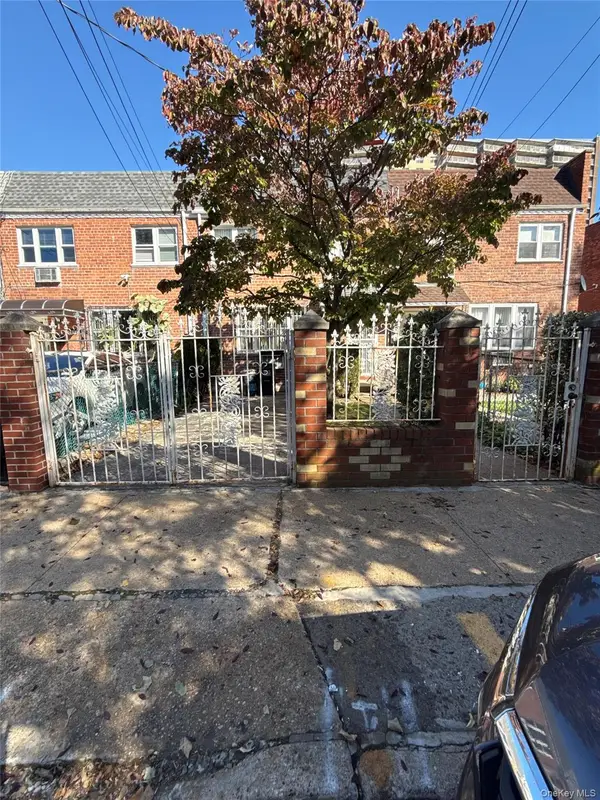 $899,999Coming Soon4 beds 2 baths1,800 sq. ft.
703 Autumn Avenue, Brooklyn, NY 11208
MLS# 1060333Listed by: KELLER WILLIAMS REALTY LIBERTY - Coming Soon
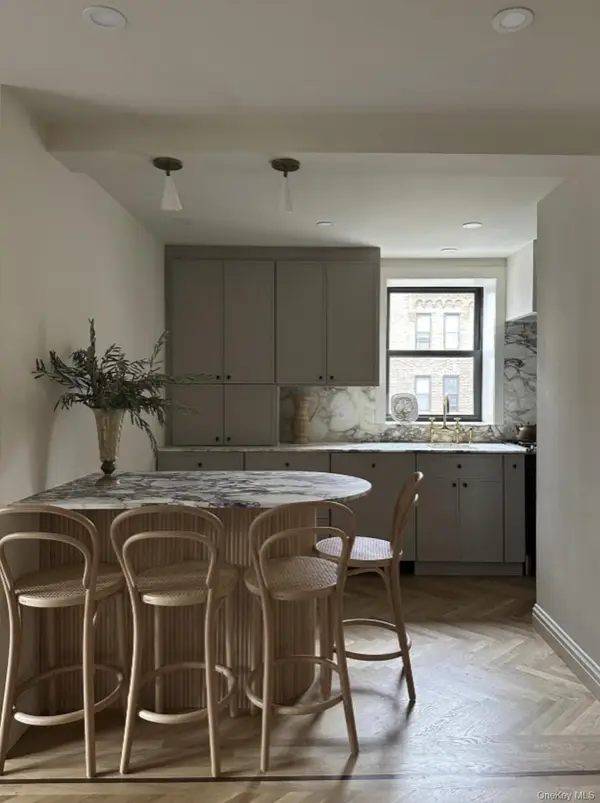 $625,000Coming Soon2 beds 1 baths960 sq. ft.
7423 Ridge Boulevard #4E, Brooklyn, NY 11209
MLS# 1057354Listed by: DANIEL GALE SOTHEBYS INTL RLTY - New
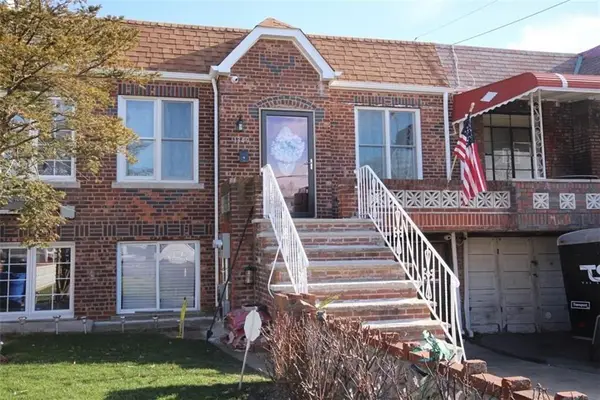 $849,000Active3 beds 2 baths1,540 sq. ft.
1349 East 54th Street, Brooklyn, NY 11234
MLS# 505090Listed by: BERGEN BASIN REALTY LLC - New
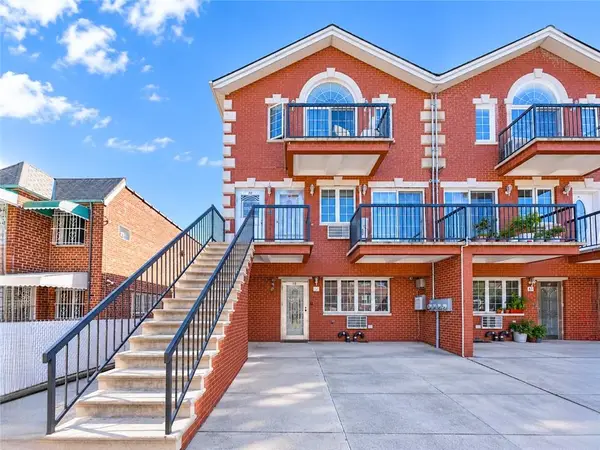 $799,000Active3 beds 2 baths1,157 sq. ft.
39 Bay 38th Street #3D, Brooklyn, NY 11214
MLS# 505258Listed by: RE/MAX EDGE - New
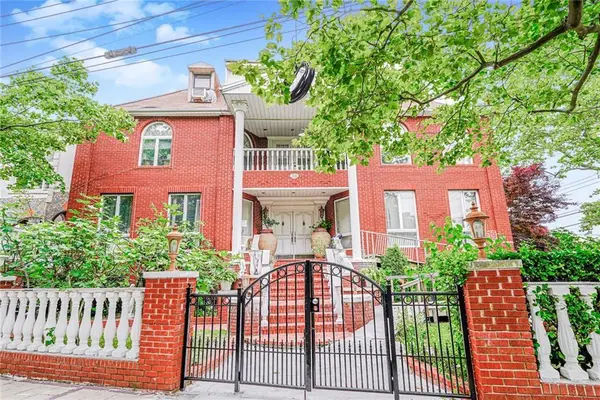 $2,099,000Active4 beds 3 baths6,029 sq. ft.
38 Bassett Avenue, Brooklyn, NY 11234
MLS# 505259Listed by: RE/MAX ELITE - New
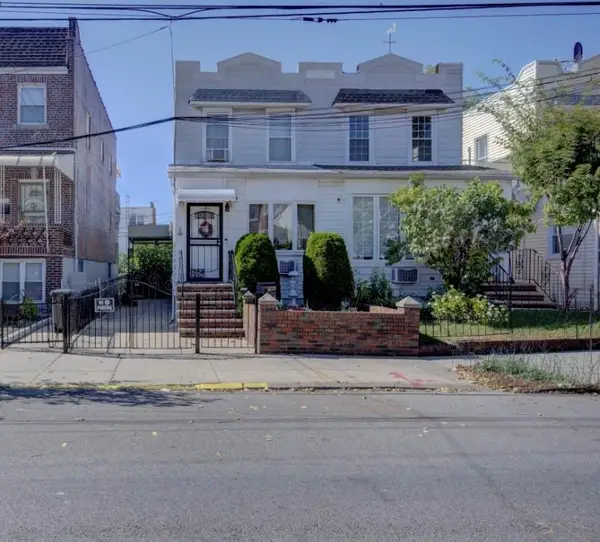 $1,099,000Active2 beds 2 baths1,036 sq. ft.
1860 West 3rd Street, Brooklyn, NY 11223
MLS# 505254Listed by: RE/MAX EDGE - New
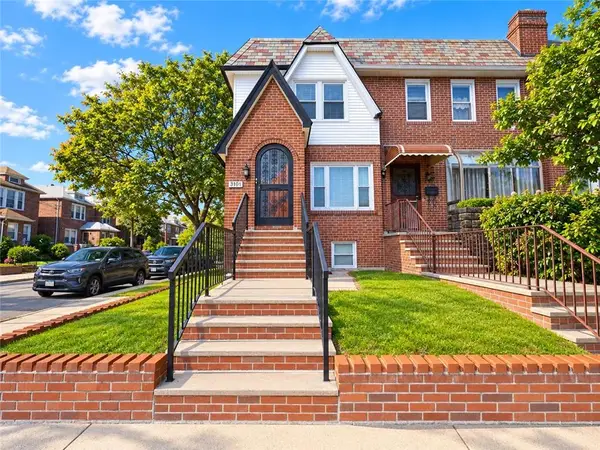 $948,000Active3 beds 2 baths1,887 sq. ft.
3101 Avenue R, Brooklyn, NY 11234
MLS# 505222Listed by: TIGER REALTY - New
 $1,099,000Active2 beds 2 baths840 sq. ft.
1862 West 3rd Street, Brooklyn, NY 11223
MLS# 505253Listed by: RE/MAX EDGE


Protect your home and budget from life's surprises with an Assurant Home Warranty, backed by a partner that supports you through every step of homeownership. Explore Plans.
© 2023 - 2026 ERA Franchise Systems LLC. All rights reserved. ERA Franchise Systems LLC fully supports the principles of the Fair Housing Act and the Equal Opportunity Act. ERA, ERA Real Estate powered, and their respective logos are registered service marks of ERA Franchise Systems LLC. Each office is independently owned and operated.