
1507 East 58 Street, Brooklyn, NY 11234
Local realty services provided by:ERA Top Service Realty
1507 East 58 Street,Brooklyn, NY 11234
$849,000
- 3 Beds
- 1 Baths
- 1,208 sq. ft.
- Single family
- Active
Listed by: doreen alfano, jason sciulara
Office: bergen basin realty llc.
MLS#:504845
Source:BROOKLYN
Price summary
- Price:$849,000
- Price per sq. ft.:$702.81
About this home
Warm and cozy and pretty as a picture describes this lovely, well maintained 1 family home offering pristine in-laid parquet floors. 3 bedrooms, a sun filled first floor, open and airy with an amazing new kitchen leading to a private and spacious back yard with plenty of room to relax or entertain. This special home also boasts a lovely finished basement for family recreation. Sitting in the lovely location of Old Mill Basin, close to shopping, parks and transportation! Don't wait!
Contact an agent
Home facts
- Year built:1925
- Listing ID #:504845
- Added:1 day(s) ago
- Updated:October 01, 2026 at 10:49 PM
Rooms and interior
- Bedrooms:3
- Total bathrooms:1
- Full bathrooms:1
- Rooms Total:7
- Flooring:Carpeting, Hardwood, Parquet
- Bathrooms Description:1 Bathroom(s) on Level 2
- Kitchen Description:Dishwasher, Microwave, Refrigerator, Stove
- Bedroom Description:3 Bedroom(s) on Level 2
- Basement Description:Finished, Full
- Living area:1,208 sq. ft.
Heating and cooling
- Heating:Gas, Hot Water
Structure and exterior
- Year built:1925
- Building area:1,208 sq. ft.
- Lot area:0.05 Acres
- Architectural Style:Duplex
- Construction Materials:Siding
- Exterior Features:Back Yard
- Foundation Description:Poured Concrete
- Levels:2 Stories
Finances and disclosures
- Price:$849,000
- Price per sq. ft.:$702.81
Features and amenities
- Laundry features:Laundry Area, Washer
New listings near 1507 East 58 Street
- Coming Soon
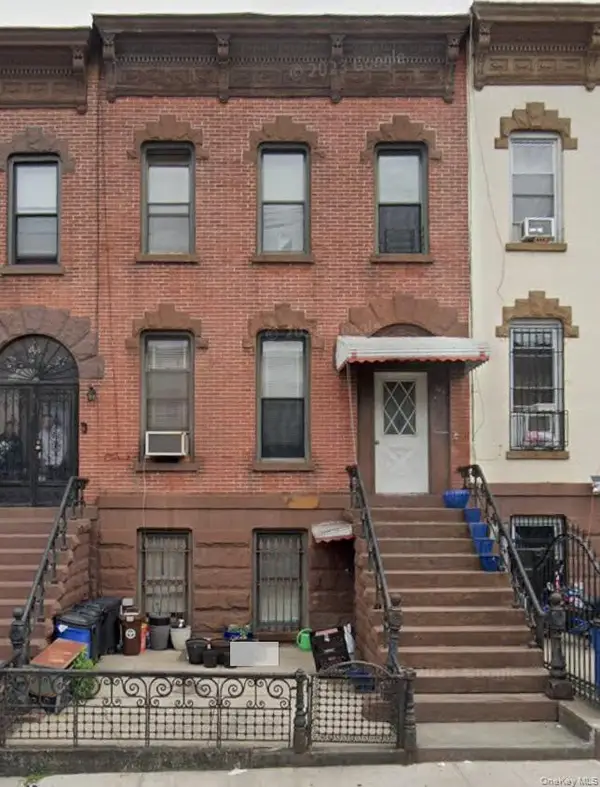 $1,100,000Coming Soon5 beds 3 baths2,400 sq. ft.
345 57th Street, Brooklyn, NY 11220
MLS# 1057662Listed by: CENTURY 21 REALTY SPECIALISTS - Coming Soon
 $999,000Coming Soon0.05 Acres
175 E 55th Street, Brooklyn, NY 11203
MLS# 1057189Listed by: WW REALTY GROUP INC - Coming Soon
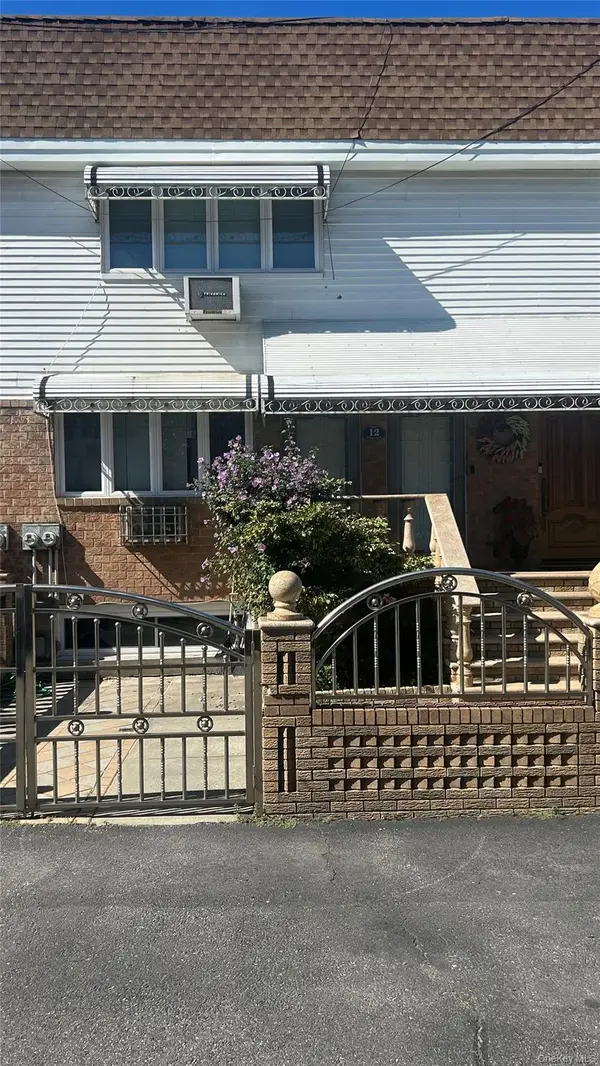 $1,599,000Coming Soon5 beds 3 baths2,000 sq. ft.
12 Mckibbin Court, Brooklyn, NY 11206
MLS# 1055252Listed by: REAL BROKER NY LLC - Coming Soon
 $750,000Coming Soon4 beds 1 baths1,200 sq. ft.
4032 Hubbard Place, Brooklyn, NY 11210
MLS# 1055140Listed by: BILL JONES REAL ESTATE - Coming Soon
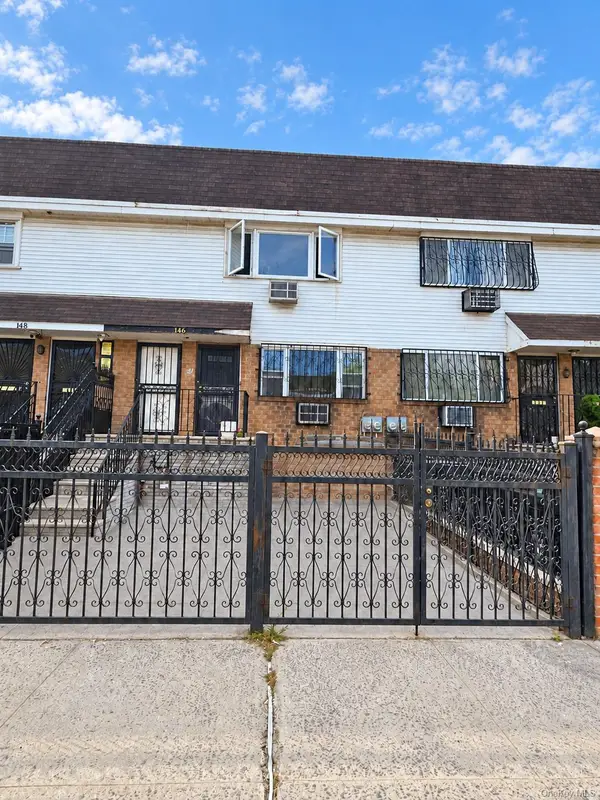 $2,400,000Coming Soon7 beds 4 baths2,916 sq. ft.
146 Hopkins Street, Brooklyn, NY 11206
MLS# 1053658Listed by: KELLER WILLIAMS REALTY GREATER - New
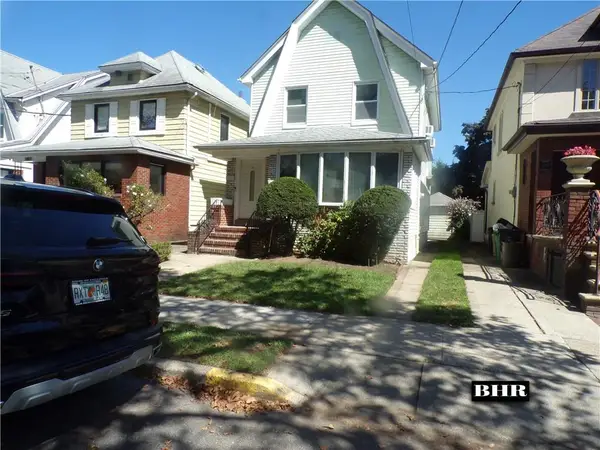 $1,299,000Active3 beds 2 baths1,380 sq. ft.
1821 East 27th Street, Brooklyn, NY 11229
MLS# 504464Listed by: BRIGHT HORIZONS REALTY - New
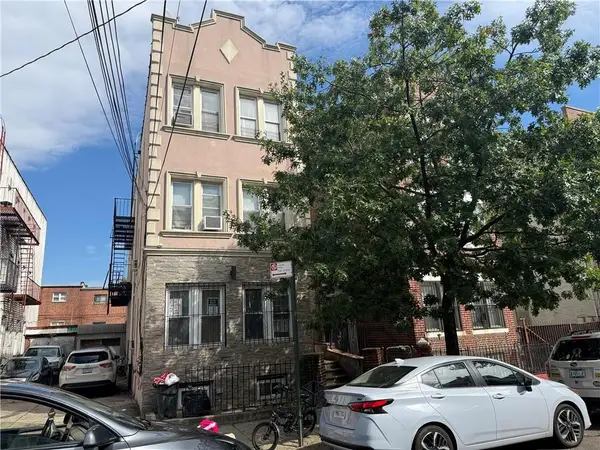 $555,000Active12 beds 6 baths4,773 sq. ft.
711 Miller Avenue, Brooklyn, NY 11207
MLS# 504988Listed by: TOM MARCO REAL ESTATE - New
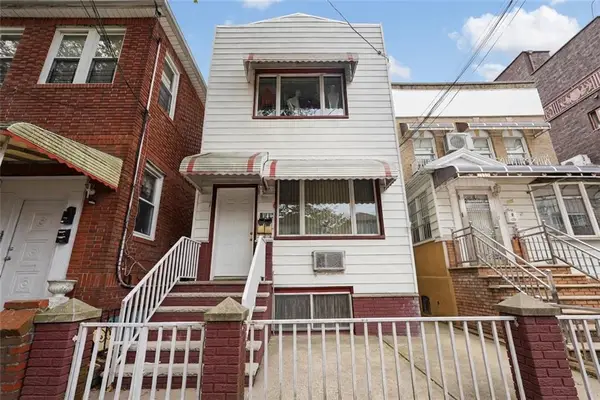 $1,199,000Active6 beds 3 baths2,368 sq. ft.
2122 West 9th Street, Brooklyn, NY 11223
MLS# 504995Listed by: BEN BAY REALTY CO OF BAY RIDGE - New
 $269,000Active1 beds 1 baths900 sq. ft.
282 East 35th Street #7E, Brooklyn, NY 11203
MLS# 505000Listed by: REVIVED RESIDENTIAL


Protect your home and budget from life's surprises with an Assurant Home Warranty, backed by a partner that supports you through every step of homeownership. Explore Plans.
© 2023 - 2026 ERA Franchise Systems LLC. All rights reserved. ERA Franchise Systems LLC fully supports the principles of the Fair Housing Act and the Equal Opportunity Act. ERA, ERA Real Estate powered, and their respective logos are registered service marks of ERA Franchise Systems LLC. Each office is independently owned and operated.