
1534 East 27th Street, Brooklyn, NY 11229
Local realty services provided by:ERA Top Service Realty
1534 East 27th Street,Brooklyn, NY 11229
$1,899,000
- 4 Beds
- 5 Baths
- 2,730 sq. ft.
- Single family
- Active
Listed by: karen behfar
Office: behfar team, llc.
MLS#:505075
Source:BROOKLYN
Price summary
- Price:$1,899,000
- Price per sq. ft.:$695.6
About this home
Welcome to 1534 East 27th Street! This luxurious detached single-family home is nestled in Madison, offering generous living space, elegant details, and a thoughtfully designed layout throughout.
Upon entering, you are greeted by a convenient coat closet leading into an elegant center hall with granite flooring. To one side is a sun-drenched living room featuring exquisite parquet flooring and doors opening onto the front porch. On the other side, a formal dining room with beautiful, coffered ceilings provide the perfect setting for entertaining.
The spacious eat-in kitchen offers an abundance of cabinetry and counter space, stainless steel appliances, a pot filler, and sliding glass doors opening onto a relaxing rear deck. Just off the kitchen is a comfortable family den, creating a wonderful flow for everyday living. A powder room completes the first floor.
The second-floor hosts four bedrooms, including a stunning primary suite with soaring cathedral ceilings, cove lighting, and a private en-suite full bathroom. The front bedroom features a skylight and its own half bathroom. An additional full bathroom and conveniently located washer and dryer can also be found in the hallway.
The finished basement offers even more space, featuring an open family/recreation room, two extra rooms, a three-quarter bathroom, Kosher kitchen, and ample storage.
Additional features include central air conditioning, a private driveway, garage, front porch, and rear deck. With its spacious layout, elegant architectural details, and comfortable indoor and outdoor living spaces, 1534 East 27th Street is a wonderful opportunity to call Madison home!...
Contact an agent
Home facts
- Year built:1920
- Listing ID #:505075
- Added:1 day(s) ago
- Updated:October 06, 2026 at 08:02 PM
Rooms and interior
- Bedrooms:4
- Total bathrooms:5
- Full bathrooms:1
- Rooms Total:10
- Flooring:Hardwood, Tile
- Bathrooms Description:1 Bathroom(s) on Level 1, 3 Bathroom(s) on Level 2
- Kitchen Description:Refrigerator, Stove
- Bedroom Description:4 Bedroom(s) on Level 2
- Basement Description:Finished
- Living area:2,730 sq. ft.
Heating and cooling
- Heating:Gas, Steam/Radiator
Structure and exterior
- Roof:Shingle
- Year built:1920
- Building area:2,730 sq. ft.
- Lot area:0.07 Acres
- Architectural Style:Duplex
- Construction Materials:Brick, Stucco
- Exterior Features:Back Yard, Front Yard
- Foundation Description:Block
- Levels:2 Stories
Finances and disclosures
- Price:$1,899,000
- Price per sq. ft.:$695.6
Parking
- Parking description:1 Space
New listings near 1534 East 27th Street
- Coming Soon
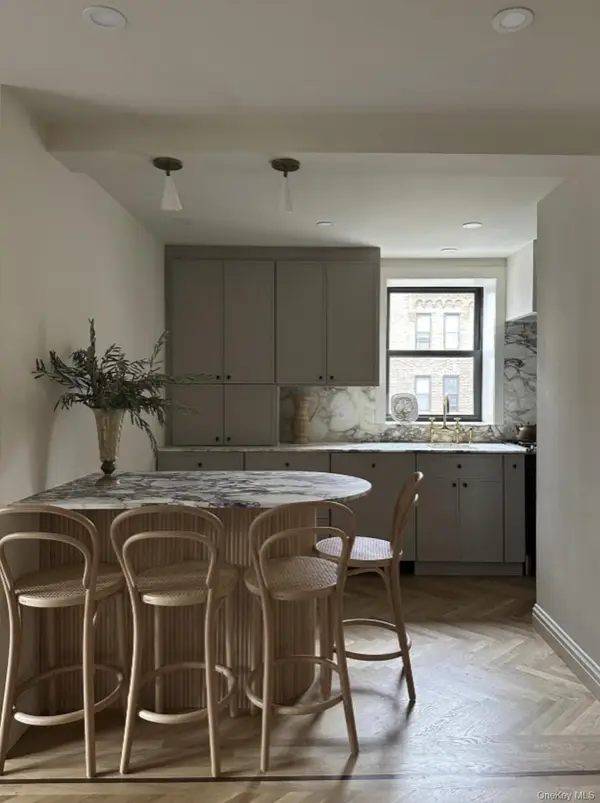 $625,000Coming Soon2 beds 1 baths1,000 sq. ft.
7423 Ridge Boulevard #4E, Brooklyn, NY 11209
MLS# 1057354Listed by: DANIEL GALE SOTHEBYS INTL RLTY - Coming Soon
 $3,288,800Coming Soon-- beds -- baths3,151 sq. ft.
426 Atlantic Avenue, Brooklyn, NY 11217
MLS# 1058060Listed by: LANDMARK INTERNATIONAL R E LLC - Coming Soon
 $3,788,800Coming Soon-- beds -- baths4,225 sq. ft.
428 Atlantic Avenue, Brooklyn, NY 11217
MLS# 1058482Listed by: LANDMARK INTERNATIONAL R E LLC - Coming SoonOpen Sun, 10:30am to 12pm
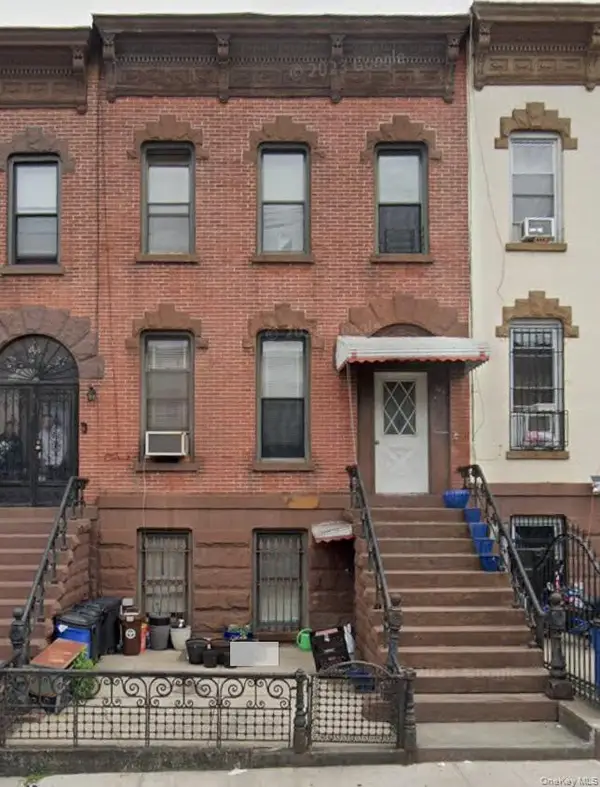 $1,100,000Coming Soon5 beds 3 baths2,400 sq. ft.
345 57th Street, Brooklyn, NY 11220
MLS# 1057662Listed by: CENTURY 21 REALTY SPECIALISTS - Coming Soon
 $750,000Coming Soon4 beds 1 baths1,200 sq. ft.
4032 Hubbard Place, Brooklyn, NY 11210
MLS# 1055140Listed by: BILL JONES REAL ESTATE - New
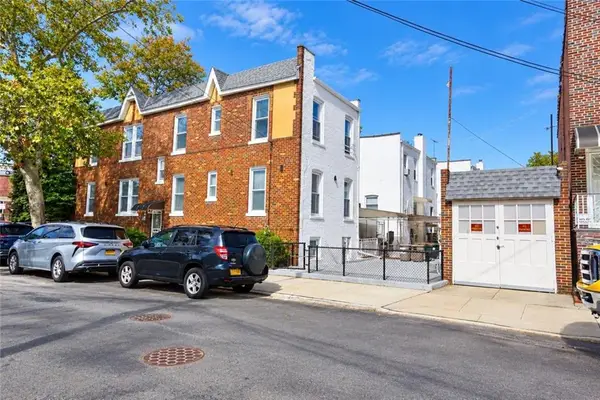 $1,988,000Active4 beds 3 baths3,024 sq. ft.
77 Stryker Street, Brooklyn, NY 11223
MLS# 505095Listed by: DITOMMASO REAL ESTATE - New
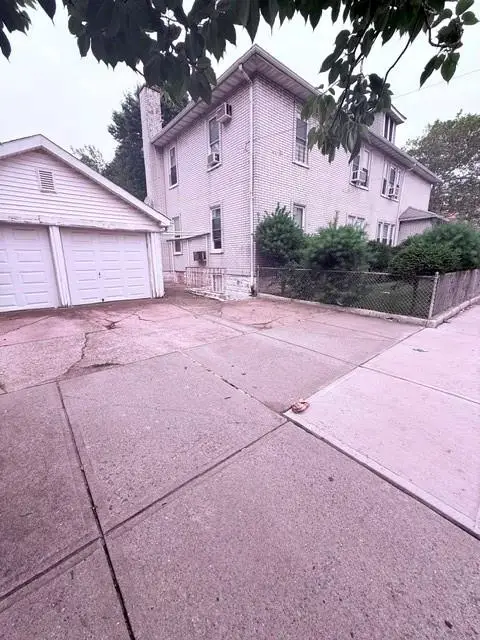 $2,490,000Active-- beds 3 baths
1612 East 23rd Street, Brooklyn, NY 11229
MLS# 505123Listed by: MAXIMILLION REALTY, INC. - New
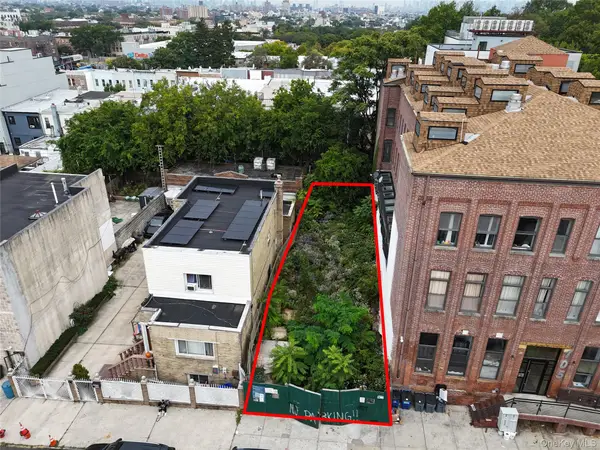 $640,000Active0.06 Acres
103 Vanderveer Street, Brooklyn, NY 11207
MLS# 1058768Listed by: DAVID R MALTZ AND CO INC - New
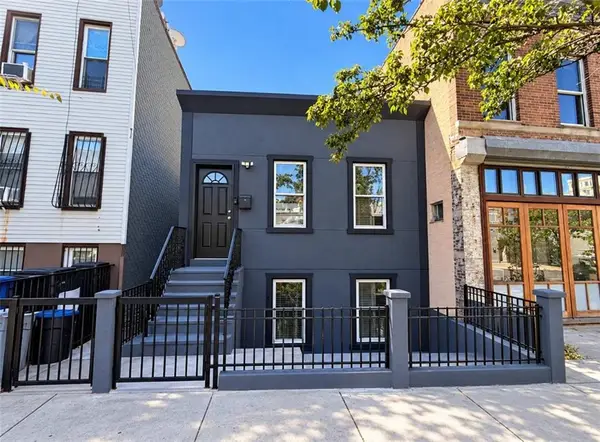 $1,150,000Active4 beds 2 baths1,100 sq. ft.
140 30th Street, Brooklyn, NY 11232
MLS# 505074Listed by: RE/MAX REAL ESTATE PROFESSIONA - New
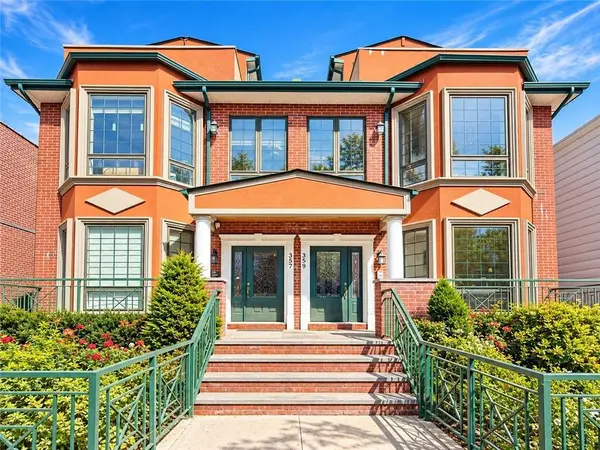 $2,329,000Active-- beds 6 baths2,422 sq. ft.
357 90th Street, Brooklyn, NY 11209
MLS# 505092Listed by: KIRIN REAL ESTATE LLC


Protect your home and budget from life's surprises with an Assurant Home Warranty, backed by a partner that supports you through every step of homeownership. Explore Plans.
© 2023 - 2026 ERA Franchise Systems LLC. All rights reserved. ERA Franchise Systems LLC fully supports the principles of the Fair Housing Act and the Equal Opportunity Act. ERA, ERA Real Estate powered, and their respective logos are registered service marks of ERA Franchise Systems LLC. Each office is independently owned and operated.