
1550 E 54th Street, Brooklyn, NY 11234
Local realty services provided by:ERA Caputo Realty
1550 E 54th Street,Brooklyn, NY 11234
$1,199,000
- - Beds
- - Baths
- 2,520 sq. ft.
- Multi-family
- Pending
Listed by: anthony mottola
Office: mottola real estate llc.
MLS#:1023462
Source:OneKey MLS
Price summary
- Price:$1,199,000
- Price per sq. ft.:$475.79
About this home
Welcome to 1550 E 54th Street, A Two Family Home Boasting 6 Bedrooms and Double-Garage Parking for 3 Cars. This Large, Fully-Detached Property has a Building Size of 21'x60' and a Huge Lot Size of 40'x100' with a Driveway and Backyard for Multiple Cars to Park. This Rare Brooklyn Property Sits on a Tree-Lined Street right on the Border of Mill Basin and Flatlands. Each Apartment Features 3 Bedrooms, Over 3 Bedrooms, with Spacious Living Room, Dining Room, and Kitchen. The Full, Partially Finished Basement Has a Separate Side Entrance, High Ceilings, and Offers Additional Potential. This Home Needs Updating but has been Nicely Maintained and Awaits the New Owner. Make This Huge Space Yours Today!
Contact an agent
Home facts
- Year built:1920
- Listing ID #:1023462
- Added:91 day(s) ago
- Updated:October 08, 2026 at 08:47 AM
Rooms and interior
- Bedroom Description:First Floor Bedroom
- Basement:Yes
- Basement Description:Finished, Full, Partially Finished, Walk-Out Access
- Living area:2,520 sq. ft.
Heating and cooling
- Heating:Oil
Structure and exterior
- Year built:1920
- Building area:2,520 sq. ft.
- Lot area:0.09 Acres
- Construction Materials:Frame
Schools
- High school:James Madison High School
- Middle school:Jhs 78 Roy H Mann
- Elementary school:Ps 203 Floyd Bennett School
Utilities
- Water:Public
- Sewer:Public Sewer
Finances and disclosures
- Price:$1,199,000
- Price per sq. ft.:$475.79
- Tax amount:$10,788 (2025)
Parking
- Parking description:Detached, Driveway, Garage
- Garage:Yes
- Garage spaces:3
New listings near 1550 E 54th Street
- Coming Soon
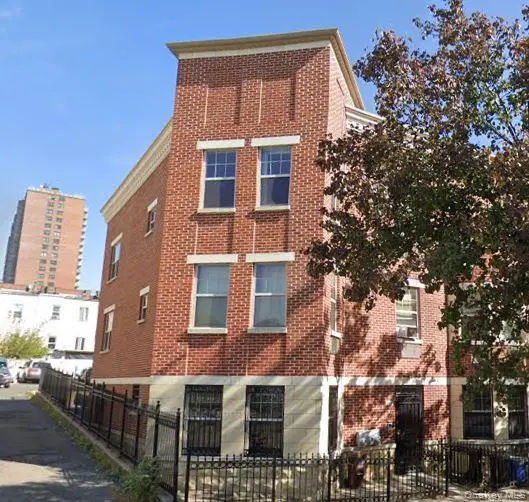 $1,300,000Coming Soon6 beds 4 baths3,096 sq. ft.
1609 Saint Marks Avenue, Brooklyn, NY 11233
MLS# 1059550Listed by: KELLER WILLIAMS LANDMARK II - Coming Soon
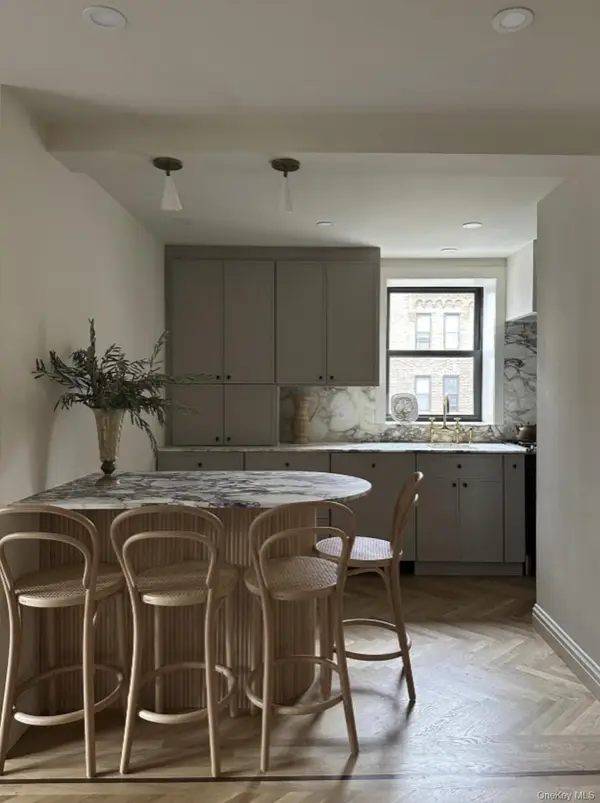 $625,000Coming Soon2 beds 1 baths1,000 sq. ft.
7423 Ridge Boulevard #4E, Brooklyn, NY 11209
MLS# 1057354Listed by: DANIEL GALE SOTHEBYS INTL RLTY - Coming Soon
 $3,288,800Coming Soon-- beds -- baths3,151 sq. ft.
426 Atlantic Avenue, Brooklyn, NY 11217
MLS# 1058060Listed by: LANDMARK INTERNATIONAL R E LLC - Coming Soon
 $3,788,800Coming Soon-- beds -- baths4,225 sq. ft.
428 Atlantic Avenue, Brooklyn, NY 11217
MLS# 1058482Listed by: LANDMARK INTERNATIONAL R E LLC - Coming SoonOpen Sun, 10:30am to 12pm
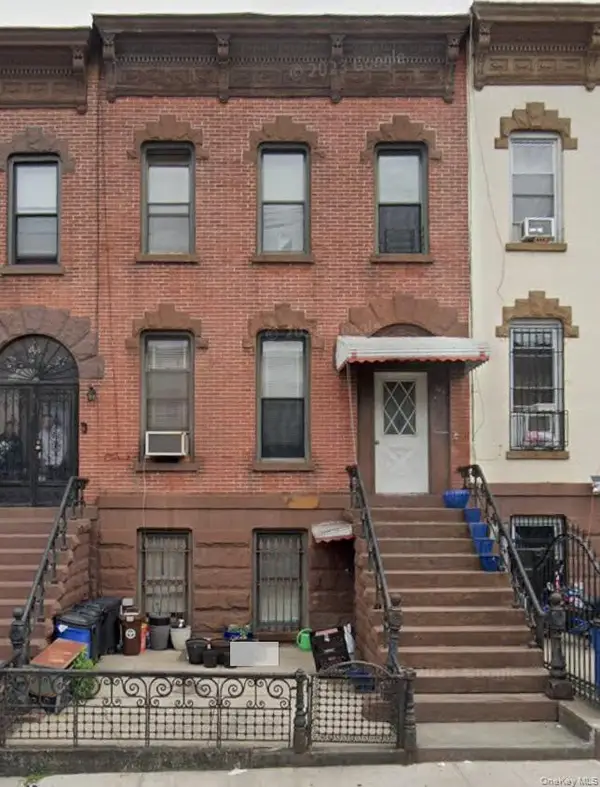 $1,100,000Coming Soon5 beds 3 baths2,400 sq. ft.
345 57th Street, Brooklyn, NY 11220
MLS# 1057662Listed by: CENTURY 21 REALTY SPECIALISTS - New
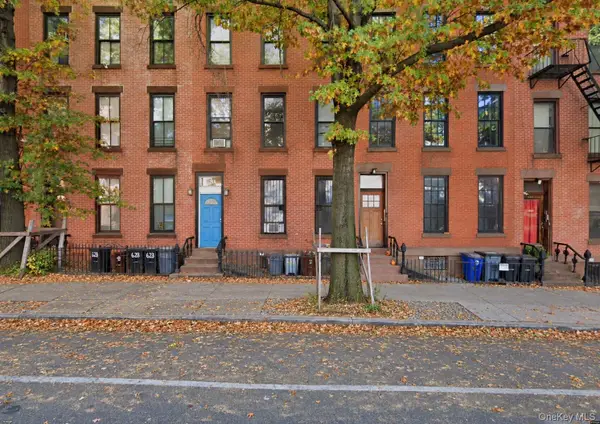 $1,150,000Active-- beds -- baths2,700 sq. ft.
626A Bergen Street #A, Brooklyn, NY 11238
MLS# 1059513Listed by: CENTURY HOMES REALTY GROUP LLC - New
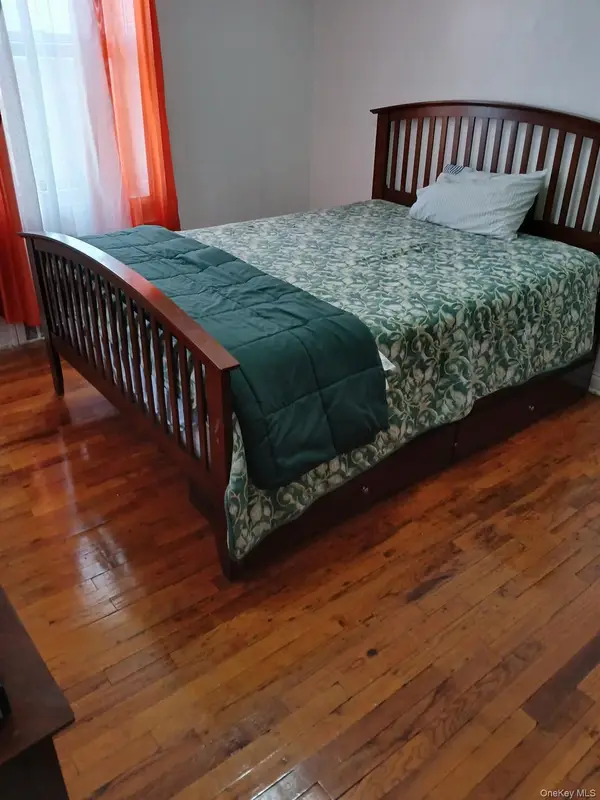 $249,000Active1 beds 1 baths600 sq. ft.
3510 Avenue H #6K, Brooklyn, NY 11210
MLS# 1060070Listed by: ABC REAL ESTATE SERVICES INC - Open Sat, 11am to 1pmNew
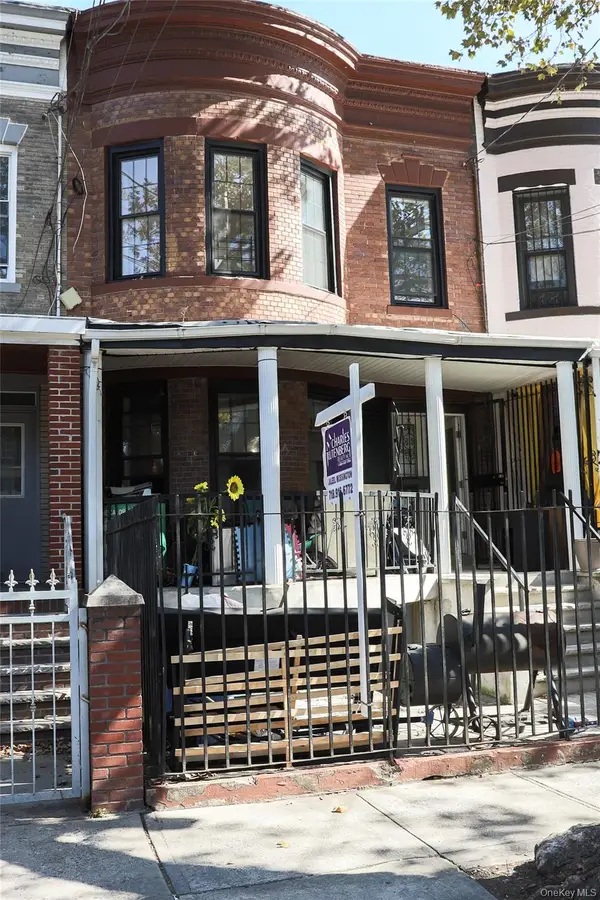 $980,000Active6 beds 4 baths2,296 sq. ft.
659 Georgia Avenue, Brooklyn, NY 11207
MLS# 1060089Listed by: CHARLES RUTENBERG REALTY INC - New
 $1,290,000Active9 beds 5 baths2,616 sq. ft.
289 Etna Street, Brooklyn, NY 11208
MLS# 1060130Listed by: STAR NET EL HOMES INC - New
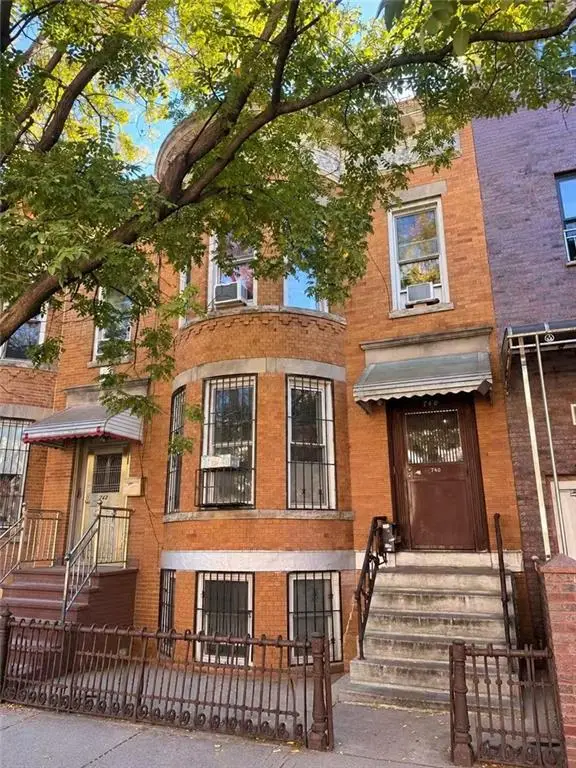 $1,950,000Active7 beds 4 baths3,090 sq. ft.
740 50th Street, Brooklyn, NY 11220
MLS# 505148Listed by: TIGER REALTY


Protect your home and budget from life's surprises with an Assurant Home Warranty, backed by a partner that supports you through every step of homeownership. Explore Plans.
© 2023 - 2026 ERA Franchise Systems LLC. All rights reserved. ERA Franchise Systems LLC fully supports the principles of the Fair Housing Act and the Equal Opportunity Act. ERA, ERA Real Estate powered, and their respective logos are registered service marks of ERA Franchise Systems LLC. Each office is independently owned and operated.