
1577 East 17th Street #4G, Brooklyn, NY 11230
Local realty services provided by:ERA Top Service Realty
1577 East 17th Street #4G,Brooklyn, NY 11230
$529,000
- 3 Beds
- 2 Baths
- 1,300 sq. ft.
- Co-op
- Active
Listed by: leonid sklyar, albert taye
Office: re/max edge
MLS#:502875
Source:BROOKLYN
Price summary
- Price:$529,000
- Price per sq. ft.:$406.92
About this home
A rare opportunity to own this spacious 3-bedroom, 2-bath co-op offering approximately 1,300 sq. ft. in a desirable Midwood location. Subletting is permitted from day one, no flip tax, and pets are welcome.
Ideally situated just minutes away from Kings Highway, with convenient access to B/Q subway lines, express buses, shopping, restaurants, and everyday conveniences.
Located in a well-maintained post-war elevator building with strong financials. Low monthly maintenance of $1,081 includes heat, hot and cold water, cooking gas, and property taxes.
Contact an agent
Home facts
- Year built:1963
- Listing ID #:502875
- Added:35 day(s) ago
- Updated:August 08, 2026 at 12:18 PM
Rooms and interior
- Bedrooms:3
- Total bathrooms:2
- Full bathrooms:1
- Rooms Total:5
- Flooring:Carpeting, Ceramic, Hardwood
- Bathrooms Description:2 Bathroom(s) on Level 1
- Kitchen Description:Refrigerator, Stove
- Bedroom Description:3 Bedroom(s) on Level 1
- Living area:1,300 sq. ft.
Structure and exterior
- Year built:1963
- Building area:1,300 sq. ft.
Utilities
- Water:Water
- Sewer:Sewer
Finances and disclosures
- Price:$529,000
- Price per sq. ft.:$406.92
Features and amenities
- Amenities:Gas
Parking
- Parking description:1 Space
New listings near 1577 East 17th Street #4G
- New
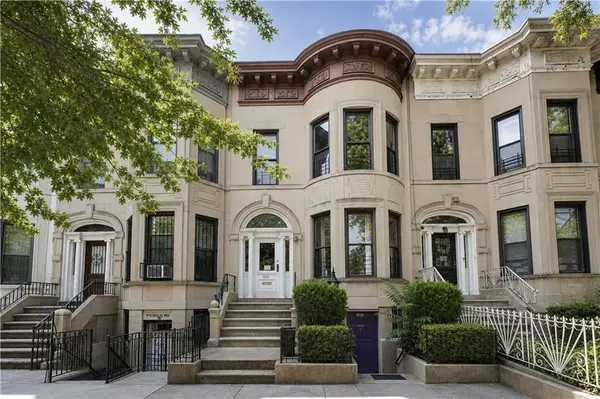 $1,800,000Active4 beds 3 baths2,658 sq. ft.
450 Bay Ridge Parkway, Brooklyn, NY 11209
MLS# 503701Listed by: RE/MAX ELITE - New
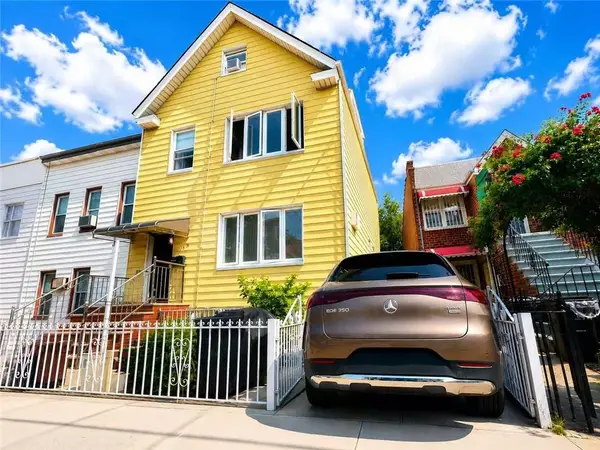 $1,550,000Active5 beds 2 baths2,420 sq. ft.
13 Bay 38th Street, Brooklyn, NY 11214
MLS# 503747Listed by: MOMENTUM REAL ESTATE LLC - New
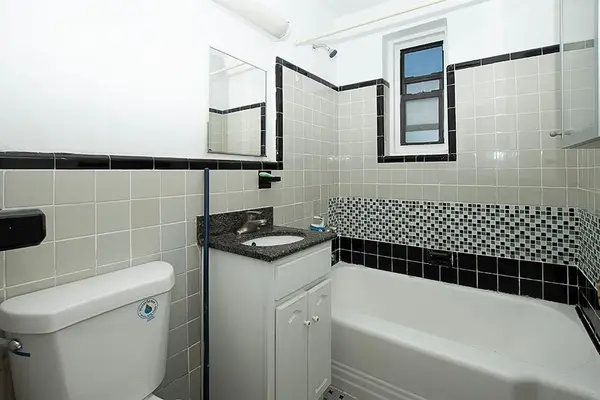 $175,000Active1 beds 1 baths550 sq. ft.
2821 Kings Highway #4M, Brooklyn, NY 11229
MLS# 503387Listed by: REALTY 2000 ASSOCIATES LTD - New
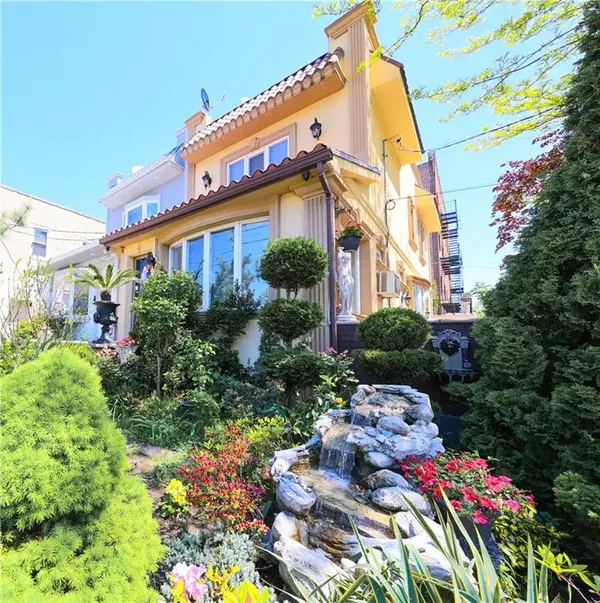 $1,699,000Active3 beds 3 baths1,376 sq. ft.
8225 7th Avenue, Brooklyn, NY 11228
MLS# 503730Listed by: RE/MAX EDGE - New
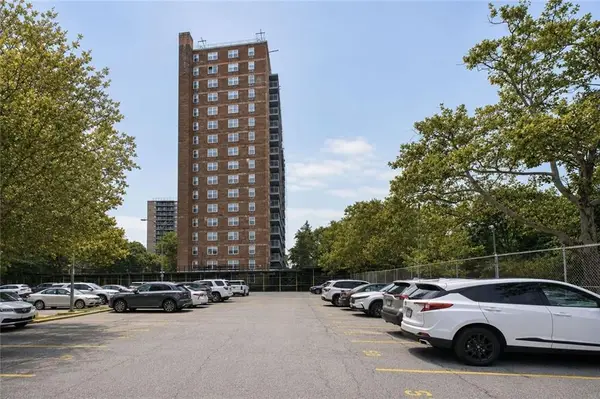 $449,000Active2 beds 1 baths1,000 sq. ft.
1935 Shore Parkway #3D, Brooklyn, NY 11214
MLS# 503741Listed by: BERGEN BASIN REALTY LLC - Open Sat, 1 to 3pmNew
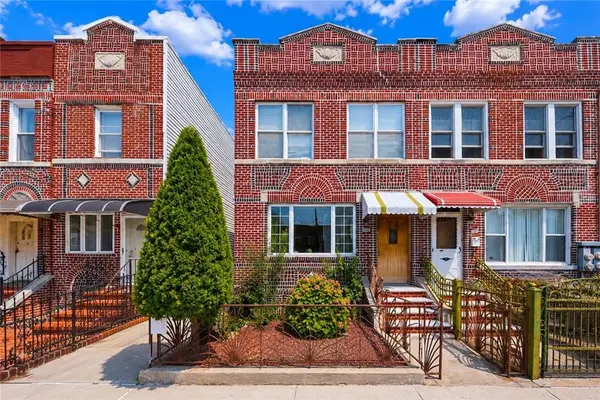 $1,768,000Active-- beds 4 baths1,976 sq. ft.
1607 Benson Avenue, Brooklyn, NY 11214
MLS# 503735Listed by: TIGER REALTY - New
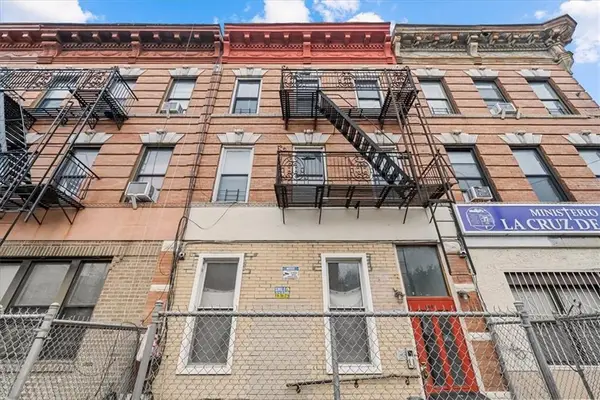 $1,399,000Active9 beds 6 baths
1060 Rogers Avenue, Brooklyn, NY 11226
MLS# 503740Listed by: REVIVED RESIDENTIAL - New
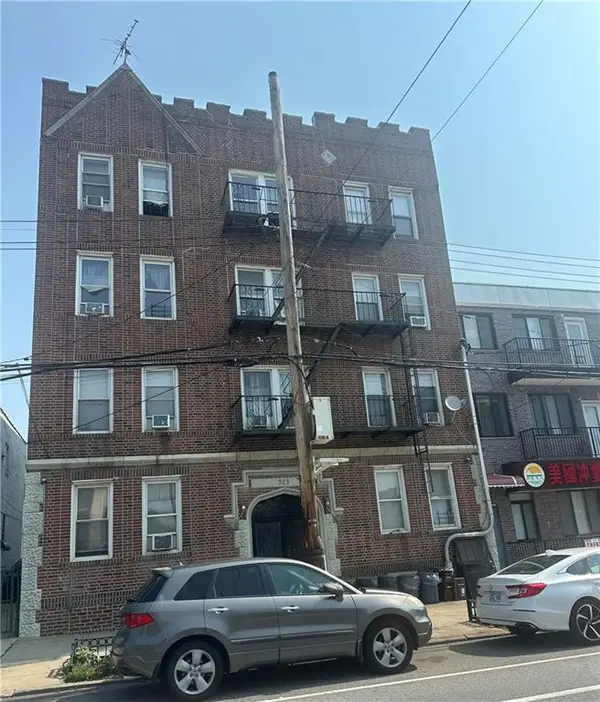 $3,888,000Active-- beds 16 baths3,560 sq. ft.
923 64th Street, Brooklyn, NY 11229
MLS# 503744Listed by: STROFFOLINO REALTY LLC - New
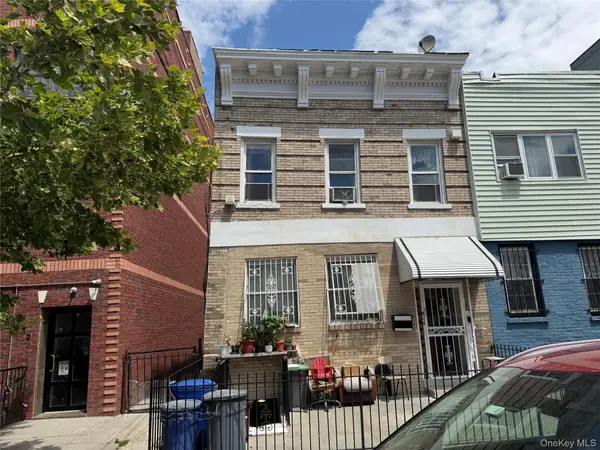 $2,100,000Active10 beds 4 baths2,400 sq. ft.
431 Lincoln Road, Brooklyn, NY 11225
MLS# 1014624Listed by: CENTURY 21 MILESTONE TEAM RLTY - Open Sat, 2 to 5pmNew
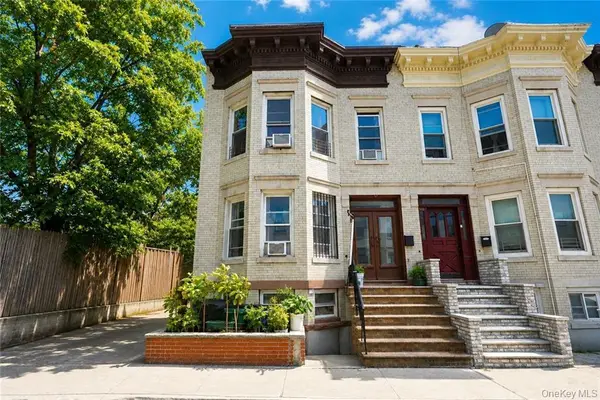 $1,675,000Active9 beds 5 baths3,120 sq. ft.
82 Kermit Place, Brooklyn, NY 11218
MLS# 1037861Listed by: RE/MAX ELITE


Protect your home and budget from life's surprises with an Assurant Home Warranty, backed by a partner that supports you through every step of homeownership. Explore Plans.
© 2023 - 2026 ERA Franchise Systems LLC. All rights reserved. ERA Franchise Systems LLC fully supports the principles of the Fair Housing Act and the Equal Opportunity Act. ERA, ERA Real Estate powered, and their respective logos are registered service marks of ERA Franchise Systems LLC. Each office is independently owned and operated.