
1580 74th Street, Brooklyn, NY 11228
Local realty services provided by:ERA Top Service Realty
1580 74th Street,Brooklyn, NY 11228
$1,848,000
- - Beds
- 3 Baths
- 2,340 sq. ft.
- Multi-family
- Active
Listed by: danielle jabour
Office: jabour realty company
MLS#:505328
Source:BROOKLYN
Price summary
- Price:$1,848,000
- Price per sq. ft.:$789.74
About this home
FIRST SHOWINGS WILL BE AT THE OPEN HOUSE! NEW LISTING! RARE OPPORTUNITY!
UNIQUE EXTRA-WIDE TWO-FAMILY HOME WITH A TWO-CAR GARAGE!
Located in a prime, convenient location bordering Bensonhurst and Dyker Heights, this spacious and versatile two-family home offers an incredible opportunity for homeowners, extended families, or investors!
Featuring generously sized living spaces, modern updates, and a fantastic layout, this property has so much to offer!
First Floor: Spacious two-bedroom apartment featuring a modern kitchen and bathroom, convenient in-unit washer/dryer, and direct access to the private backyard.
Second Floor: Bright and spacious two-bedroom apartment with a modern kitchen and bathroom.
Finished Basement: Fully finished with two additional rooms, a full bathroom, a separate front entrance, and direct access to the backyard. Perfect for a variety of uses!
Two-Car Garage: A rare and highly desirable feature offering convenient off-street parking!
Ideally situated near shopping, restaurants, neighborhood conveniences, and transportation to Manhattan and beyond!
Whether you're looking for a home with room for extended family, rental income potential, or a smart investment, this unique extra-wide property checks all the boxes!
A RARE FIND IN AN INCREDIBLE LOCATION...
Contact an agent
Home facts
- Year built:1950
- Listing ID #:505328
- Added:1 day(s) ago
- Updated:October 14, 2026 at 07:48 PM
Rooms and interior
- Total bathrooms:3
- Full bathrooms:3
- Flooring:Hardwood, Tile
- Kitchen Description:Dishwasher, Microwave
- Basement Description:Finished, Full, Separate Entrance, Walk-in
- Living area:2,340 sq. ft.
Heating and cooling
- Heating:Gas, Steam/Radiator
Structure and exterior
- Roof:Flat
- Year built:1950
- Building area:2,340 sq. ft.
- Lot area:0.06 Acres
- Construction Materials:Brick
- Exterior Features:Back Yard
- Foundation Description:Poured Concrete
- Levels:2 Stories
Finances and disclosures
- Price:$1,848,000
- Price per sq. ft.:$789.74
Features and amenities
- Laundry features:Dryer, Washer
- Amenities:Circuit Breakers
Parking
- Parking description:4 Spaces, Attached Garage
New listings near 1580 74th Street
- Coming Soon
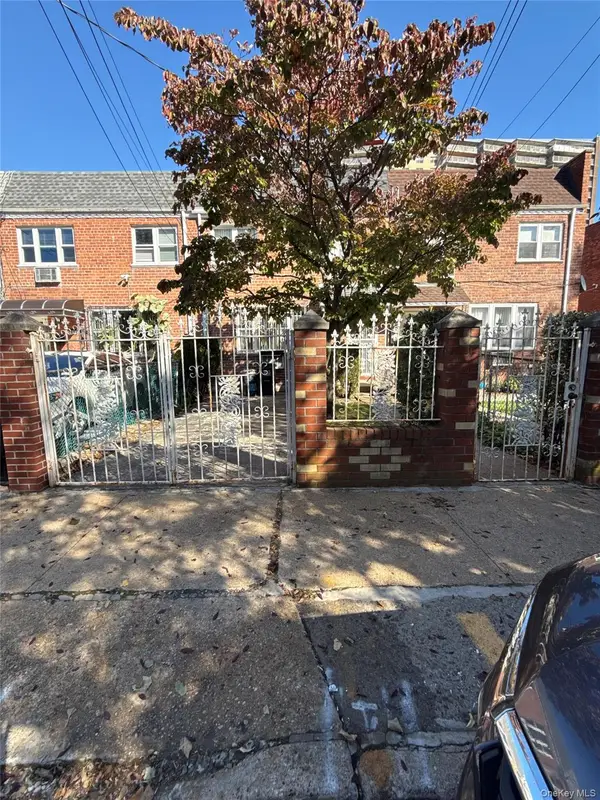 $899,999Coming Soon4 beds 2 baths1,800 sq. ft.
703 Autumn Avenue, Brooklyn, NY 11208
MLS# 1060333Listed by: KELLER WILLIAMS REALTY LIBERTY - New
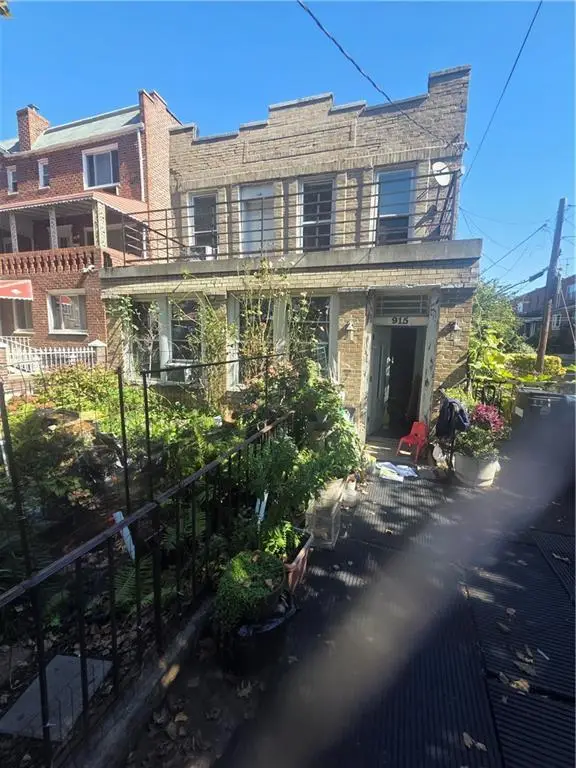 $1,049,000Active-- beds 2 baths1,628 sq. ft.
915 East 54th Street, Brooklyn, NY 11234
MLS# 505293Listed by: EXP REALTY BKNY - New
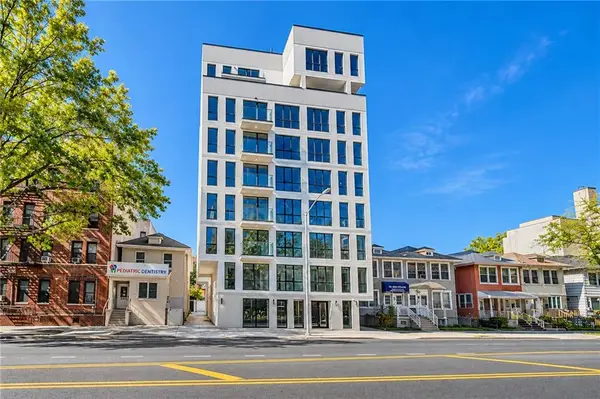 $489,000Active1 beds 1 baths582 sq. ft.
2518 Ocean Avenue #303, Brooklyn, NY 11229
MLS# 505294Listed by: RE/MAX REAL ESTATE PROFESSIONA - New
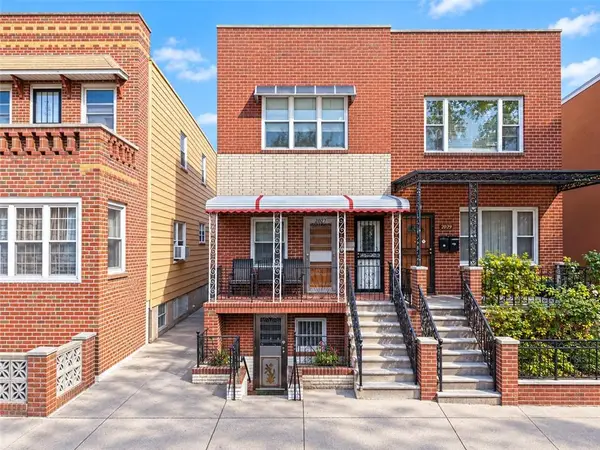 $1,238,000Active6 beds 3 baths1,600 sq. ft.
2027 West 10th Street, Brooklyn, NY 11223
MLS# 505325Listed by: RE/MAX EDGE - New
 $569,000Active2 beds 2 baths926 sq. ft.
1674 E 22nd Street #3B, Brooklyn, NY 11229
MLS# 1062496Listed by: MYNY RESIDENTIAL - New
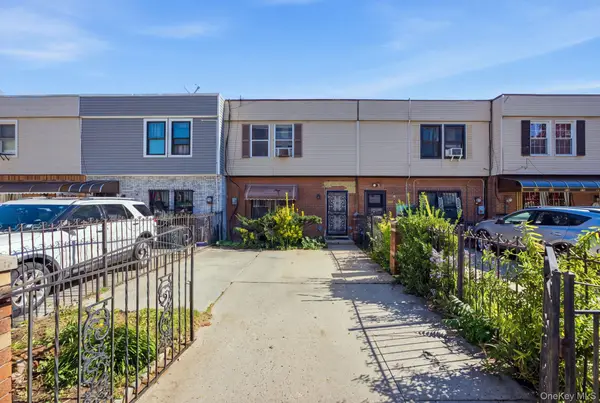 $549,000Active3 beds 2 baths1,340 sq. ft.
489 Thomas S Boyland Street, Brooklyn, NY 11212
MLS# 1062503Listed by: CAPRI JET REALTY CORP - New
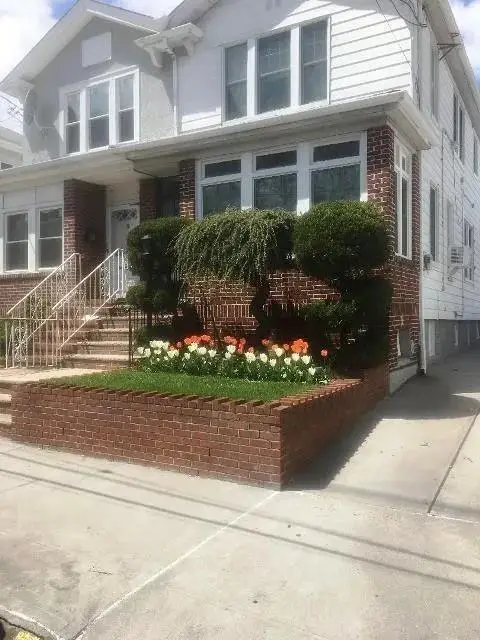 $1,500,000Active3 beds 1 baths1,471 sq. ft.
59 94th Street, Brooklyn, NY 11209
MLS# 505306Listed by: BRP ASSOCIATES INC - New
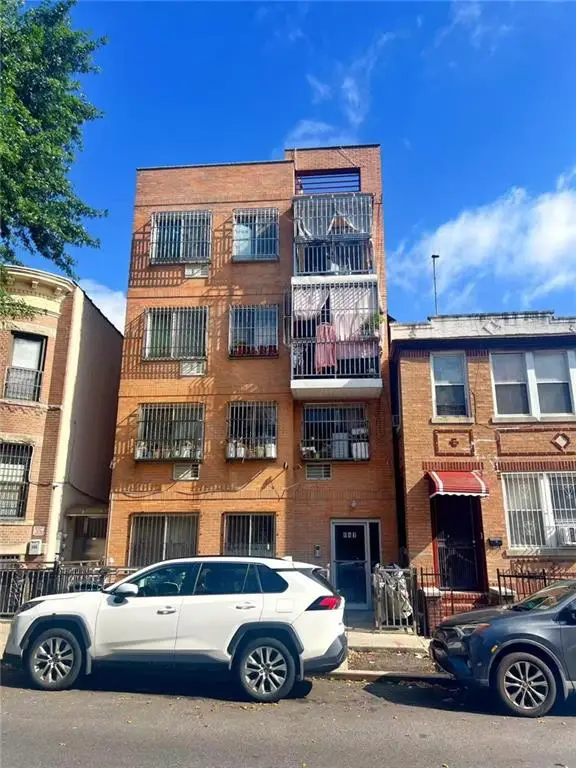 $558,000Active2 beds 1 baths583 sq. ft.
661 51st Street #7, Brooklyn, NY 11220
MLS# 505320Listed by: TIGER REALTY  $1,499,000Active9 beds 7 baths3,756 sq. ft.
933 Cleveland Street #00000000000000000, Brooklyn, NY 11208
MLS# 951598Listed by: OUR COMMUNITY REALTY LTD


Protect your home and budget from life's surprises with an Assurant Home Warranty, backed by a partner that supports you through every step of homeownership. Explore Plans.
© 2023 - 2026 ERA Franchise Systems LLC. All rights reserved. ERA Franchise Systems LLC fully supports the principles of the Fair Housing Act and the Equal Opportunity Act. ERA, ERA Real Estate powered, and their respective logos are registered service marks of ERA Franchise Systems LLC. Each office is independently owned and operated.