
1614 West 11th Street, Brooklyn, NY 11223
Local realty services provided by:ERA Top Service Realty
1614 West 11th Street,Brooklyn, NY 11223
$1,298,000
- 3 Beds
- 2 Baths
- 1,178 sq. ft.
- Single family
- Active
Listed by: anna kalliderakis-kasimis
Office: madisonestates sothebys realty
MLS#:505357
Source:BROOKLYN
Price summary
- Price:$1,298,000
- Price per sq. ft.:$1,101.87
About this home
Pleased to present this nicely appointed 3-Bedroom Duplex with Private Driveway
in the highly desirable neighborhood of Gravesend. Move in ready and waiting for you to call it home.
The first floor features spacious, Open-Concept Living and Dining areas.
The Eat-In Kitchen offers abundant natural light, granite countertops, and updated appliances.
Upstairs, you’ll find 3 generously sized Bedrooms and a Full Bathroom for comfortable living.
The Fully Finished Basement includes a versatile Family room, additional Bathroom, Laundry Area, and Ample Closet and Storage Space. Enjoy a spacious, tranquil backyard framed by beautiful cherry blossom trees.
The private driveway can accommodate 2–3 cars, making parking a breeze.
Ideally situated near schools, public transportation, shopping, and everyday essentials.
Call today to schedule a private showing.
Some photos may have been digitally enhanced and/or virtually staged for illustrative purposes. Actual property features, finishes, and conditions may differ. Buyers are encouraged to schedule an appointment to view the home in person...
Contact an agent
Home facts
- Year built:1920
- Listing ID #:505357
- Added:1 day(s) ago
- Updated:October 15, 2026 at 06:50 PM
Rooms and interior
- Bedrooms:3
- Total bathrooms:2
- Full bathrooms:1
- Rooms Total:6
- Flooring:Carpeting, Tile
- Bathrooms Description:1 Bathroom(s) on Level 2
- Kitchen Description:Dishwasher, Microwave, Refrigerator, Stove
- Bedroom Description:3 Bedroom(s) on Level 2
- Basement Description:Finished, Full
- Living area:1,178 sq. ft.
Structure and exterior
- Roof:Flat
- Year built:1920
- Building area:1,178 sq. ft.
- Lot area:0.05 Acres
- Architectural Style:Duplex
- Construction Materials:Siding
- Exterior Features:Back Yard, Fenced - Full
- Levels:2 Stories
Finances and disclosures
- Price:$1,298,000
- Price per sq. ft.:$1,101.87
Features and amenities
- Laundry features:Laundry Area, Washer
Parking
- Parking description:3 Spaces
New listings near 1614 West 11th Street
- Coming Soon
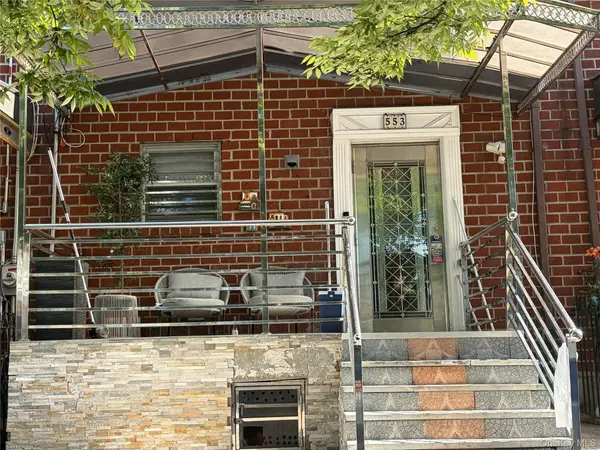 $699,999Coming Soon3 beds 4 baths1,116 sq. ft.
553 Hendrix, Brooklyn, NY 11207
MLS# 1062830Listed by: EXP REALTY - Coming Soon
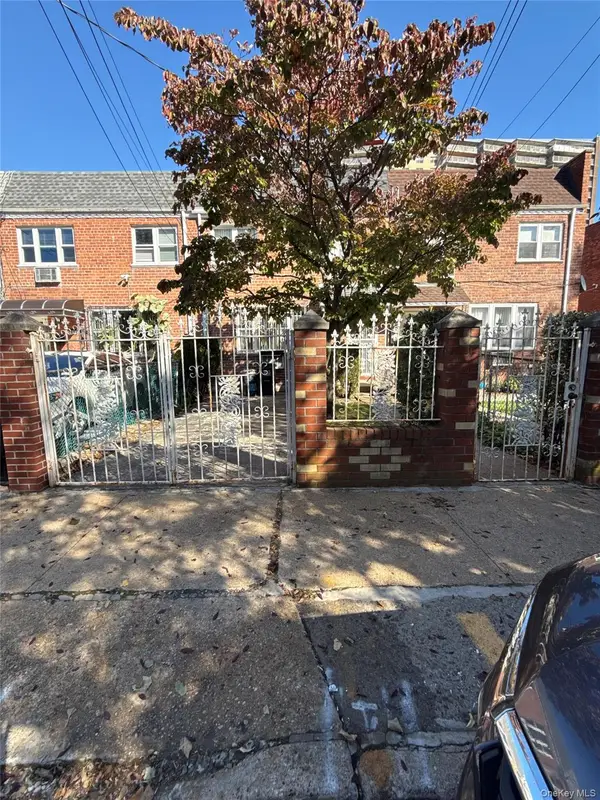 $899,999Coming Soon4 beds 2 baths1,800 sq. ft.
703 Autumn Avenue, Brooklyn, NY 11208
MLS# 1060333Listed by: KELLER WILLIAMS REALTY LIBERTY - New
 $1,193,900Active6 beds 3 baths3,251 sq. ft.
283 Highland Boulevard, Brooklyn, NY 11207
MLS# 1063381Listed by: AI REALTY BROKERAGE LLC - New
 $1,098,000Active4 beds 2 baths1,152 sq. ft.
9806 Fort Hamilton Parkway, Brooklyn, NY 11209
MLS# 1063391Listed by: PROMISE REALTY LLC - New
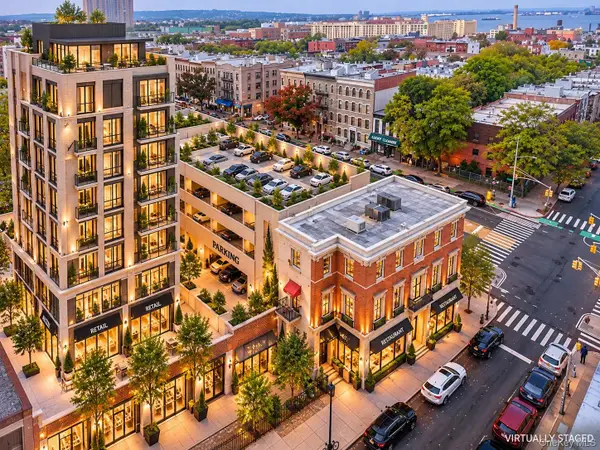 $4,990,000Active1 Acres
5501 4th, Brooklyn, NY 11220
MLS# 1063360Listed by: RE/MAX EDGE - New
 $615,000Active2 beds 1 baths960 sq. ft.
107 Branton Street, Brooklyn, NY 11236
MLS# 1062846Listed by: REAL BROKER NY LLC - New
 $450,000Active2 beds 2 baths950 sq. ft.
3901 Nostrand Avenue #6L, Brooklyn, NY 11235
MLS# 1063331Listed by: DOUGLAS ELLIMAN REAL ESTATE - New
 $1,349,000Active3 beds 2 baths1,600 sq. ft.
696 Avenue C, Brooklyn, NY 11218
MLS# 505350Listed by: BERGEN BASIN REALTY LLC - New
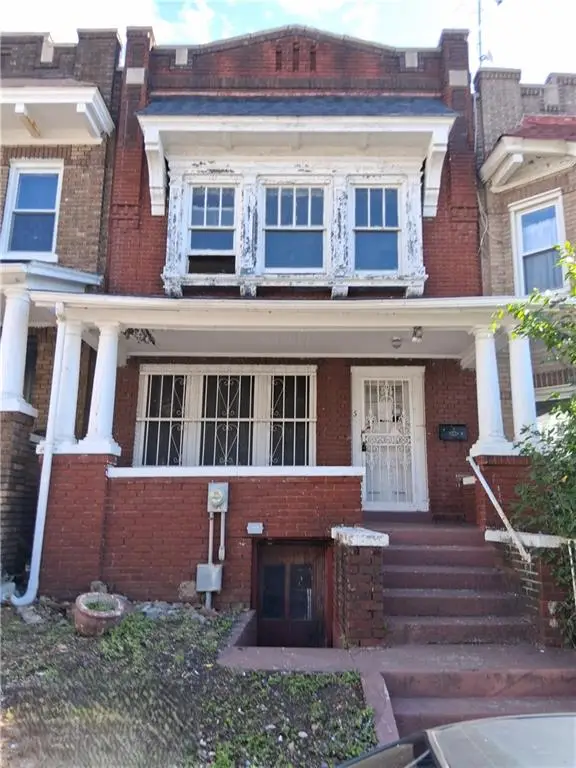 $499,900Active4 beds 1 baths1,440 sq. ft.
5 Schenck Court, Brooklyn, NY 11207
MLS# 505358Listed by: REONY.COM LTD - New
 $298,888Active1 beds 1 baths650 sq. ft.
1967 65th Street #4E, Brooklyn, NY 11204
MLS# 505376Listed by: DITOMMASO REAL ESTATE


Protect your home and budget from life's surprises with an Assurant Home Warranty, backed by a partner that supports you through every step of homeownership. Explore Plans.
© 2023 - 2026 ERA Franchise Systems LLC. All rights reserved. ERA Franchise Systems LLC fully supports the principles of the Fair Housing Act and the Equal Opportunity Act. ERA, ERA Real Estate powered, and their respective logos are registered service marks of ERA Franchise Systems LLC. Each office is independently owned and operated.