
1630 E 52nd Street, Brooklyn, NY 11234
Local realty services provided by:ERA Top Service Realty
1630 E 52nd Street,Brooklyn, NY 11234
$869,999
- 3 Beds
- 2 Baths
- 1,400 sq. ft.
- Single family
- Active
Listed by: davidson joseph
Office: keller williams realty greater
MLS#:1031365
Source:OneKey MLS
Price summary
- Price:$869,999
- Price per sq. ft.:$621.43
About this home
Move-in ready single-family home with private parking and a finished basement in Old Mill Basin. This classic Brooklyn residence has been thoughtfully updated and well maintained inside and out. A generous living room and dining room open to a well-appointed kitchen, which leads through the rear sunroom and sliding glass doors to a spacious deck and backyard. The second floor offers 3 bedrooms and a full bath, with approximately 1,300 square feet of interior living space. The fully finished, tiled basement provides flexible additional space for recreation, home office, storage, and laundry.
Situated on a 30 x 100 lot with a private driveway accommodating several vehicles plus a full backyard, an uncommon combination at this price point. Convenient to shopping and dining along Avenue N, and two blocks from Utica Avenue with B41, B46/B46 SBS, B47, and B100 bus service. P.S. 203 and P.S. 326 are located nearby.
Contact an agent
Home facts
- Year built:1920
- Listing ID #:1031365
- Added:62 day(s) ago
- Updated:September 28, 2026 at 12:21 PM
Rooms and interior
- Bedrooms:3
- Total bathrooms:2
- Full bathrooms:2
- Rooms Total:6
- Kitchen Description:Dishwasher, Microwave, Refrigerator
- Basement:Yes
- Basement Description:Finished
- Living area:1,400 sq. ft.
Heating and cooling
- Heating:Baseboard
Structure and exterior
- Year built:1920
- Building area:1,400 sq. ft.
- Lot area:0.03 Acres
- Construction Materials:Frame
Schools
- High school:Midwood High School
- Middle school:Andries Hudde
- Elementary school:Ps 109
Utilities
- Water:Public, Water Available
- Sewer:Public Sewer
Finances and disclosures
- Price:$869,999
- Price per sq. ft.:$621.43
- Tax amount:$6,304 (2024)
Features and amenities
- Appliances:Dishwasher, Dryer, Microwave, Refrigerator, Washer
- Laundry features:Dryer, Washer
Parking
- Parking description:Driveway, Private
- Garage:Yes
- Garage spaces:1
New listings near 1630 E 52nd Street
- Coming Soon
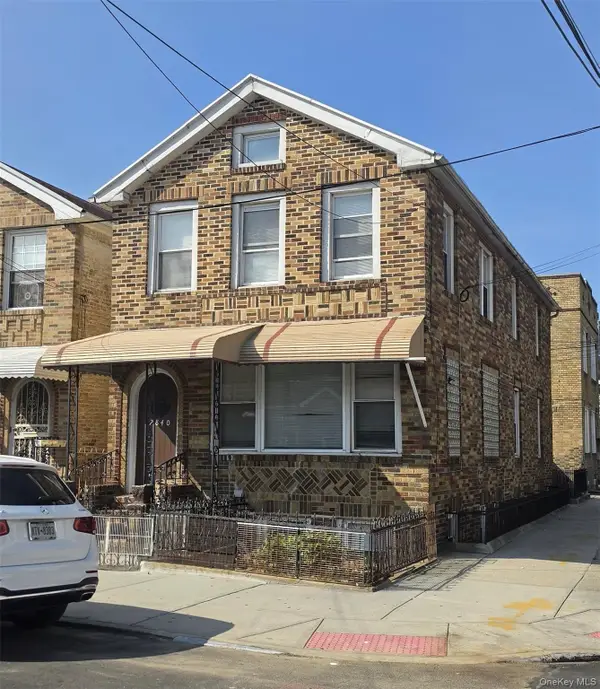 $2,000,000Coming Soon10 beds 4 baths
2840 Brighton 6th Street, Brooklyn, NY 11235
MLS# 1054678Listed by: KELLER WILLIAMS LANDMARK II - Coming Soon
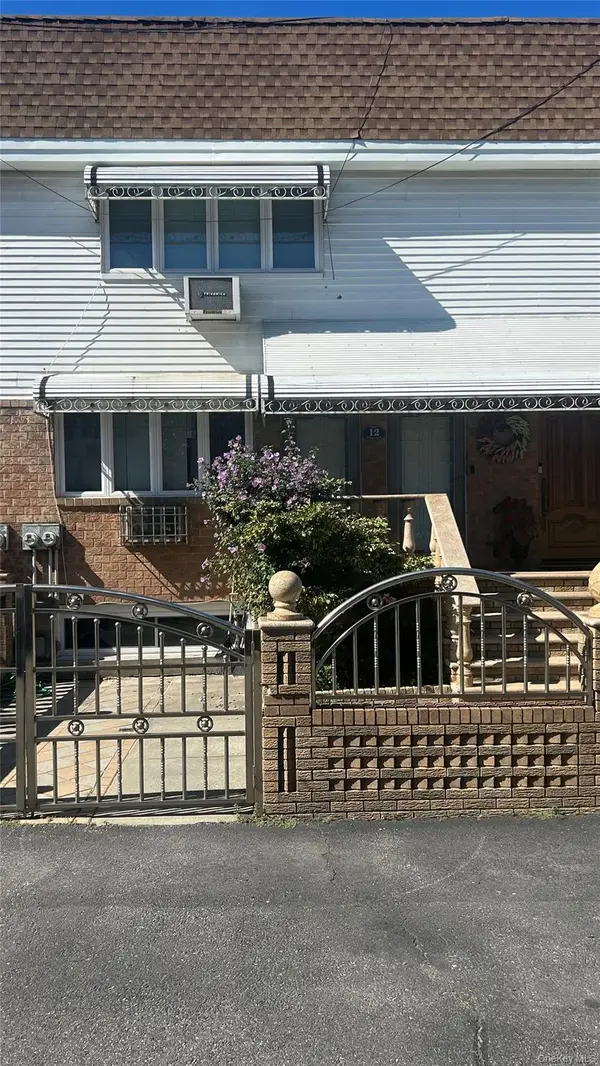 $1,599,000Coming Soon5 beds 3 baths2,000 sq. ft.
12 Mckibbin Court, Brooklyn, NY 11206
MLS# 1055252Listed by: REAL BROKER NY LLC - Coming Soon
 $750,000Coming Soon4 beds 1 baths1,200 sq. ft.
4032 Hubbard Place, Brooklyn, NY 11210
MLS# 1055140Listed by: BILL JONES REAL ESTATE - Coming Soon
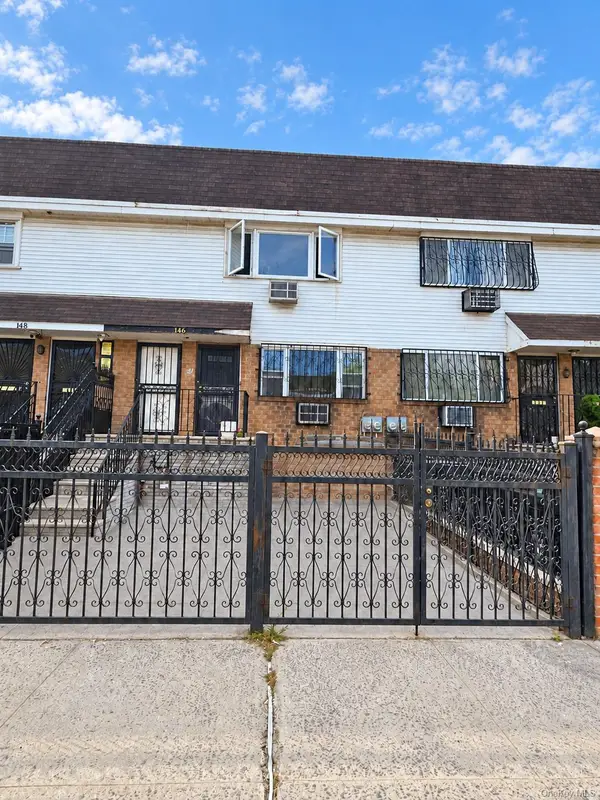 $2,400,000Coming Soon7 beds 4 baths2,916 sq. ft.
146 Hopkins Street, Brooklyn, NY 11206
MLS# 1053658Listed by: KELLER WILLIAMS REALTY GREATER - Coming Soon
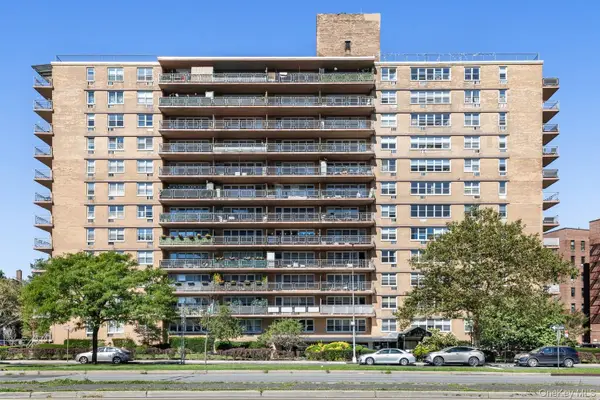 $305,000Coming Soon1 beds 1 baths900 sq. ft.
2650 Ocean Parkway #10-L, Brooklyn, NY 11235
MLS# 1052179Listed by: REALTY ONE GROUP CONNECT - Coming Soon
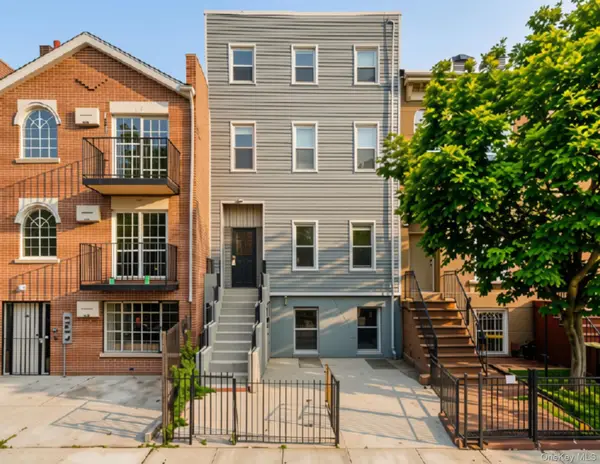 $1,995,000Coming Soon5 beds 4 baths4,052 sq. ft.
307 Quincy Street, Brooklyn, NY 11216
MLS# 1050835Listed by: EXP REALTY - Coming Soon
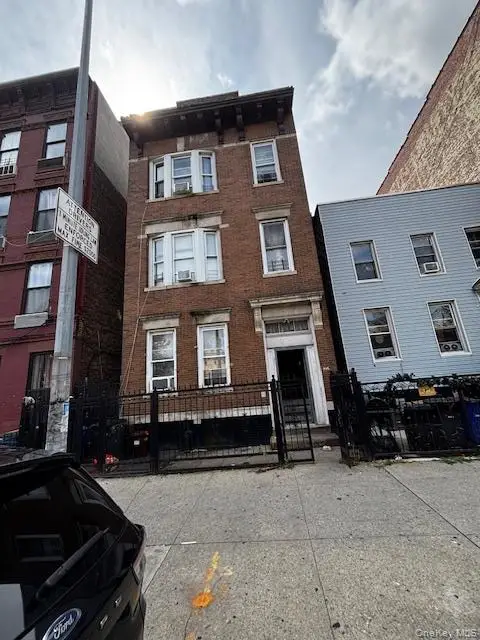 $1,300,000Coming Soon9 beds 3 baths3,300 sq. ft.
846 Madison Street, Brooklyn, NY 11221
MLS# 1051236Listed by: CENTURY 21 MILESTONE TEAM RLTY  $1,499,000Active9 beds 7 baths3,756 sq. ft.
933 Cleveland Street #000000000000000000, Brooklyn, NY 11208
MLS# 951598Listed by: OUR COMMUNITY REALTY LTD $1,499,000Active9 beds 7 baths3,723 sq. ft.
929 Cleveland Street, Brooklyn, NY 11208
MLS# 951599Listed by: OUR COMMUNITY REALTY LTD- New
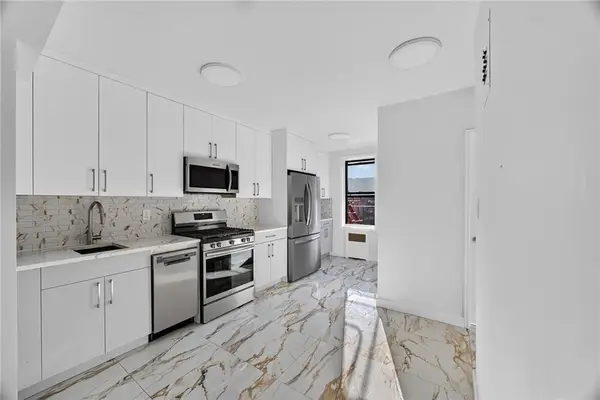 $340,000Active1 beds 1 baths875 sq. ft.
3101 Ocean Parkway #5C, Brooklyn, NY 11234
MLS# 504800Listed by: TWOREALESTATENY LLC


Protect your home and budget from life's surprises with an Assurant Home Warranty, backed by a partner that supports you through every step of homeownership. Explore Plans.
© 2023 - 2026 ERA Franchise Systems LLC. All rights reserved. ERA Franchise Systems LLC fully supports the principles of the Fair Housing Act and the Equal Opportunity Act. ERA, ERA Real Estate powered, and their respective logos are registered service marks of ERA Franchise Systems LLC. Each office is independently owned and operated.