
1638 East 21st Street, Brooklyn, NY 11210
Local realty services provided by:ERA Top Service Realty
1638 East 21st Street,Brooklyn, NY 11210
$1,295,000
- 5 Beds
- 2 Baths
- 2,346 sq. ft.
- Single family
- Active
Listed by: karen behfar
Office: behfar team, llc.
MLS#:505209
Source:BROOKLYN
Price summary
- Price:$1,295,000
- Price per sq. ft.:$552
About this home
Welcome to 1638 East 21st! This single-family home in Midwood! Situated on a 24 × 100 lot with a 17-foot-wide building, this home offers five bedrooms, two bathrooms, and plenty of potential to make it your own.
As you enter the home, you'll find plenty of space to work with and make your own. The second floor has three bedrooms, while the attic offers two additional rooms. Come outside to the huge backyard, with plenty of room to enjoy the outdoors. The home also features a shared driveway for added convenience.
With its great potential and plenty of space, this home is ready for your personal touch. Come see it for yourself!
Schedule your private showing today!
Contact an agent
Home facts
- Year built:1930
- Listing ID #:505209
- Added:1 day(s) ago
- Updated:October 13, 2026 at 08:45 PM
Rooms and interior
- Bedrooms:5
- Total bathrooms:2
- Full bathrooms:2
- Rooms Total:7
- Flooring:Tile
- Bathrooms Description:1 Bathroom(s) on Level 1, 1 Bathroom(s) on Level 2
- Kitchen Description:Refrigerator, Stove
- Bedroom Description:2 Bedroom(s) on Level 3, 3 Bedroom(s) on Level 2
- Living area:2,346 sq. ft.
Heating and cooling
- Heating:Gas, Steam/Radiator
Structure and exterior
- Roof:Shingle
- Year built:1930
- Building area:2,346 sq. ft.
- Lot area:0.06 Acres
- Architectural Style:Duplex
- Construction Materials:Siding, Stucco
- Exterior Features:Back Yard, Front Yard
- Foundation Description:Block
- Levels:2 Stories
Finances and disclosures
- Price:$1,295,000
- Price per sq. ft.:$552
Parking
- Parking description:1 Space
New listings near 1638 East 21st Street
- Coming Soon
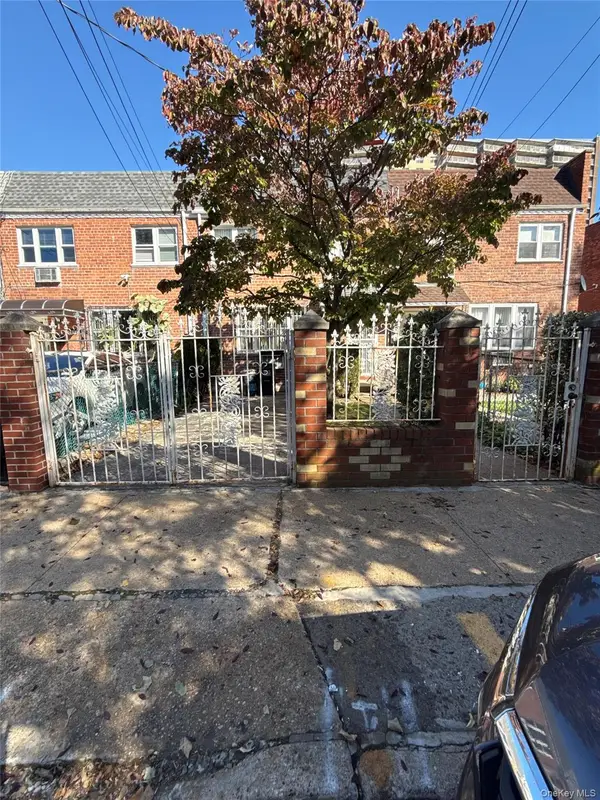 $899,999Coming Soon4 beds 2 baths1,800 sq. ft.
703 Autumn Avenue, Brooklyn, NY 11208
MLS# 1060333Listed by: KELLER WILLIAMS REALTY LIBERTY - New
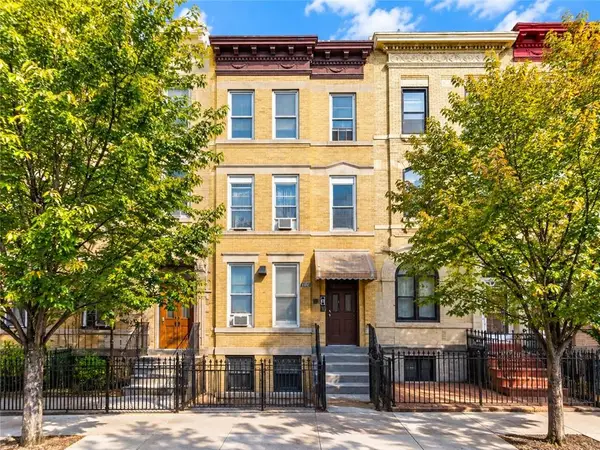 $1,075,000Active6 beds 4 baths2,232 sq. ft.
319 48th Street, Brooklyn, NY 11220
MLS# 505290Listed by: RE/MAX EDGE - New
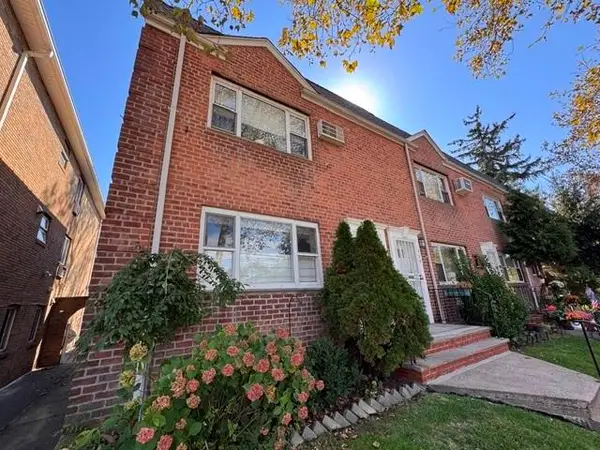 $325,000Active1 beds 1 baths650 sq. ft.
323 Bay 8th Street #1B, Brooklyn, NY 11228
MLS# 505309Listed by: BEN BAY REALTY CO OF BAY RIDGE - New
 $1,200,000Active9 beds 4 baths3,440 sq. ft.
84 Hull Street, Brooklyn, NY 11233
MLS# 1062163Listed by: SIGNATURE PREMIER PROPERTIES - New
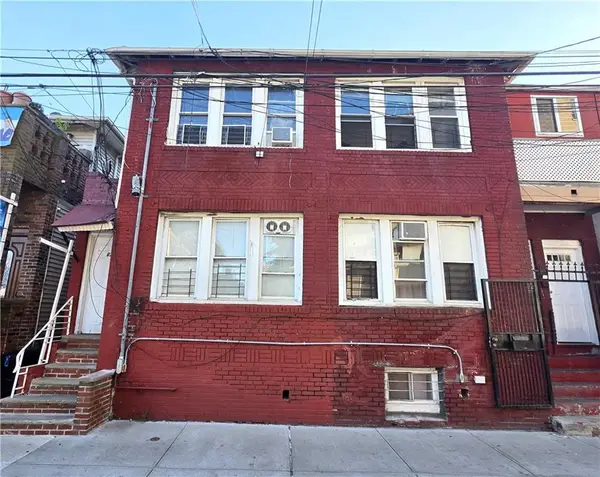 $799,000Active-- beds 3 baths1,544 sq. ft.
8A Brighton 10th Court, Brooklyn, NY 11235
MLS# 505255Listed by: RE/MAX EDGE - New
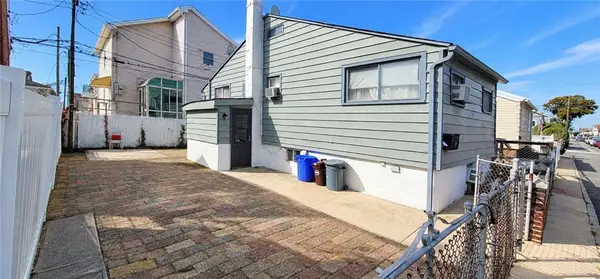 $299,888Active3 beds 1 baths432 sq. ft.
15 Eaton Court, Brooklyn, NY 11229
MLS# 505257Listed by: RE/MAX ELITE - New
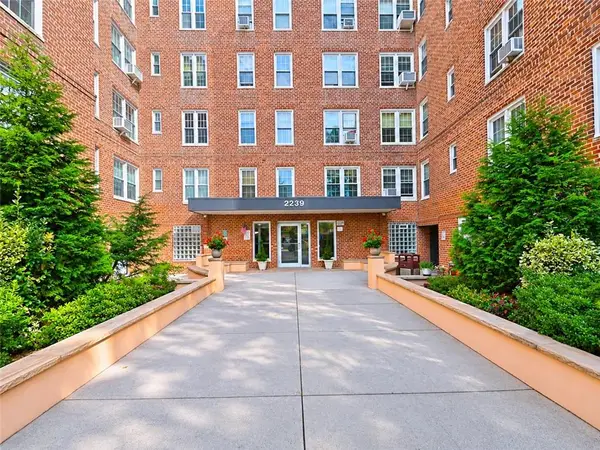 $180,000Active1 beds 1 baths925 sq. ft.
2239 Troy Avenue #4C, Brooklyn, NY 11234
MLS# 505265Listed by: EXCLUSIVE PROPERTIES REALTY IN - New
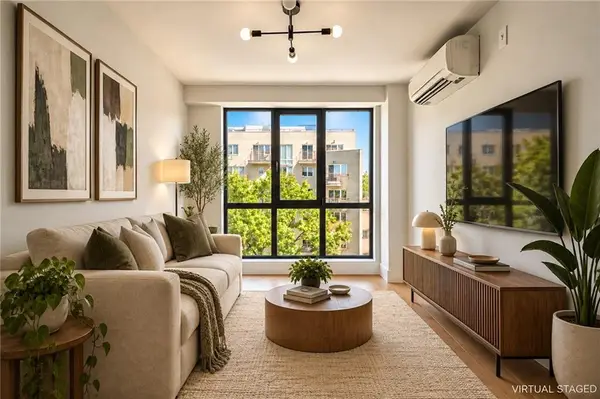 $649,000Active1 beds 1 baths679 sq. ft.
2518 Ocean Avenue #204, Brooklyn, NY 11229
MLS# 505270Listed by: RE/MAX REAL ESTATE PROFESSIONA - New
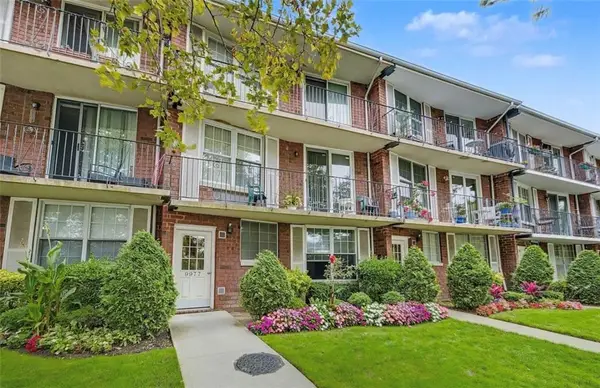 $338,999Active1 beds 1 baths550 sq. ft.
9977 Shore Road #11D, Brooklyn, NY 11209
MLS# 505298Listed by: DITOMMASO REAL ESTATE - New
 $1,299,000Active4 beds 4 baths2,464 sq. ft.
2622 Mill Avenue, Brooklyn, NY 11234
MLS# 505300Listed by: BERGEN BASIN REALTY LLC


Protect your home and budget from life's surprises with an Assurant Home Warranty, backed by a partner that supports you through every step of homeownership. Explore Plans.
© 2023 - 2026 ERA Franchise Systems LLC. All rights reserved. ERA Franchise Systems LLC fully supports the principles of the Fair Housing Act and the Equal Opportunity Act. ERA, ERA Real Estate powered, and their respective logos are registered service marks of ERA Franchise Systems LLC. Each office is independently owned and operated.