
1711 Gerritsen Avenue, Brooklyn, NY 11229
Local realty services provided by:ERA Top Service Realty
1711 Gerritsen Avenue,Brooklyn, NY 11229
$1,438,000
- 6 Beds
- 4 Baths
- 2,758 sq. ft.
- Single family
- Active
Upcoming open houses
- Sun, Oct 1801:00 pm - 02:00 pm
Listed by: anzhela (angela) staraya
Office: re/max edge
MLS#:505413
Source:BROOKLYN
Price summary
- Price:$1,438,000
- Price per sq. ft.:$521.39
About this home
WELCOME HOME!
Right where Madison meets Marine Park, to one of Brooklyn’s most loved neighborhoods, this semi-detached brick home offers something rare: space, comfort, and income potential all in one.
It sits on a 30' x 100' lot with nearly 3,000 sq. ft. of beautifully maintained living space. Has three bedrooms, two full baths, and a half bath. You’ll love the sun-filled living room and the kitchen with custom cabinetry and high-end appliances. The formal dining room can easily become a family room or an extra bedroom.
Hardwood floors, high ceilings, and generous closets run throughout. Outside, you’ll enjoy front and back porches, side entrances, a private driveway, and a built-in garage with room for three or more cars. In Brooklyn, that’s a true luxury.
Just minutes from Marine Park, great shopping, dining, and transportation, this move-in-ready home has it all.
Call today to schedule your private showing!
Contact an agent
Home facts
- Year built:1945
- Listing ID #:505413
- Added:1 day(s) ago
- Updated:October 16, 2026 at 11:41 PM
Rooms and interior
- Bedrooms:6
- Total bathrooms:4
- Full bathrooms:1
- Rooms Total:10
- Flooring:Carpeting
- Bathrooms Description:1 Bathroom(s) on Level 1, 2 Bathroom(s) on Level 2
- Kitchen Description:Microwave, Refrigerator, Stove
- Bedroom Description:1 Bedroom(s) on Level 1, 3 Bedroom(s) on Level 2
- Basement Description:Finished, Full, Separate Entrance, Walk-in
- Living area:2,758 sq. ft.
Heating and cooling
- Heating:Gas, Hot Water
Structure and exterior
- Roof:Flat
- Year built:1945
- Building area:2,758 sq. ft.
- Lot area:0.07 Acres
- Architectural Style:Duplex
- Construction Materials:Brick
- Exterior Features:Back Yard, Patio Garden, Terrace
- Foundation Description:Block
Finances and disclosures
- Price:$1,438,000
- Price per sq. ft.:$521.39
Parking
- Parking description:3 Spaces
New listings near 1711 Gerritsen Avenue
- Coming Soon
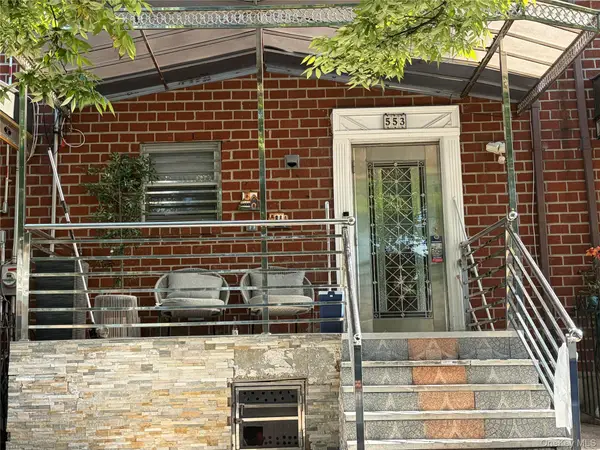 $699,999Coming Soon3 beds 4 baths1,116 sq. ft.
553 Hendrix, Brooklyn, NY 11207
MLS# 1062830Listed by: EXP REALTY - Coming Soon
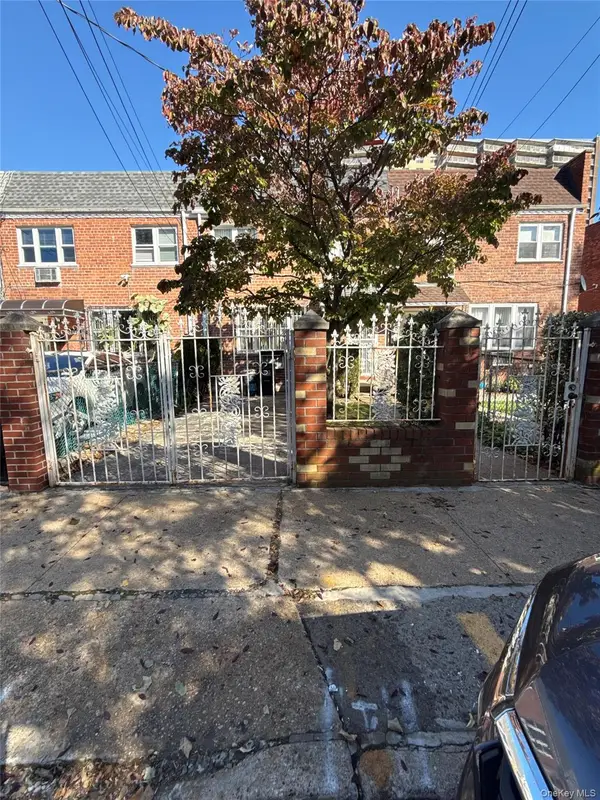 $899,999Coming Soon4 beds 2 baths1,800 sq. ft.
703 Autumn Avenue, Brooklyn, NY 11208
MLS# 1060333Listed by: KELLER WILLIAMS REALTY LIBERTY - New
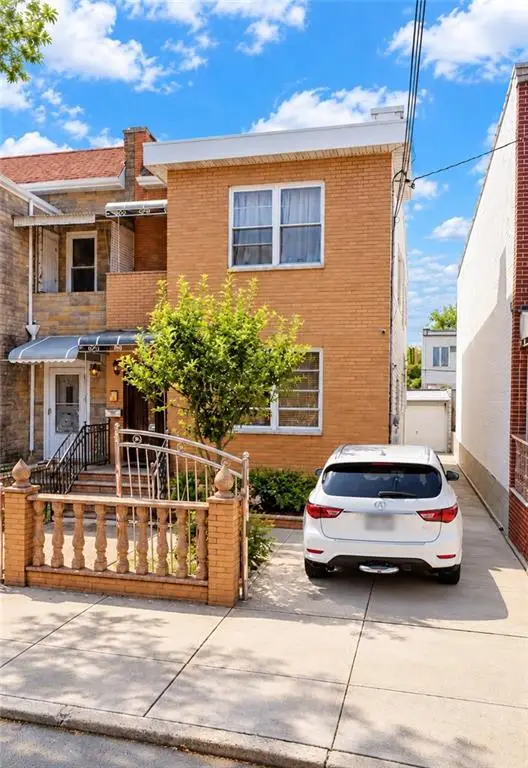 $1,800,000Active7 beds 4 baths
158 Bay 38th Street, Brooklyn, NY 11214
MLS# 505273Listed by: EFOCUS TEAM REAL ESTATE INC - New
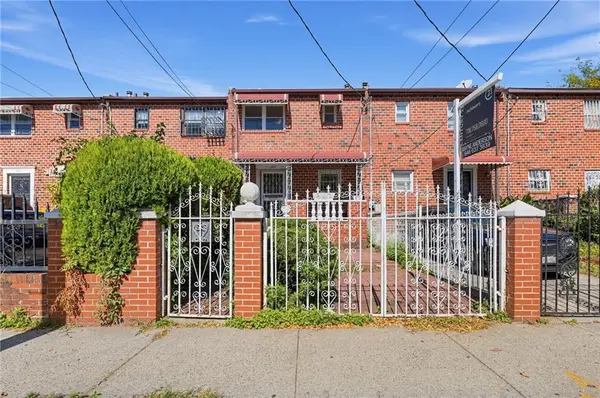 $649,000Active3 beds 2 baths1,132 sq. ft.
569 Belmont Avenue, Brooklyn, NY 11207
MLS# 505345Listed by: CENTURY 21 ACHIEVERS - New
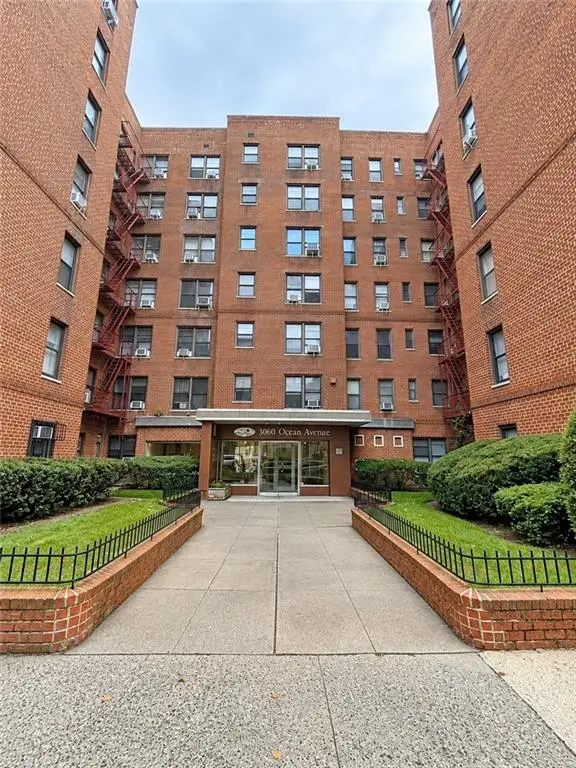 $199,000Active-- beds 1 baths450 sq. ft.
3060 Ocean Avenue #1X, Brooklyn, NY 11235
MLS# 505418Listed by: GOLDEN REAL - New
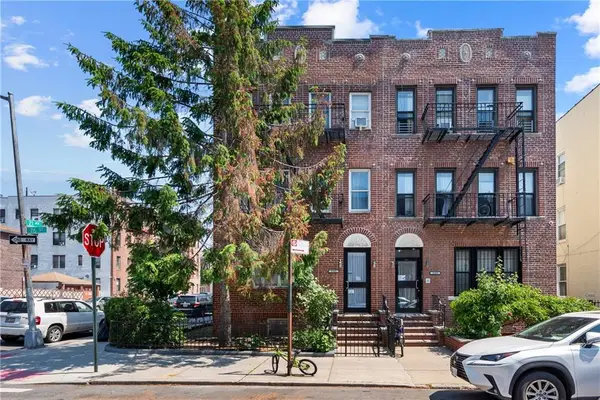 $1,399,000Active12 beds 6 baths4,797 sq. ft.
2101 76th Street, Brooklyn, NY 11214
MLS# 505420Listed by: TIGER REALTY - New
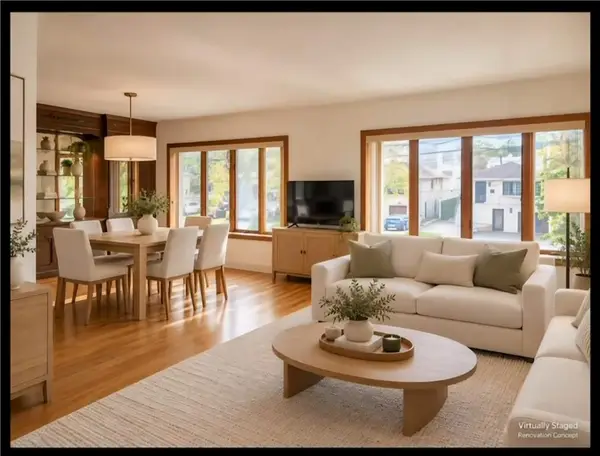 $1,588,000Active7 beds 3 baths4,020 sq. ft.
2687 East 66th Street, Brooklyn, NY 11234
MLS# 505423Listed by: TALK OF THE TOWN REALTY CORP. - New
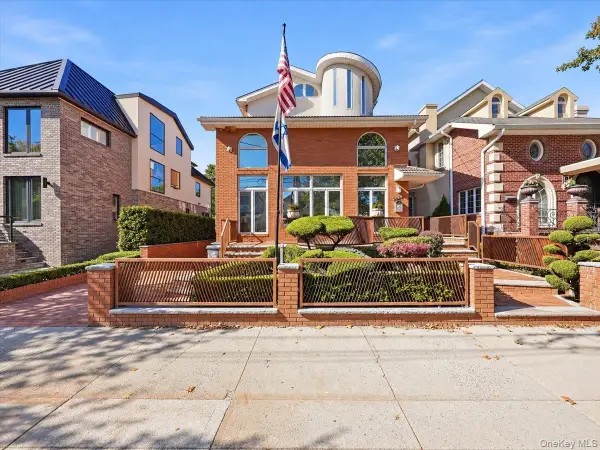 $3,699,999Active7 beds 7 baths3,200 sq. ft.
3828 Bedford Avenue, Brooklyn, NY 11229
MLS# 1063745Listed by: 5 BORO REALTY CORP - New
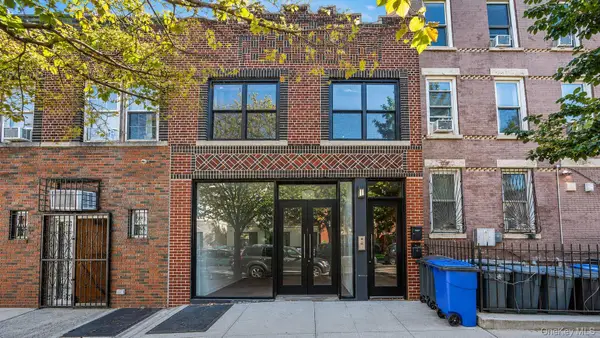 $1,690,000Active4 beds 3 baths2,504 sq. ft.
85 Rockaway Avenue, Brooklyn, NY 11233
MLS# 1063701Listed by: NEW HOME MEGA MANAGEMENT CORP - New
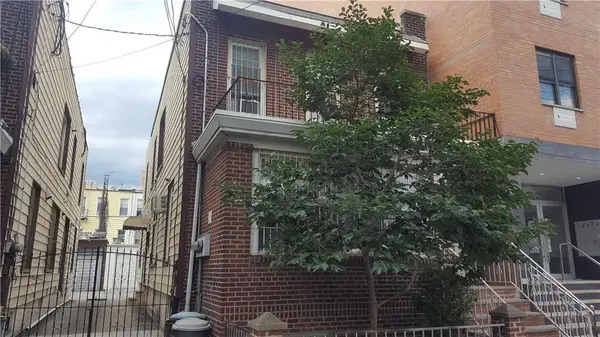 $2,480,000Active-- beds 3 baths2,208 sq. ft.
879 54th Street, Brooklyn, NY 11220
MLS# 505366Listed by: TIGER REALTY


Protect your home and budget from life's surprises with an Assurant Home Warranty, backed by a partner that supports you through every step of homeownership. Explore Plans.
© 2023 - 2026 ERA Franchise Systems LLC. All rights reserved. ERA Franchise Systems LLC fully supports the principles of the Fair Housing Act and the Equal Opportunity Act. ERA, ERA Real Estate powered, and their respective logos are registered service marks of ERA Franchise Systems LLC. Each office is independently owned and operated.