
1740 West 4th Street #3G, Brooklyn, NY 11223
Local realty services provided by:ERA Top Service Realty
1740 West 4th Street #3G,Brooklyn, NY 11223
$718,000
- 2 Beds
- 2 Baths
- - sq. ft.
- Condominium
- Sold
Listed by: dan (janie) chen, ray long wu
Office: ashford homes llc.
MLS#:501601
Source:BROOKLYN
Sorry, we are unable to map this address
Price summary
- Price:$718,000
About this home
Welcome to this spacious and sun-filled 2-bedroom, 2-bath condo located in a well-maintained elevator building in the heart of Brooklyn. Offering approximately 1,062 sq ft of comfortable living space, this beautifully renovated home also features a private 75 sq ft balcony and an additional 50 sq ft storage room, comes with DEEDED PARKING. The apartment boasts a large open living and dining area with excellent natural light throughout, creating a bright and inviting atmosphere. The modern renovated interior is move-in ready and perfect for comfortable everyday living. Additional features include deeded indoor garage parking, elevator access, private outdoor space, and extra storage. Conveniently located near shopping, restaurants, public transportation, and everyday essentials. A perfect blend of space, comfort, and convenience — don’t miss this opportunity!
Contact an agent
Home facts
- Year built:2008
- Listing ID #:501601
- Added:135 day(s) ago
- Updated:October 02, 2026 at 08:48 PM
Rooms and interior
- Bedrooms:2
- Total bathrooms:2
- Full bathrooms:2
- Rooms Total:2
- Flooring:Ceramic, Hardwood
- Bathrooms Description:2 Bathroom(s) on Level 1
- Kitchen Description:Dishwasher, Refrigerator, Stove
- Bedroom Description:2 Bedroom(s) on Level 1
Heating and cooling
- Heating:Electric, Hot Air
Structure and exterior
- Year built:2008
Utilities
- Water:Water
- Sewer:Septic, Sewer
Finances and disclosures
- Price:$718,000
Features and amenities
- Laundry features:Dryer, Washer
- Amenities:Electric, Window Treatments
Parking
- Parking description:1 Space, Deeded, Garage
New listings near 1740 West 4th Street #3G
- Coming Soon
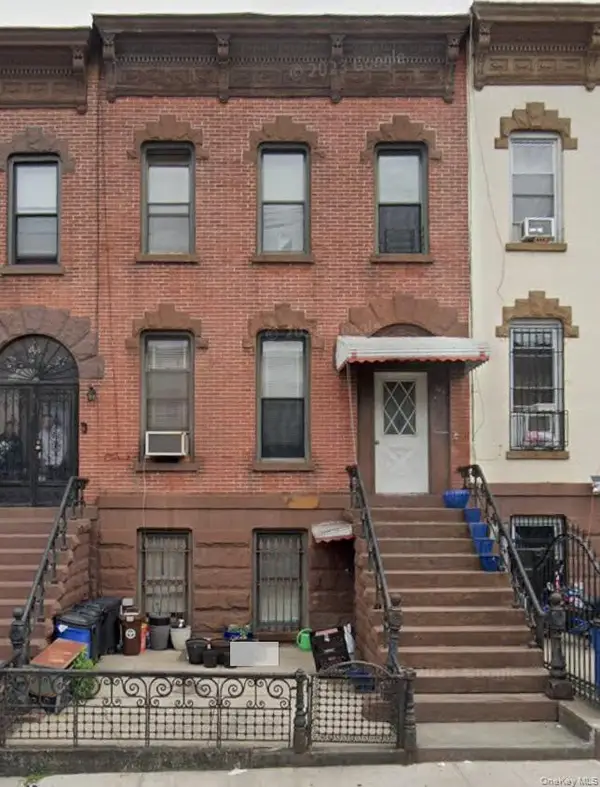 $1,100,000Coming Soon5 beds 3 baths2,400 sq. ft.
345 57th Street, Brooklyn, NY 11220
MLS# 1057662Listed by: CENTURY 21 REALTY SPECIALISTS - Coming Soon
 $750,000Coming Soon4 beds 1 baths1,200 sq. ft.
4032 Hubbard Place, Brooklyn, NY 11210
MLS# 1055140Listed by: BILL JONES REAL ESTATE - Coming Soon
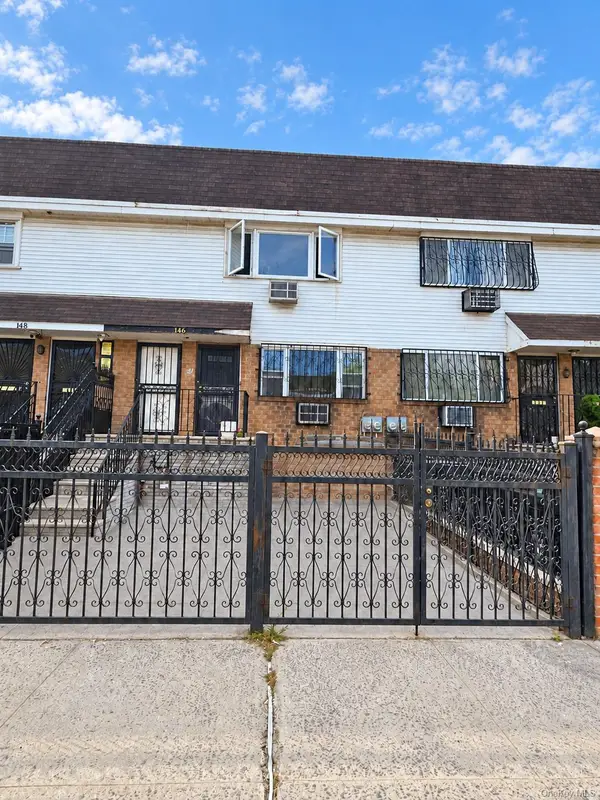 $2,400,000Coming Soon7 beds 4 baths2,916 sq. ft.
146 Hopkins Street, Brooklyn, NY 11206
MLS# 1053658Listed by: KELLER WILLIAMS REALTY GREATER - New
 $275,000Active1 beds 1 baths800 sq. ft.
1119 Ocean Parkway #5A, Brooklyn, NY 11230
MLS# 505001Listed by: RE/MAX EDGE - New
 $1,018,000Active3 beds 3 baths1,408 sq. ft.
1571 East 16th Street, Brooklyn, NY 11230
MLS# 505007Listed by: PRIDE ESTATES - New
 $2,190,000Active7 beds 4 baths2,760 sq. ft.
2064 West 10th Street, Brooklyn, NY 11223
MLS# 505009Listed by: RE/MAX EDGE - New
 $229,000Active2 beds 1 baths950 sq. ft.
2271 Knapp Street #3E, Brooklyn, NY 11229
MLS# 505025Listed by: TRACEY REAL ESTATE - New
 $2,999,000Active-- beds 5 baths
479 Putnam Avenue, Brooklyn, NY 11221
MLS# 505026Listed by: REAL BROKER NY LLC - New
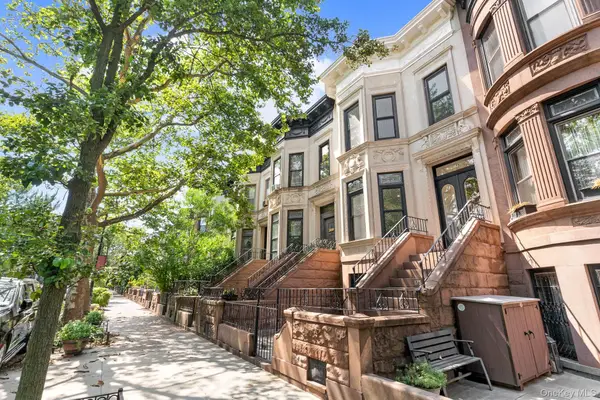 $2,995,000Active4 beds 4 baths3,832 sq. ft.
175 Rutland Road, Brooklyn, NY 11225
MLS# 1057843Listed by: MYNY RESIDENTIAL - New
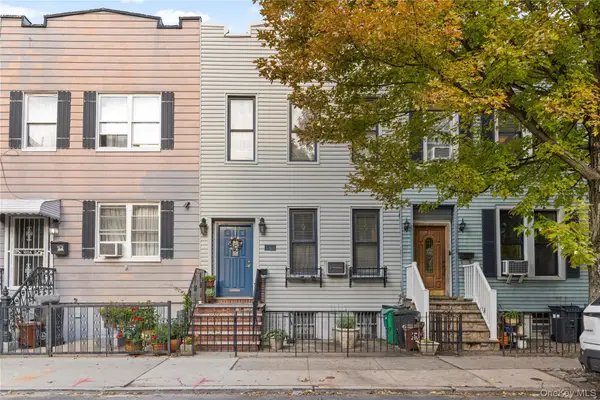 $2,100,000Active4 beds 2 baths2,592 sq. ft.
160 Diamond Street, Brooklyn, NY 11222
MLS# 1057859Listed by: CRIFASI REAL ESTATE INC


Protect your home and budget from life's surprises with an Assurant Home Warranty, backed by a partner that supports you through every step of homeownership. Explore Plans.
© 2023 - 2026 ERA Franchise Systems LLC. All rights reserved. ERA Franchise Systems LLC fully supports the principles of the Fair Housing Act and the Equal Opportunity Act. ERA, ERA Real Estate powered, and their respective logos are registered service marks of ERA Franchise Systems LLC. Each office is independently owned and operated.