
176 Johnson Street #3d, Brooklyn, NY 11201
Local realty services provided by:ERA Top Service Realty
176 Johnson Street #3d,Brooklyn, NY 11201
$910,000
- 1 Beds
- 2 Baths
- 820 sq. ft.
- Condominium
- Active
Listed by: jean-claude ho, lam hoo shek
Office: jc real estate capital inc
MLS#:504917
Source:BROOKLYN
Price summary
- Price:$910,000
- Price per sq. ft.:$1,109.76
About this home
True loft living in the heart of Downtown Brooklyn. This spacious 820 SF, 1-bedroom, 1.5-bath condo at the Toy Factory Lofts features approximately 12-foot ceilings, oversized windows, hardwood floors, exposed ductwork, and an open layout filled with natural light.
The generously sized living and dining area measures approximately 14'3" × 20', providing plenty of room for a full dining table, entertaining, relaxing, or creating a home office. Oversized windows offer treetop views and add to the open loft feel.
The kitchen features maple cabinetry, granite countertops, and stainless-steel appliances, including a dishwasher, microwave, and refrigerator.
The bedroom measures approximately 12'2" × 12'2" and features oversized windows and good closet space. The apartment offers one full bathroom plus a separate half bath, convenient for everyday living and guests.
Additional features include three closets, an in-unit vented washer and dryer, central heating and air conditioning, and video intercom.
The Toy Factory Lofts offers an elevator, fitness center, furnished common roof deck with skyline views, bike storage, package room, and resident superintendent. The building is pet-friendly, subject to condo rules.
Located in Downtown Brooklyn, near DUMBO, Brooklyn Heights, and Fort Greene. Enjoy convenient access to Fort Greene Park, City Point, DeKalb Market Hall, Trader Joe's, restaurants, shopping, and multiple subway lines, providing easy access throughout Brooklyn and Manhattan....
Contact an agent
Home facts
- Year built:1926
- Listing ID #:504917
- Added:1 day(s) ago
- Updated:September 29, 2026 at 02:42 PM
Rooms and interior
- Bedrooms:1
- Total bathrooms:2
- Full bathrooms:2
- Rooms Total:3
- Bathrooms Description:2 Bathroom(s) on Level 1
- Kitchen Description:Refrigerator, Stove
- Bedroom Description:1 Bedroom(s) on Level 1
- Living area:820 sq. ft.
Structure and exterior
- Year built:1926
- Building area:820 sq. ft.
Utilities
- Water:Water
Finances and disclosures
- Price:$910,000
- Price per sq. ft.:$1,109.76
New listings near 176 Johnson Street #3d
- Coming Soon
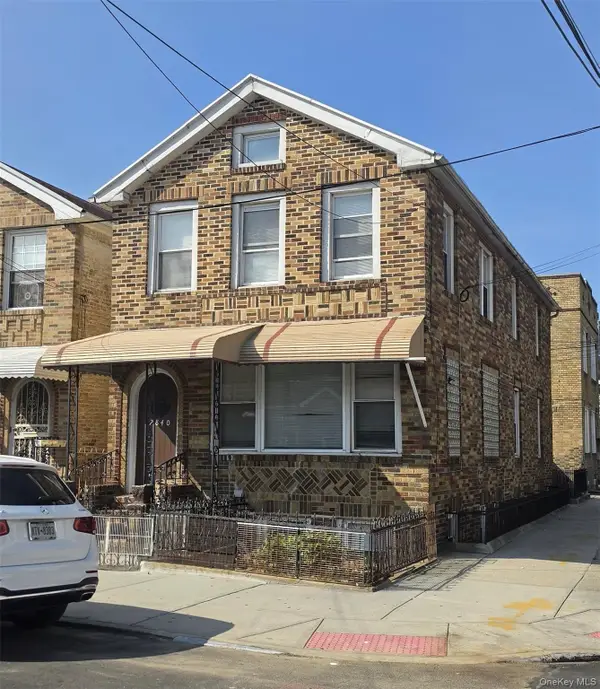 $2,000,000Coming Soon10 beds 4 baths
2840 Brighton 6th Street, Brooklyn, NY 11235
MLS# 1054678Listed by: KELLER WILLIAMS LANDMARK II - Coming Soon
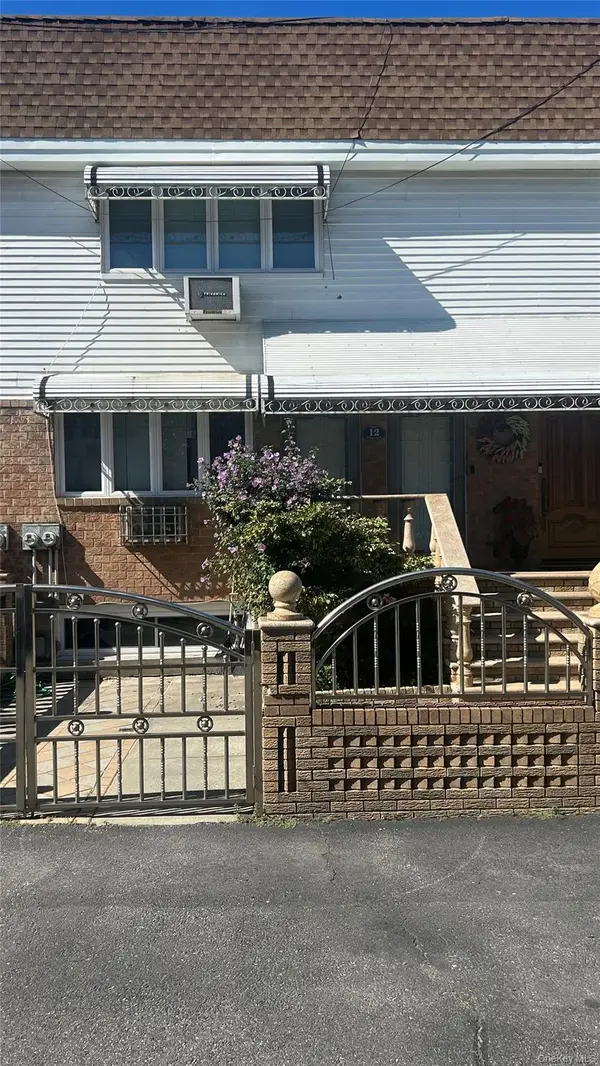 $1,599,000Coming Soon5 beds 3 baths2,000 sq. ft.
12 Mckibbin Court, Brooklyn, NY 11206
MLS# 1055252Listed by: REAL BROKER NY LLC - Coming Soon
 $750,000Coming Soon4 beds 1 baths1,200 sq. ft.
4032 Hubbard Place, Brooklyn, NY 11210
MLS# 1055140Listed by: BILL JONES REAL ESTATE - Coming Soon
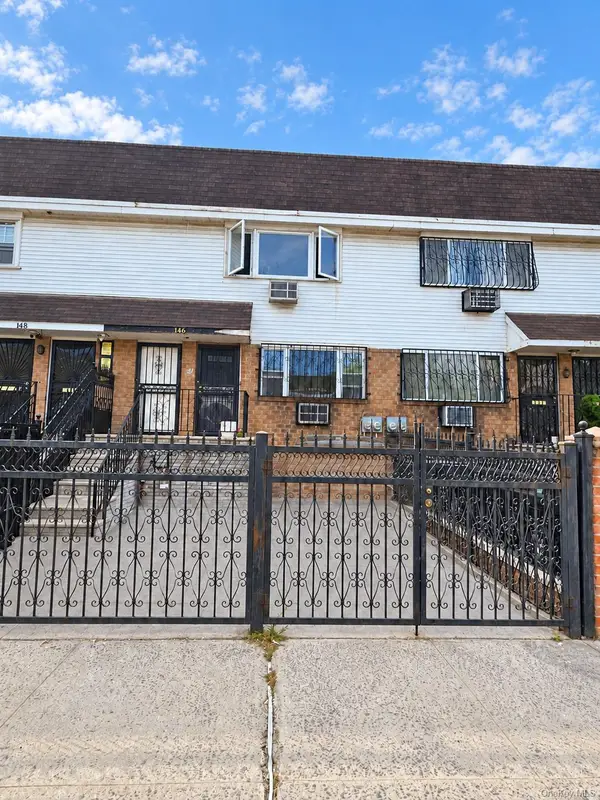 $2,400,000Coming Soon7 beds 4 baths2,916 sq. ft.
146 Hopkins Street, Brooklyn, NY 11206
MLS# 1053658Listed by: KELLER WILLIAMS REALTY GREATER - Coming Soon
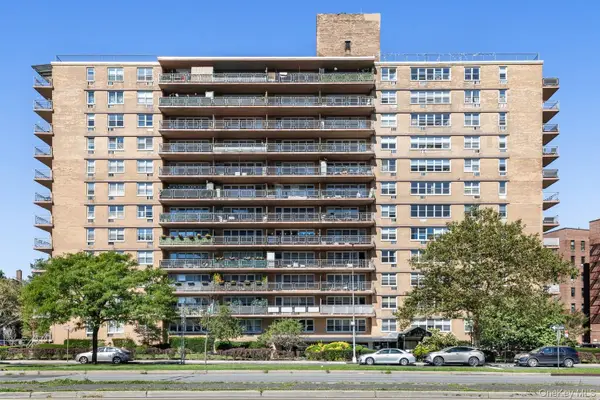 $305,000Coming Soon1 beds 1 baths900 sq. ft.
2650 Ocean Parkway #10-L, Brooklyn, NY 11235
MLS# 1052179Listed by: REALTY ONE GROUP CONNECT - New
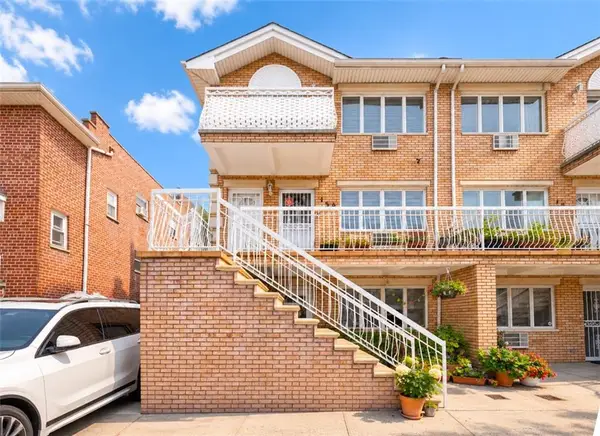 $825,000Active3 beds 2 baths1,082 sq. ft.
159 Bay 32nd Street #3A, Brooklyn, NY 11214
MLS# 504918Listed by: TIGER REALTY - New
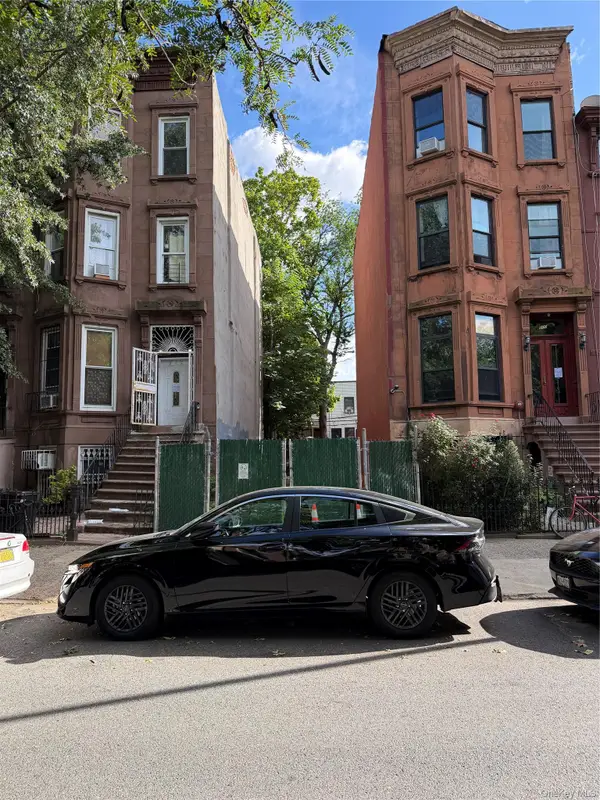 $1,149,000Active0.04 Acres
900A Greene Avenue, Brooklyn, NY 11221
MLS# 1056457Listed by: CAPRI JET REALTY CORP  $1,499,000Active9 beds 7 baths3,756 sq. ft.
933 Cleveland Street, Brooklyn, NY 11208
MLS# 951598Listed by: OUR COMMUNITY REALTY LTD $1,499,000Active9 beds 7 baths3,723 sq. ft.
929 Cleveland Street #0000000000000000000, Brooklyn, NY 11208
MLS# 951599Listed by: OUR COMMUNITY REALTY LTD


Protect your home and budget from life's surprises with an Assurant Home Warranty, backed by a partner that supports you through every step of homeownership. Explore Plans.
© 2023 - 2026 ERA Franchise Systems LLC. All rights reserved. ERA Franchise Systems LLC fully supports the principles of the Fair Housing Act and the Equal Opportunity Act. ERA, ERA Real Estate powered, and their respective logos are registered service marks of ERA Franchise Systems LLC. Each office is independently owned and operated.