
18 Brighton 4th Terrace, Brooklyn, NY 11235
Local realty services provided by:ERA Top Service Realty
18 Brighton 4th Terrace,Brooklyn, NY 11235
$1,350,000
- 7 Beds
- 6 Baths
- 3,800 sq. ft.
- Multi-family
- Active
Listed by: qais shawabkeh
Office: deera realty group
MLS#:502831
Source:BROOKLYN
Price summary
- Price:$1,350,000
- Price per sq. ft.:$355.26
About this home
The subject property is a fully renovated brick semi-detached 4-family building in the heart of Brighton Beach, Brooklyn. The property offers three spacious 2-bedroom, 1.5-bathroom units and one 1-bedroom unit, all with free market rents. Each unit features modern kitchens, updated bathrooms, and its own dedicated Navien boiler and tankless water heater. Tenants pay their own fuel and hot water, which significantly reduces operating expenses for the owner. The building also includes a full finished basement. Additional upside exists with the potential to charge for parking. The property is located within a short distance to the B and Q trains at Brighton Beach Subway Station, the F train at Neptune Avenue, and the Q train at Ocean Parkway Station, as well as close proximity to the beach, boardwalk, and Belt Parkway. This turnkey income-producing property is ideal for investors or end-users seeking strong rental income in a prime coastal Brooklyn location.
Contact an agent
Home facts
- Year built:1930
- Listing ID #:502831
- Added:46 day(s) ago
- Updated:August 23, 2026 at 04:33 AM
Rooms and interior
- Bedrooms:7
- Total bathrooms:6
- Full bathrooms:4
- Flooring:Hardwood
- Bathrooms Description:2 Bathroom(s) on Level 1, 3 Bathroom(s) on Level 2
- Kitchen Description:Refrigerator, Stove
- Bedroom Description:3 Bedroom(s) on Level 1, 4 Bedroom(s) on Level 2
- Basement Description:Full, Unfinished
- Living area:3,800 sq. ft.
Heating and cooling
- Heating:Gas, Hot Water
Structure and exterior
- Roof:Flat
- Year built:1930
- Building area:3,800 sq. ft.
- Lot area:0.06 Acres
- Construction Materials:Brick
- Exterior Features:Back Yard, Side Yard
- Levels:2 Stories
Finances and disclosures
- Price:$1,350,000
- Price per sq. ft.:$355.26
Features and amenities
- Amenities:Circuit Breakers
Parking
- Parking description:Parking Area
New listings near 18 Brighton 4th Terrace
- Coming Soon
 $850,000Coming Soon4 beds 3 baths1,345 sq. ft.
1161 E 88th Street, Brooklyn, NY 11236
MLS# 1041220Listed by: RE/MAX LUXE - Coming Soon
 $1,999,000Coming Soon-- beds -- baths2,072 sq. ft.
904 54th Street, Brooklyn, NY 11219
MLS# 1035195Listed by: CHASE GLOBAL REALTY CORP - New
 $1,300,000Active7 beds 3 baths3,000 sq. ft.
648 E 93rd Street, Brooklyn, NY 11236
MLS# 1039650Listed by: EXIT REALTY FIRST CHOICE - New
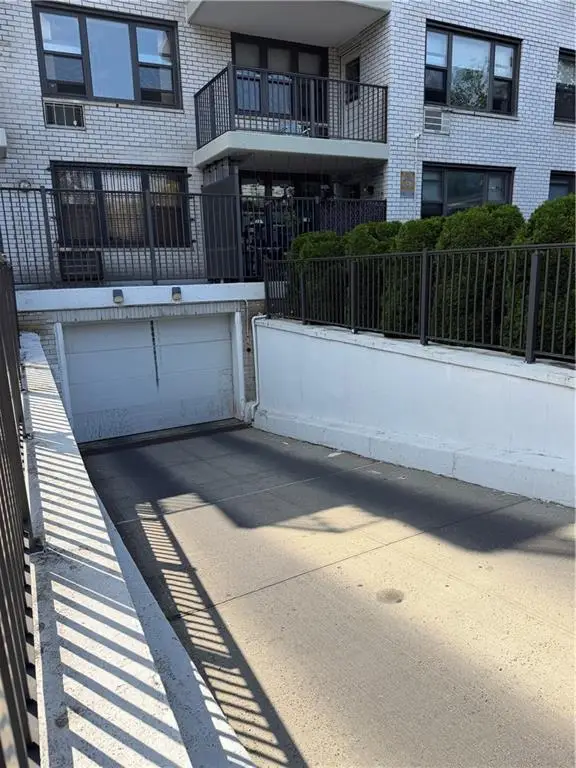 $30,000Active-- beds -- baths650 sq. ft.
1360 Ocean Parkway #7C, Brooklyn, NY 11230
MLS# 503981Listed by: CITYWIDE DEALS - New
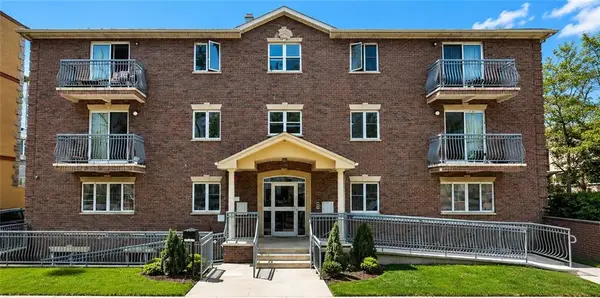 $950,000Active3 beds 2 baths1,100 sq. ft.
7506 16th Avenue #2A, Brooklyn, NY 11214
MLS# 503963Listed by: TIGER REALTY - New
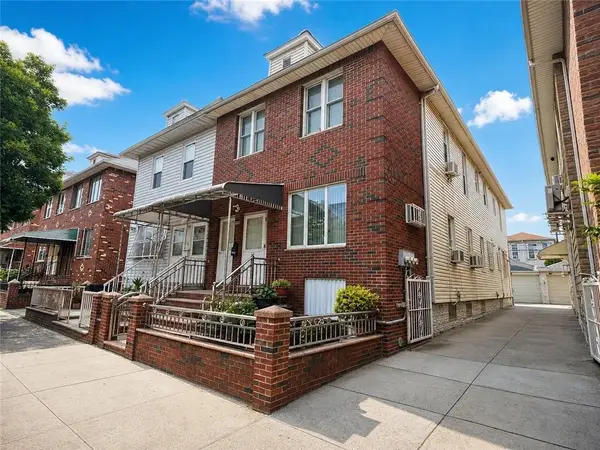 $1,850,000Active7 beds 3 baths2,480 sq. ft.
2141 71st Street, Brooklyn, NY 11204
MLS# 503971Listed by: TIGER REALTY - New
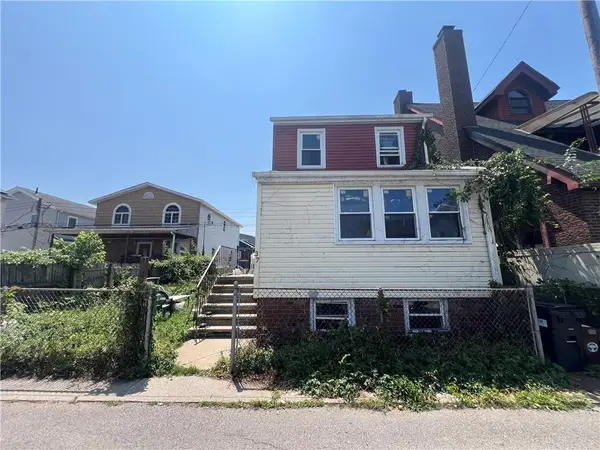 $550,000Active3 beds 2 baths1,456 sq. ft.
37 Eaton Court, Brooklyn, NY 11229
MLS# 503946Listed by: CENTURY 21 HOMEFRONT REALTY - New
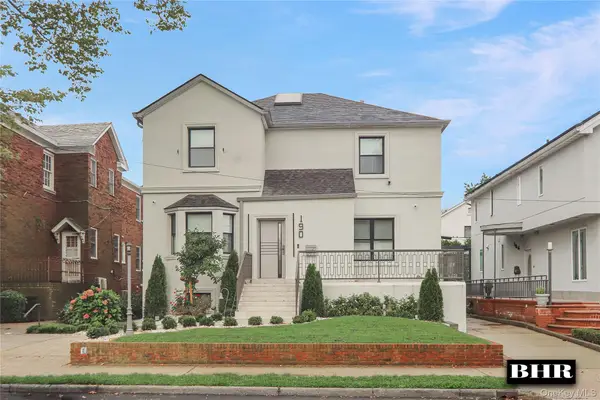 $3,100,000Active4 beds 4 baths3,055 sq. ft.
190 Kensington Street, Brooklyn, NY 11235
MLS# 1041779Listed by: BRIGHT HORIZONS REALTY INC - New
 $1,249,900Active3 beds 2 baths1,360 sq. ft.
1024 68th Street, Brooklyn, NY 11219
MLS# 1041845Listed by: RE/MAX EDGE  $1,499,000Active9 beds 7 baths3,756 sq. ft.
933 Cleveland Street, Brooklyn, NY 11208
MLS# 951598Listed by: OUR COMMUNITY REALTY LTD


Protect your home and budget from life's surprises with an Assurant Home Warranty, backed by a partner that supports you through every step of homeownership. Explore Plans.
© 2023 - 2026 ERA Franchise Systems LLC. All rights reserved. ERA Franchise Systems LLC fully supports the principles of the Fair Housing Act and the Equal Opportunity Act. ERA, ERA Real Estate powered, and their respective logos are registered service marks of ERA Franchise Systems LLC. Each office is independently owned and operated.