
181 73rd Street #446, Brooklyn, NY 11209
Local realty services provided by:Bon Anno Realty ERA Powered
181 73rd Street #446,Brooklyn, NY 11209
$320,000
- 1 Beds
- 1 Baths
- 621 sq. ft.
- Co-op
- Active
Listed by: dominic marshall
Office: racanelli realty services inc
MLS#:1047135
Source:OneKey MLS
Price summary
- Price:$320,000
- Price per sq. ft.:$515.3
- Monthly HOA dues:$14,916
About this home
Welcome to 181 73rd Street, Apt 446 a renovated, move-in ready one-bedroom in prime Bay Ridge. Sweeping natural light pours in through oversized windows, with views of the building’s newly renovated courtyard.
The renovated kitchen features stainless steel appliances. Beautiful parquet hardwood floors run throughout, and there is generous storage. The spacious bedroom easily fits a queen or king bed and includes ample closet space.
Building amenities include laundry facilities, additional storage, parking (short wait list), a live-in super, and a landscaped courtyard. Cats and dogs are allowed.
Conveniently located near 3rd Avenue’s shops and restaurants and just minutes from the R subway, the X27/X37 express buses, and the NYC commuter ferry to Manhattan, Staten Island, and Downtown Brooklyn.
Please note: all utilities (heat, water, gas, and electric) and property taxes are included in the maintenance.
Contact an agent
Home facts
- Year built:1932
- Listing ID #:1047135
- Added:1 day(s) ago
- Updated:September 18, 2026 at 03:45 AM
Rooms and interior
- Bedrooms:1
- Total bathrooms:1
- Full bathrooms:1
- Rooms Total:4
- Flooring:Hardwood
- Kitchen Description:Dishwasher, Microwave, Refrigerator, Stainless Steel Appliance(s)
- Living area:621 sq. ft.
Heating and cooling
- Heating:Steam
Structure and exterior
- Year built:1932
- Building area:621 sq. ft.
- Architectural Style:High Rise
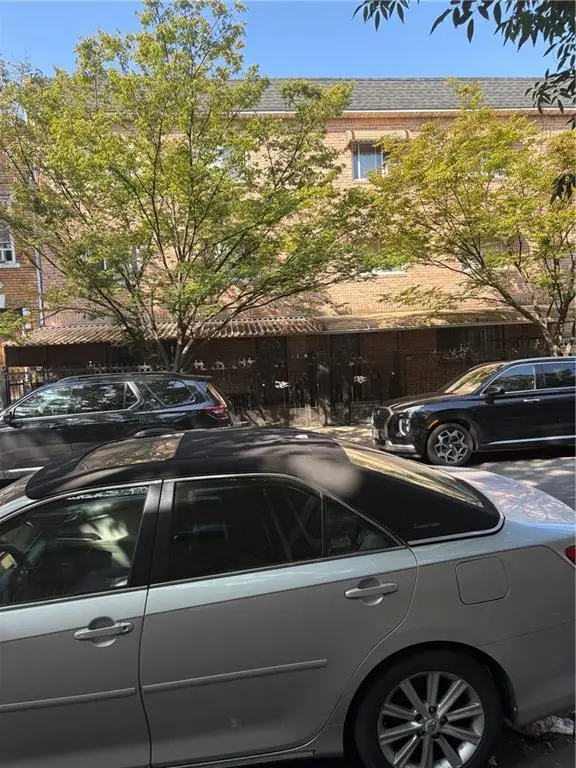
- Construction Materials:Brick
Schools
- High school:Fort Hamilton High School
- Middle school:Jhs 259 William Mckinley
- Elementary school:Ps 102 Bayview (The)
Utilities
- Water:Public
- Sewer:Public Sewer
Finances and disclosures
- Price:$320,000
- Price per sq. ft.:$515.3
Features and amenities
- Appliances:Dishwasher, Microwave, Refrigerator, Stainless Steel Appliance(s)
- Amenities:Elevator(s), Entrance Foyer, High Ceilings, Live In Super
Parking
- Parking description:Assigned
New listings near 181 73rd Street #446
- Coming Soon
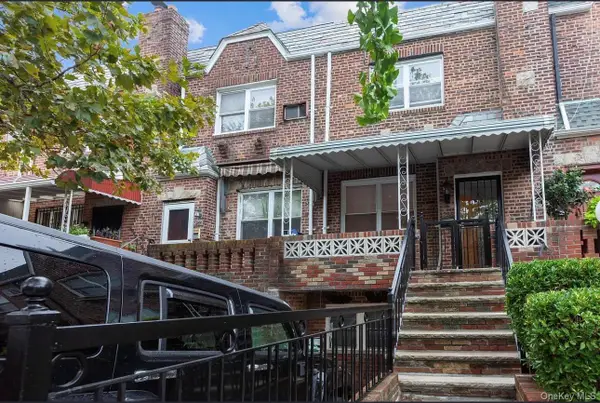 $679,000Coming Soon3 beds 2 baths1,360 sq. ft.
1286 E 49th Street, Brooklyn, NY 11234
MLS# 1052447Listed by: FAVE REALTY INC - Coming Soon
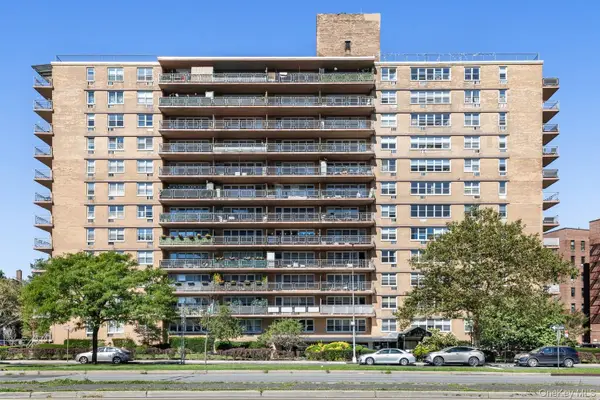 $305,000Coming Soon1 beds 1 baths900 sq. ft.
2650 Ocean Parkway #10-L, Brooklyn, NY 11235
MLS# 1052179Listed by: REALTY ONE GROUP CONNECT - Coming Soon
 $1,359,999Coming Soon8 beds 4 baths
666 Osborn Street, Brooklyn, NY 11212
MLS# 1051856Listed by: 5 BORO REALTY CORP - Coming Soon
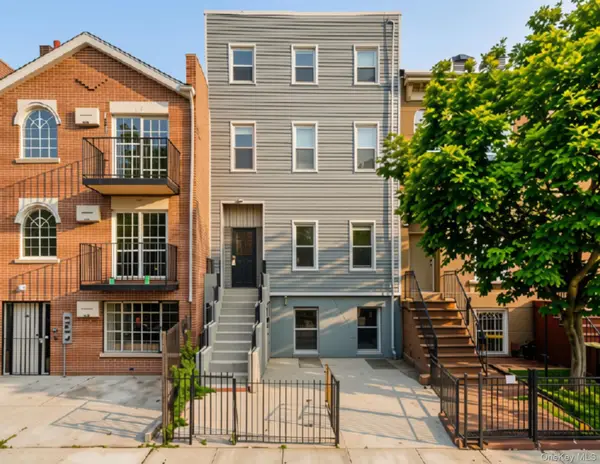 $1,995,000Coming Soon5 beds 4 baths4,052 sq. ft.
307 Quincy Street, Brooklyn, NY 11216
MLS# 1050835Listed by: EXP REALTY - Coming Soon
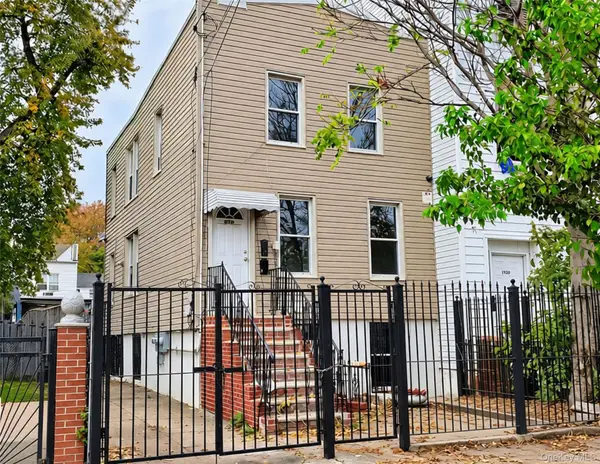 $979,999Coming Soon4 beds 2 baths1,350 sq. ft.
212 Bradford Street, Brooklyn, NY 11207
MLS# 1050842Listed by: EXP REALTY - Coming Soon
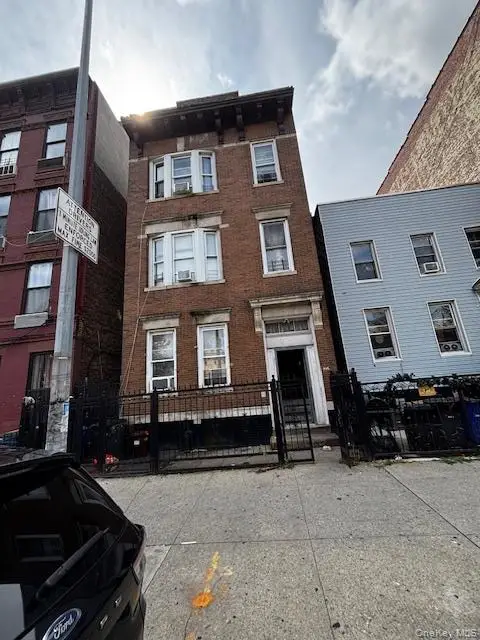 $1,300,000Coming Soon9 beds 3 baths3,300 sq. ft.
846 Madison Street, Brooklyn, NY 11221
MLS# 1051236Listed by: CENTURY 21 MILESTONE TEAM RLTY - Coming Soon
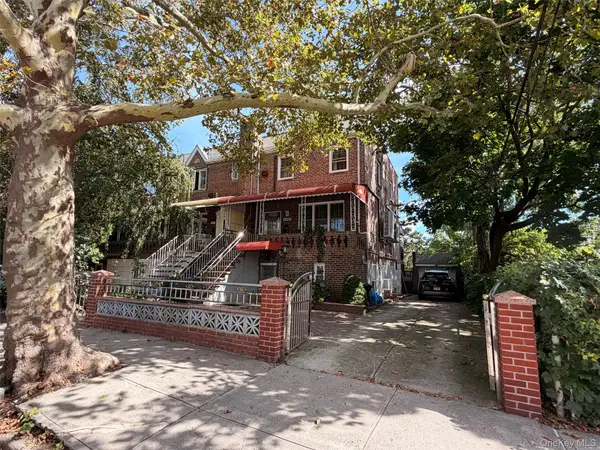 $1,499,000Coming Soon4 beds 3 baths2,160 sq. ft.
2485 E 7th Street, Brooklyn, NY 11235
MLS# 1050969Listed by: RE/MAX CITY SQUARE - Coming Soon
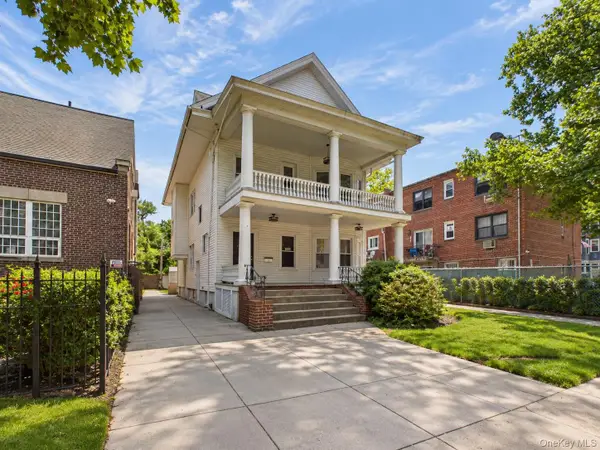 $950,000Coming Soon7 beds 4 baths3,434 sq. ft.
1212 Glenwood Road, Brooklyn, NY 11230
MLS# 1049255Listed by: KELLER WILLIAMS REALTY GREATER - Coming Soon
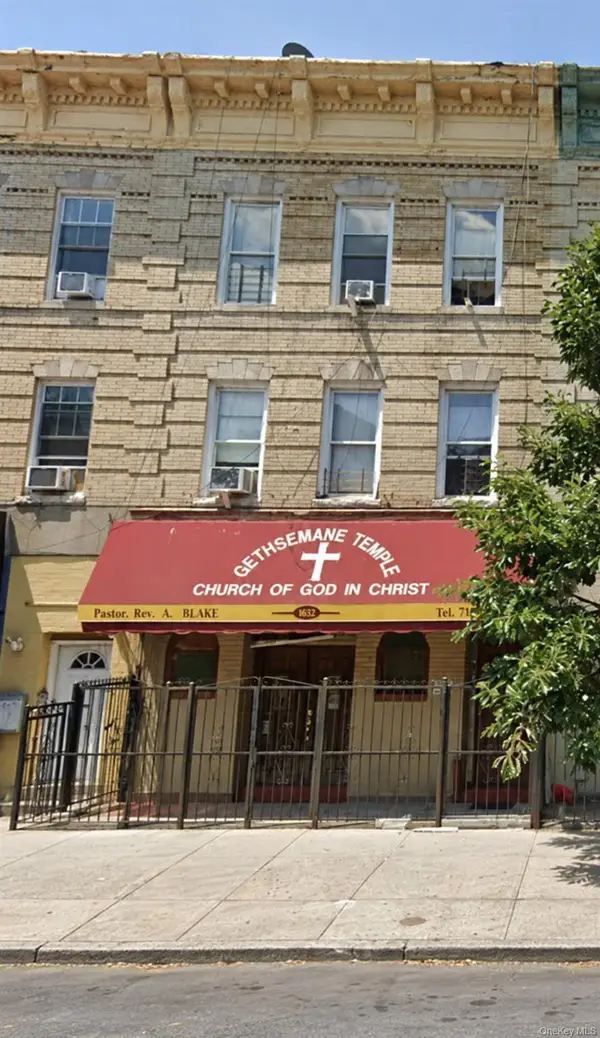 $1,100,000Coming Soon-- beds -- baths3,520 sq. ft.
1632 Nostrand Avenue, Brooklyn, NY 11226
MLS# 1035426Listed by: KELLER WILLIAMS RLTY LANDMARK - New
 $1,200,000Active-- beds 5 baths
512 Sheffield Ave Avenue, Brooklyn, NY 11212
MLS# 504541Listed by: RESERVED REALTY LLC.


Protect your home and budget from life's surprises with an Assurant Home Warranty, backed by a partner that supports you through every step of homeownership. Explore Plans.
© 2023 - 2026 ERA Franchise Systems LLC. All rights reserved. ERA Franchise Systems LLC fully supports the principles of the Fair Housing Act and the Equal Opportunity Act. ERA, ERA Real Estate powered, and their respective logos are registered service marks of ERA Franchise Systems LLC. Each office is independently owned and operated.