
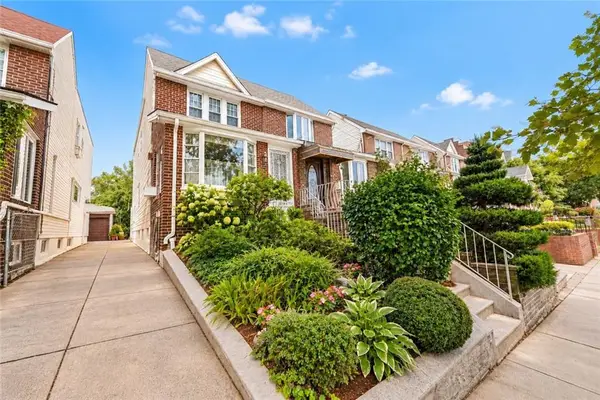
1814 East 28th Street, Brooklyn, NY 11229
Local realty services provided by:ERA Top Service Realty
Listed by: dalia samouha
Office: ideal properties realty, llc.
MLS#:504323
Source:BROOKLYN
Price summary
- Price:$3,875,000
- Price per sq. ft.:$931.27
About this home
Exceptional Custom Residence in Prime Madison
Built in 2019, this remarkable single-family residence sits on a 40 x 100 lot with a 28 x 66 footprint, offering approximately 5,000 sq. ft. of beautifully finished living space across multiple levels.
From the radiant-heated front porch, step into an interior where a custom wood-and-iron staircase creates a striking architectural focal point. Expansive living and dining spaces are enhanced by radiant-heated hardwood floors, coffered ceilings, an electric fireplace, extensive LED lighting, and an abundance of natural light.
The chef’s kitchen is designed for serious cooking and effortless entertaining, featuring a dramatic single-slab marble island, granite countertops, Sub-Zero refrigerator with wine cooler, professional chef’s range with pot filler, built-in microwave, additional oven, and a spacious walk-in pantry. An adjoining family and dining area with custom cabinetry opens through double doors with electric blinds to a radiant-heated rear porch and landscaped backyard, creating a wonderful extension of the living space.
Upstairs, the second level features four generously sized bedrooms and three bathrooms. The primary suite is a private retreat with a fireplace, soaring cathedral ceiling, Juliet balcony, walk-in closet, and beautifully finished spa-style bathroom.
The third floor adds tremendous versatility with a family/TV lounge, two additional bedrooms, and a full tiled bathroom.
The lower level is featuring 9-foot ceilings, a private sauna, two bedrooms, full bathroom, laundry area, generous storage, and a large recreation/family room ideal for entertaining, relaxing, or accommodating guests.
Completing the home is a radiant-heated private driveway with its own dedicated boiler, along with numerous custom details and thoughtful upgrades throughout.
A rare opportunity to own a substantial, beautifully crafted home offering exceptional space and quality in the heart of Madison....
Contact an agent
Home facts
- Year built:1925
- Listing ID #:504323
- Added:1 day(s) ago
- Updated:September 14, 2026 at 09:41 PM
Rooms and interior
- Bedrooms:8
- Total bathrooms:5
- Full bathrooms:4
- Rooms Total:13
- Flooring:Hardwood
- Bathrooms Description:1 Bathroom(s) on Level 1, 1 Bathroom(s) on Level 3, 2 Bathroom(s) on Level 2
- Bedroom Description:2 Bedroom(s) on Level 3, 4 Bedroom(s) on Level 2
- Basement Description:Finished, Full
- Living area:4,161 sq. ft.
Heating and cooling
- Heating:Gas, Steam/Radiator
Structure and exterior
- Roof:Shingle
- Year built:1925
- Building area:4,161 sq. ft.
- Lot area:0.09 Acres
- Architectural Style:Duplex
- Construction Materials:Stone
- Exterior Features:Back Yard
- Foundation Description:Block
- Levels:2 Stories
Finances and disclosures
- Price:$3,875,000
- Price per sq. ft.:$931.27
Parking
- Parking description:6+ Spaces
New listings near 1814 East 28th Street
- Coming Soon
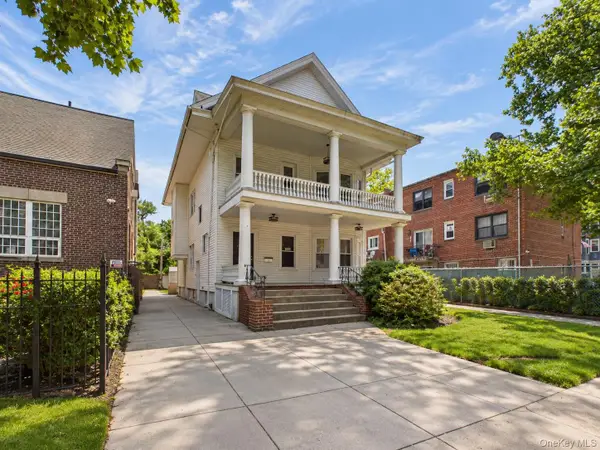 $950,000Coming Soon7 beds 4 baths3,434 sq. ft.
1212 Glenwood Road, Brooklyn, NY 11230
MLS# 1049255Listed by: KELLER WILLIAMS REALTY GREATER - Coming Soon
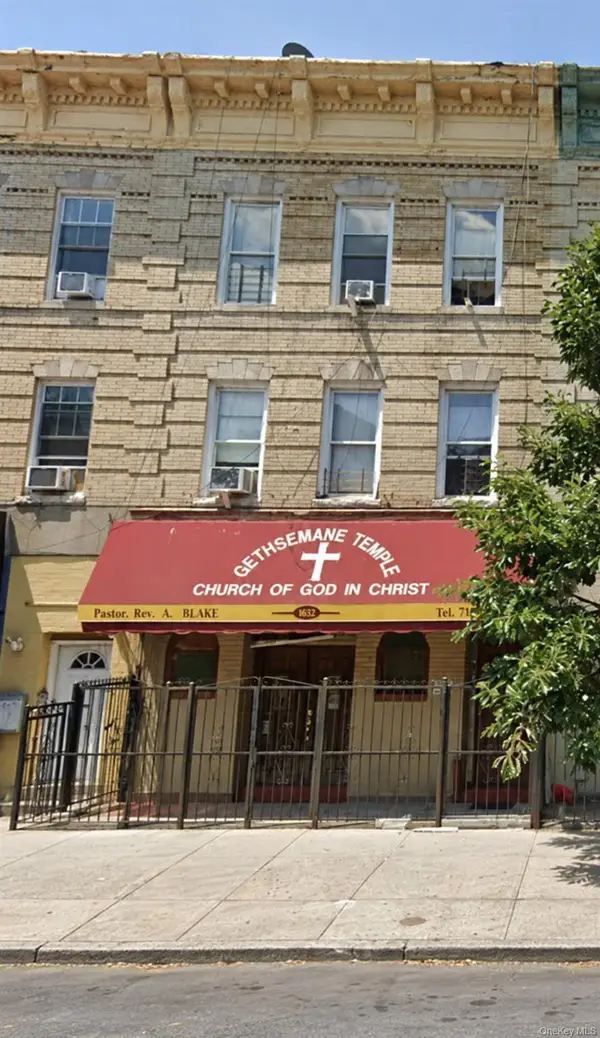 $1,100,000Coming Soon-- beds -- baths3,520 sq. ft.
1632 Nostrand Avenue, Brooklyn, NY 11226
MLS# 1035426Listed by: KELLER WILLIAMS RLTY LANDMARK - New
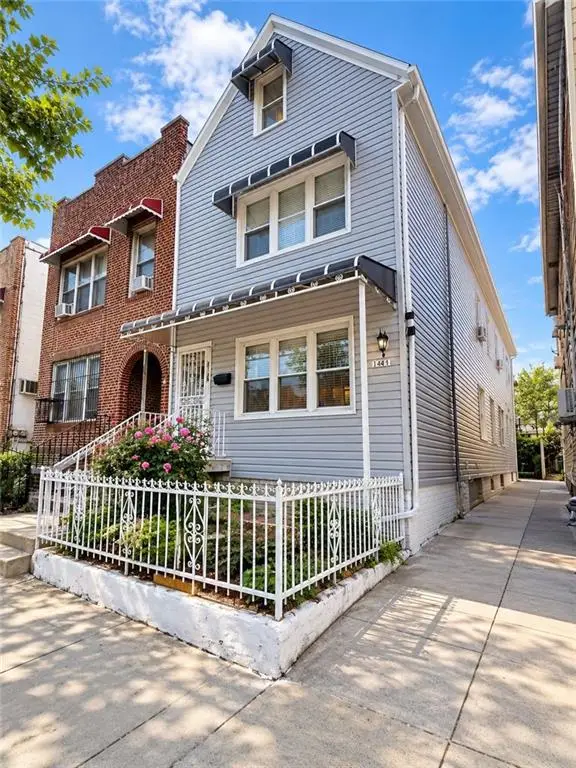 $1,150,000Active8 beds 6 baths2,116 sq. ft.
2339 East 13th Street, Brooklyn, NY 11229
MLS# 504494Listed by: RE/MAX EDGE - New
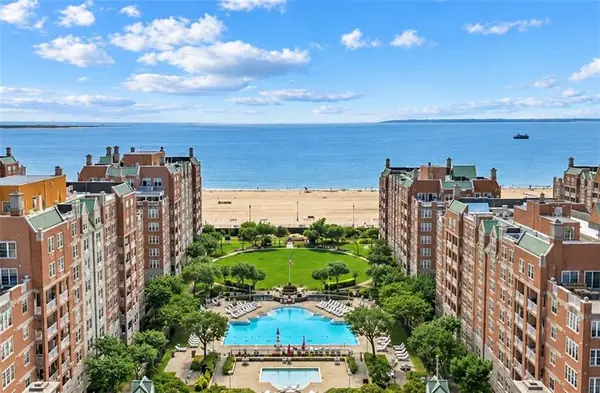 $1,099,000Active2 beds 3 baths1,400 sq. ft.
100 Oceana Drive West #3F, Brooklyn, NY 11235
MLS# 504537Listed by: ILITE REALTY INC - New
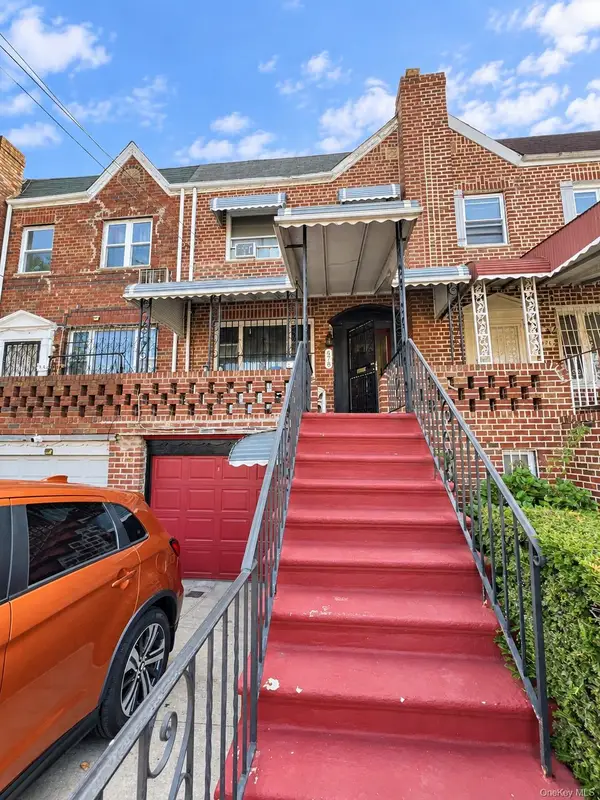 $850,000Active4 beds 3 baths1,948 sq. ft.
578 Remsen Avenue, Brooklyn, NY 11236
MLS# 1050556Listed by: YOURHOMESOLD GUARANTEED REALTY - New
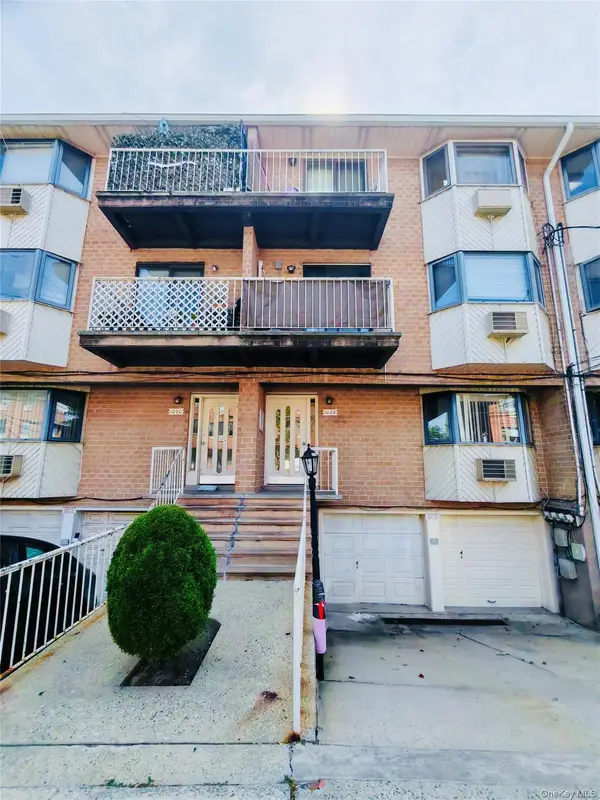 $485,000Active2 beds 2 baths969 sq. ft.
1088 E 73rd Street #3C, Brooklyn, NY 11234
MLS# 1050683Listed by: CHASE GLOBAL REALTY CORP - New
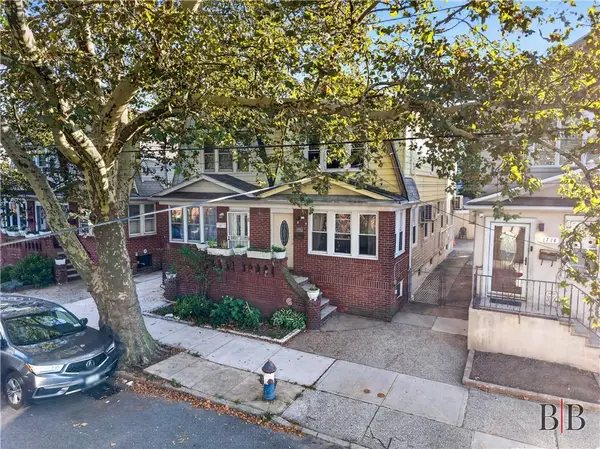 $989,000Active4 beds 1 baths1,552 sq. ft.
1716 East 32nd Street, Brooklyn, NY 11234
MLS# 504349Listed by: BERGEN BASIN REALTY LLC - New
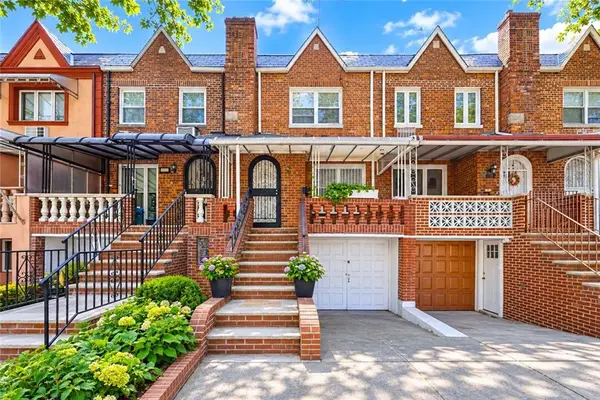 $980,000Active3 beds 3 baths1,848 sq. ft.
2454 East 18th Street, Brooklyn, NY 11235
MLS# 504493Listed by: RE/MAX EDGE - New
 $998,000Active3 beds 2 baths1,764 sq. ft.
1033 80th Street, Brooklyn, NY 11228
MLS# 504516Listed by: MOMENTUM REAL ESTATE LLC


Protect your home and budget from life's surprises with an Assurant Home Warranty, backed by a partner that supports you through every step of homeownership. Explore Plans.
© 2023 - 2026 ERA Franchise Systems LLC. All rights reserved. ERA Franchise Systems LLC fully supports the principles of the Fair Housing Act and the Equal Opportunity Act. ERA, ERA Real Estate powered, and their respective logos are registered service marks of ERA Franchise Systems LLC. Each office is independently owned and operated.